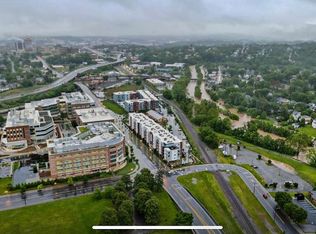
This outstanding home delivers an exceptional blend of comfort, style, and unbeatable convenience in one of the city's most desirable locations. As you step inside, you immediately feel right at home. The masterpiece kitchen is any chef's dream, featuring meticulously hand-picked, high-end appliances that serve as the true heartbeat of the house. Upstairs, the large primary bedroom and two additional bedrooms provide a perfect, private retreat to relax and get a good night's rest. Outside, the inviting front porch overlooks our beautiful city, offering the ideal spot to unwind. Perfectly positioned for an active and connected lifestyle, the property is conveniently located moments away from the greenway, Mill Mountain trails, the Roanoke River, the zoo, local shopping, restaurants, and the hospital. Best of all, this home is being sold fully furnished-all you need is a suitcase. Schedule your tour today to experience everything this incredible property has to offer.
For sale
$339,950
1318 Belleview Ave SE, Roanoke, VA 24014
3beds
1,374sqft
:
Get pre-qualified$2,223/mo
Single Family Residence
Built in 1920
0.29 Acres Lot
$328,200 Zestimate®
$247/sqft
$-- HOA
What's special
Two additional bedroomsMasterpiece kitchenInviting front porchMeticulously hand-picked high-end appliancesLarge primary bedroomOverlooks our beautiful city
- 4 days |
- 776 |
- 62 |
Zillow last checked:
Listing updated:
Listed by:
KEVIN DUANE CROUCH 540-580-1104,
SHEPHERD REALTY GROUP 540-588-0965,
DEE' ANNA L WRIGHT 540-556-4646
Source: RVAR,MLS#: 929865
Facts & features
Interior
Bedrooms & bathrooms
- Bedrooms: 3
- Bathrooms: 1
- Full bathrooms: 1
Primary bedroom
- Level: U
Bedroom 1
- Level: U
Bedroom 2
- Level: U
Eat in kitchen
- Level: E
Kitchen
- Level: E
Laundry
- Level: L
Living room
- Level: E
Heating
- Heat Pump Electric
Cooling
- Heat Pump Electric
Appliances
- Included: Dryer, Washer, Dishwasher, Gas Range, Refrigerator
Features
- Flooring: Wood
- Has basement: Yes
- Number of fireplaces: 1
- Fireplace features: Gas Log, Living Room
Interior area
- Total structure area: 1,374
- Total interior livable area: 1,374 sqft
- Finished area above ground: 1,374
Property
Features
- Levels: One and One Half
- Stories: 1
- Has view: Yes
- View description: City
Lot
- Size: 0.29 Acres
- Features: Hilly, Views
Details
- Parcel number: 4040909
Construction
Type & style
- Home type: SingleFamily
- Architectural style: Tudor
- Property subtype: Single Family Residence
Materials
- Stucco
Condition
- Completed
- Year built: 1920
Utilities & green energy
- Electric: 6 Phase
- Sewer: Public Sewer
Community & HOA
Community
- Features: Public Transport, Trail Access
- Subdivision: Hillhurst
HOA
- Has HOA: No
Location
- Region: Roanoke
Financial & listing details
- Price per square foot: $247/sqft
- Tax assessed value: $231,100
- Annual tax amount: $2,820
- Date on market: 7/28/2026
Estimated market value
$328,200
$312,000 - $345,000
$1,676/mo
Price history
| Date | Event | Price |
|---|---|---|
| 7/28/2026 | Listed for sale | $339,950+58.1%$247/sqft |
Source:  RVAR #929865 Report a problem RVAR #929865 Report a problem | ||
| 11/6/2024 | Listing removed | $2,200$2/sqft |
Source: Zillow Rentals Report a problem | ||
| 10/14/2024 | Listed for rent | $2,200+10%$2/sqft |
Source: Zillow Rentals Report a problem | ||
| 9/10/2024 | Listing removed | $2,000$1/sqft |
Source: Zillow Rentals Report a problem | ||
| 8/24/2024 | Listed for rent | $2,000$1/sqft |
Source: Zillow Rentals Report a problem | ||
| 7/1/2024 | Listing removed | -- |
Source: Zillow Rentals Report a problem | ||
| 6/21/2024 | Listed for rent | $2,000$1/sqft |
Source: Zillow Rentals Report a problem | ||
| 5/9/2023 | Sold | $215,000$156/sqft |
Source: Public Record Report a problem | ||
| 10/7/2022 | Sold | $215,000+14.4%$156/sqft |
Source: RVAR #892932 Report a problem | ||
| 9/16/2022 | Pending sale | $187,978$137/sqft |
Source: RVAR #892932 Report a problem | ||
| 9/13/2022 | Listed for sale | $187,978+70.9%$137/sqft |
Source: RVAR #892932 Report a problem | ||
| 8/21/2014 | Sold | $110,000-8.1%$80/sqft |
Source: RVAR #801046 Report a problem | ||
| 3/4/2014 | Listed for sale | $119,700-11.3%$87/sqft |
Source: Mountain to Lake Realty #801046 Report a problem | ||
| 4/6/2013 | Listing removed | $134,999$98/sqft |
Source: Long & Foster - Hales Ford Bridge Report a problem | ||
| 12/6/2012 | Price change | $134,999-2.9%$98/sqft |
Source: United Country Report a problem | ||
| 4/24/2012 | Listed for sale | $139,000$101/sqft |
Source: United Country - Quality Realty (Office locations: Boones Mill VA & Moneta VA) Report a problem | ||
Public tax history
| Year | Property taxes | Tax assessment |
|---|---|---|
| 2025 | $2,819 +13.1% | $231,100 +13.1% |
| 2024 | $2,494 +13.2% | $204,400 +13.2% |
| 2023 | $2,202 +27.4% | $180,500 +27.4% |
| 2022 | $1,729 +11.9% | $141,700 +11.9% |
| 2021 | $1,545 +1.9% | $126,600 +2.8% |
| 2020 | $1,515 +11% | $123,200 +10.1% |
| 2019 | $1,365 -5.6% | $111,900 +5.3% |
| 2018 | $1,447 +10.5% | $106,300 +3.3% |
| 2017 | $1,309 +0.8% | $102,900 +0.8% |
| 2016 | $1,300 -2.8% | $102,100 -1.2% |
| 2015 | $1,338 | $103,300 |
| 2014 | $1,338 | -- |
| 2013 | -- | $112,400 |
| 2012 | -- | $112,400 |
| 2011 | -- | $112,400 |
| 2010 | -- | $112,400 +6.4% |
| 2009 | -- | $105,600 |
| 2008 | -- | $105,600 +3% |
| 2007 | -- | $102,500 +14.5% |
| 2005 | -- | $89,500 +10% |
| 2004 | -- | $81,400 +10% |
| 2003 | -- | $74,000 +9% |
| 2002 | -- | $67,900 |
| 2001 | -- | $67,900 |
Find assessor info on the county website
Monthly payment
Est. payment
Payment breakdown
Explore the cost of this home by adjusting the details. Changes won't be saved.Climate risks
Neighborhood: Riverland/Walnut Hill
Nearby schools
GreatSchools rating
- 9/10Crystal Spring Elementary SchoolGrades: PK-5Distance: 1.1 mi
- 4/10James Madison Middle SchoolGrades: 6-8Distance: 2 mi
- 3/10Patrick Henry High SchoolGrades: 9-12Distance: 2.7 mi
Schools provided by the listing agent
- Elementary: Crystal Spring
- Middle: James Madison
- High: Patrick Henry
Source: RVAR. This data may not be complete. We recommend contacting the local school district to confirm school assignments for this home.
- $25,3008,746 Square Feet1314 Belleview Ave SE, Roanoke, VA 24014Off Market
- $231,9003 bd2 ba1.5k sqft1322 Belleview Ave SE, Roanoke, VA 24014Off Market
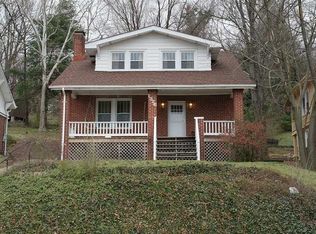
- $249,2003 bd1 ba1.7k sqft1310 Belleview Ave SE, Roanoke, VA 24014Off Market
- $251,6003 bd2 ba1.5k sqft1326 Belleview Ave SE, Roanoke, VA 24014Off Market
- $41,4007,024 Square FeetBelleview Av Se, Roanoke, VA 24014Off Market
- $304,0003 bd2 ba2.7k sqft1335 Woodbine St SE, Roanoke, VA 24014Off Market
- $220,8002 bd2 ba-- sqft1330 Belleview Ave SE, Roanoke, VA 24014Off Market
- $214,5003 bd1 ba1k sqft1331 Woodbine St SE, Roanoke, VA 24014Off Market
A local agent can set up tours, give advice and negotiate with sellers.
A local lender can help you make sure your offer is ready when you are.
Similar homes
- $298,0003 bd3 ba1.3k sqft521 Riverland Rd SE, Roanoke, VA 24014For Sale

 MLS ID #928937, JAMES WILLIAM SETTLE. RVAR
 - $389,0003 bd3 ba1.9k sqft3423 Cedarmeade Dr, Roanoke, VA 24014For Sale
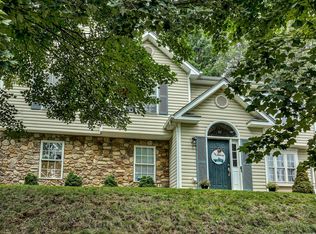 MLS ID #929684, KARIN COLOZZA. RVAR
 - $345,0002 bd2 ba1.1k sqft2603 Stephenson Ave SW, Roanoke, VA 24014For Sale
 MLS ID #928030, JANE PETTY HARRIS. RVAR
 - $324,8003 bd1 ba1.2k sqft951 Hartsook Blvd SE, Roanoke, VA 24014For Sale
 MLS ID #924885, DAMON JONATHAN GETTIER. RVAR
 - $350,0004 bd2 ba1.7k sqft4548 Cresthill Dr, Roanoke, VA 24018For SaleMLS ID #929823, KIT HALE. RVAR
- $325,0003 bd2 ba1.4k sqft2112 Denniston Ave SW, Roanoke, VA 24015For SaleMLS ID #928993, CHELSEA COBLER. RVAR
- $294,9503 bd2 ba1.4k sqft3988 Welcome Valley Rd SE, Roanoke, VA 24014For SaleMLS ID #926056, COREY BOEHRINGER. RVAR
- $314,0003 bd3 ba1.8k sqft3326 Pasley Ave SW, Roanoke, VA 24015For SaleMLS ID #929758, JEWELL PARFITT CREGGER. RVAR
- $324,9503 bd2 ba1.4k sqft5563 Green Meadow Rd, Roanoke, VA 24018For SaleMLS ID #928946, AMY STOUT CULLEN. RVAR
- $334,9503 bd3 ba1.9k sqft4925 Player Dr NE, Roanoke, VA 24019For SaleMLS ID #929668, BRADLEY VICTOR THOMAS. RVAR
- $365,0003 bd2 ba1.9k sqft1556 Brandon Ave SW, Roanoke, VA 24015For SaleMLS ID #928893, DAVID LINDEN. RVAR
- $280,0004 bd2 ba1.7k sqft778 Ramada Rd, Vinton, VA 24179For SaleMLS ID #929631, DANIEL WALKER STRICKLER. RVAR
- $380,0004 bd2 ba1.8k sqft1901 Main St SW, Roanoke, VA 24015For SaleMLS ID #928222, RUTH AN COOPER. RVAR
- $339,9503 bd2 ba1.6k sqft959 Halifax Cir, Vinton, VA 24179For SaleMLS ID #929322, CHARISSE LYNETTE BREWER. RVAR
- $349,9504 bd2 ba1.8k sqft2502 Westover Ave SW, Roanoke, VA 24015For SaleMLS ID #928530, JERRY COHEN. RVAR
- $499,9503 bd2 ba1.7k sqft4530 Colonial Place Dr, Roanoke, VA 24018For SaleMLS ID #930001, DANIEL BROWN. RVAR
- $279,0003 bd3 ba1.8k sqft1629 Golfside Ave NW, Roanoke, VA 24017For SaleMLS ID #929791, DAYNA R PATRICK. RVAR
- $320,0003 bd2 ba1.9k sqft5524 Capito St, Roanoke, VA 24019For SaleMLS ID #929488, PAT UNDERWOOD. RVAR
- $399,0003 bd2 ba1.8k sqft1831 Carter Rd SW, Roanoke, VA 24015For SaleMLS ID #929123, SCOTT AVIS. RVAR
- $299,4503 bd2 ba1.6k sqft2774 Derwent Dr SW, Roanoke, VA 24015For SaleMLS ID #927682, JONATHAN EMMANUEL LAZARO. RVAR
