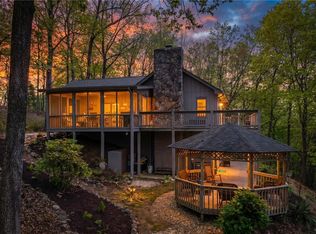
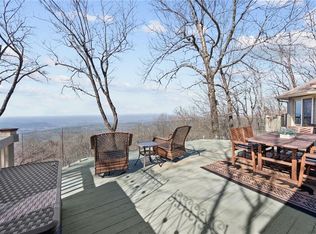
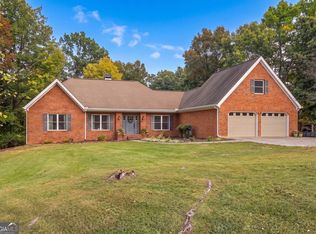
Long-range mountain views take center stage at this inviting four-bedroom, four-bath furnished retreat in Big Canoe. Whether youCOre searching for a weekend getaway, a second home for gathering with friends and family, or an everyday mountain escape, this home pairs beautiful scenery with thoughtfully updated spaces. Think Mountain Chalet...where cedar and stone set the tone, while inside, soaring vaulted ceilings and a dramatic wall of windows frame layers of mountains stretching across the horizon. The light-filled great room opens to an expansive deckCoan unforgettable setting for morning coffee, afternoon conversations, and dining with a view. The updated kitchen and dining area blend mountain character with fresh style, featuring white cabinetry, stainless steel appliances, generous counter space, breakfast bar seating, and beamed ceilings. The updated primary bath offers a relaxing retreat of its own, with a freestanding soaking tub perfectly positioned for the views, a glass-enclosed shower, and a double vanity. With four bedrooms and four baths, thereCOs room to welcome overnight guests and enjoy time together. The finished terrace level adds flexible space for games, movie nights, and relaxed entertaining, while the screened porch offers another inviting spot to unwind and enjoy the fresh mountain air. Set within Big CanoeCOs gated mountain community, with 27 holes of golf, 3 stunning lakes, hiking trails, racquet sports, fitness, and dining available, this home brings together scenic surroundings and countless ways to enjoy them. Come for the views. Stay for the memories!
Active
$875,000
1318 Ridgeview Dr, Jasper, GA 30143
4beds
3,403sqft
Single Family Residence
Built in 1986
1.34 Acres Lot
$836,000 Zestimate®
$257/sqft
$-- HOA
What's special
Beamed ceilingsLong-range mountain viewsExpansive deckStainless steel appliancesBreakfast bar seatingGenerous counter spaceUpdated primary bath
- 4 days
- 185
- 14
Zillow last checked:
Listing updated:
Listed by:
Hollingsworth & Company 404-242-5541,
The Rezerve
Source: GAMLS,MLS#: 10889960
Facts & features
Interior
Bedrooms & bathrooms
- Bedrooms: 4
- Bathrooms: 4
- Full bathrooms: 4
- Main level bathrooms: 2
- Main level bedrooms: 2
Rooms
- Room types: Family Room, Great Room, Laundry
Kitchen
- Features: Breakfast Area, Breakfast Bar, Breakfast Room, Kitchen Island, Solid Surface Counters, Walk-in Pantry
Heating
- Electric, Heat Pump, Zoned
Cooling
- Ceiling Fan(s), Central Air, Heat Pump, Zoned
Appliances
- Included: Dishwasher, Disposal, Dryer, Trash Compactor, Washer
- Laundry: In Hall
Features
- Master On Main Level, Rear Stairs, Split Bedroom Plan, Tray Ceiling(s), Walk-In Closet(s)
- Flooring: Hardwood
- Windows: Double Pane Windows
- Basement: Bath Finished,Daylight,Exterior Entry,Finished,Full,Interior Entry
- Number of fireplaces: 1
- Fireplace features: Gas Log, Gas Starter, Wood Burning Stove
- Common walls with other units/homes: No Common Walls
Interior area
- Total structure area: 3,403
- Total interior livable area: 3,403 sqft
- Finished area above ground: 2,112
- Finished area below ground: 1,291
Property
Parking
- Total spaces: 4
- Parking features: Attached, Garage, Kitchen Level, Side/Rear Entrance
- Has attached garage: Yes
Features
- Levels: Two
- Stories: 2
- Patio & porch: Deck, Screened
- Exterior features: Other
- Has view: Yes
- View description: Mountain(s)
- Waterfront features: No Dock Or Boathouse
- Body of water: Other
Lot
- Size: 1.34 Acres
- Features: Sloped
- Residential vegetation: Wooded
Details
- Parcel number: 046B 185
Construction
Type & style
- Home type: SingleFamily
- Architectural style: Traditional
- Property subtype: Single Family Residence
Materials
- Stone, Wood Siding
- Roof: Composition
Condition
- Resale
- New construction: No
- Year built: 1986
Utilities & green energy
- Electric: 220 Volts
- Sewer: Septic Tank
- Water: Public
- Utilities for property: Electricity Available, High Speed Internet, Phone Available, Underground Utilities, Water Available
Community & HOA
Community
- Features: Clubhouse, Fitness Center, Gated, Golf, Lake, Marina, Playground, Pool, Tennis Court(s)
- Security: Gated Community, Smoke Detector(s)
- Subdivision: Big Canoe
HOA
- Has HOA: Yes
- Services included: Maintenance Grounds, Reserve Fund, Security, Trash
Location
- Region: Jasper
Financial & listing details
- Price per square foot: $257/sqft
- Tax assessed value: $652,432
- Annual tax amount: $5,085
- Date on market: 11/12/2026
- Cumulative days on market: 4 days
- Listing agreement: Exclusive Right To Sell
- Electric utility on property: Yes
Estimated market value
$836,000
$794,000 - $878,000
$3,245/mo
Price history
| Date | Event | Price |
|---|---|---|
| 11/13/2026 | Listed for sale | $875,000+31.6%$257/sqft |
Source:  FMLS GA #7866853 Report a problem | ||
| 3/16/2022 | Sold | $665,000$195/sqft |
Source: FMLS GA #7000916 Report a problem | ||
| 2/27/2022 | Contingent | $665,000$195/sqft |
Source: FMLS GA #7000916 Report a problem | ||
| 2/22/2022 | Pending sale | $665,000$195/sqft |
Source: FMLS GA #7000916 Report a problem | ||
| 2/16/2022 | Listed for sale | $665,000+101.5%$195/sqft |
Source: FMLS GA #7000916 Report a problem | ||
| 10/29/2014 | Sold | $330,000$97/sqft |
Source:  FMLS GA #5309249 Report a problem | ||
Public tax history
| Year | Property taxes | Tax assessment |
|---|---|---|
| 2025 | $4,727 -7.1% | $260,973 |
| 2024 | $5,085 -1.5% | $260,973 |
| 2023 | $5,165 -2.7% | $260,973 |
| 2022 | $5,308 +76.1% | $260,973 +88.7% |
| 2021 | $3,013 -5.1% | $138,290 |
| 2020 | $3,175 -0.9% | $138,290 |
| 2019 | $3,205 -1.6% | $138,290 |
| 2018 | $3,257 | $138,290 |
| 2017 | $3,257 | $138,290 +1% |
| 2016 | $3,257 -0.6% | $136,873 +52.8% |
| 2015 | $3,275 +6.2% | $89,566 -41% |
| 2014 | $3,085 -10.2% | $151,688 +0% |
| 2013 | $3,436 | $151,687 |
| 2012 | -- | -- |
| 2011 | -- | -- |
| 2010 | -- | -- |
| 2009 | $3,298 +14% | $151,688 -1.1% |
| 2008 | $2,893 | $153,317 |
| 2007 | -- | $153,317 |
| 2006 | -- | $153,317 |
| 2005 | -- | $153,317 |
Find assessor info on the county website
Monthly payment
Est. payment
Payment breakdown
Explore the cost of this home by adjusting the details. Changes won't be saved.Climate risks
Neighborhood: 30143
Nearby schools
Schools provided by the listing agent
- Elementary: Tate
- Middle: Jasper
- High: Pickens
Source: GAMLS. This data may not be complete. We recommend contacting the local school district to confirm school assignments for this home.
Similar homes
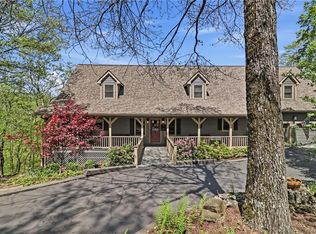
- $895,0005 bd5 ba4.8k sqft1692 Ridgeview Dr, Big Canoe, GA 30143For Sale
 MLS ID #7708168, STEVE YAMBOR, Big Canoe Brokerage, LLC.. FMLS GA
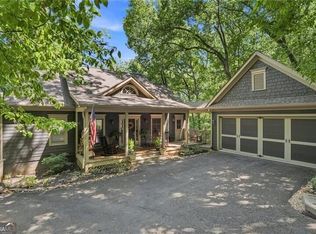
- $799,9004 bd4 ba3.3k sqft1458 Valley View Dr, Big Canoe, GA 30143Active
 MLS ID #10834634, Charles Vecchio, Century 21 Results. GAMLS
- $799,0004 bd4 ba3.5k sqft73 Resting Bear Rdg, Jasper, GA 30143For Sale
 MLS ID #435911, Babs Price, Mountain Sotheby's International Realty. NGBOR
- $895,0004 bd3 ba2.5k sqft341 Cowart Mountain Rd, Jasper, GA 30143Active Under Contract
 MLS ID #10878316, Stacey Fountain, Century 21 Results. GAMLS
- $750,0004 bd4 ba3.5k sqft20 Pakanle Rdg, Jasper, GA 30143ActiveMLS ID #10888617, Courtney Lott, Keller Williams Realty PeachtreeRoad. GAMLS
- $750,0004 bd4 ba3.6k sqft4593 Wilderness Pkwy, Jasper, GA 30143For SaleMLS ID #7702401, STEVE YAMBOR, Big Canoe Brokerage, LLC.. FMLS GA
- $699,9004 bd3 ba2.9k sqft62 Wild Ginger Cir, Jasper, GA 30143For SaleMLS ID #7821106, Michael Leonard, Georgia Homes and Land, Inc.. FMLS GA
- $734,0004 bd3 ba3.4k sqft626 Petit Ridge Dr, Jasper, GA 30143ActiveMLS ID #10773201, Anthony Guaracino, Keller Williams Community Partners. GAMLS
- $790,0004 bd4 ba3.4k sqft64 Gentle Dove Walk, Jasper, GA 30143For SaleMLS ID #7826875, BOB THOMAS, Big Canoe Brokerage, LLC.. FMLS GA
- $975,0004 bd5 ba4.4k sqft90 Chipmunk Cir, Big Canoe, GA 30143For SaleMLS ID #7857761, STEVE YAMBOR, Big Canoe Brokerage, LLC.. FMLS GA
- $695,0004 bd4 ba3.4k sqft10 Black Gum Dr, Jasper, GA 30143ActiveMLS ID #10816375, Kelly Stubbs, Hester Group, REALTORS. GAMLS
- $1,049,0004 bd4 ba3.6k sqft1837 Ridgeview Dr, Big Canoe, GA 30143For SaleMLS ID #7774624, STEVE YAMBOR, Big Canoe Brokerage, LLC.. FMLS GA
- $925,0003 bd3 ba4.1k sqft1288 Black Bear Trl, Jasper, GA 30143ActiveMLS ID #10769542, Kelly Stubbs, Hester Group, REALTORS. GAMLS
- $699,0004 bd5 ba3.6k sqft228 Kilmartin Point, Jasper, GA 30143Active Under ContractMLS ID #10882024, Dwight Roberts, Atlanta Communities. GAMLS
- $674,0004 bd4 ba2.8k sqft77 Raccoon Run Ln, Jasper, GA 30143ActiveMLS ID #10883065, Lori Martin, The Norton Agency. GAMLS
- $749,9994 bd5 ba2.3k sqft62 Bear Cub Rdg, Big Canoe, GA 30143ActiveMLS ID #10869196, Blake Jones, Orchard Brokerage, LLC. GAMLS
