Welcome to this stunning home that shows like a model! Vaulted ceilings and an open floor plan create a bright, inviting flow from the kitchen and dining area into the spacious living room. Gorgeous hardwood floors extend throughout the entryway, living room, kitchen, and dining area, adding warmth and elegance.
The private primary suite features a generous walk-in closet, while three additional bedrooms provide plenty of space for family, guests, or a home office. Two full bathrooms offer comfort and convenience.
Step outside to a professionally landscaped yard with a spacious backyard deck surrounded by mature trees - perfect for shade, entertaining, or relaxing outdoors. Additional highlights include a two-car garage, no HOA, and smart-home access from your mobile phone to control the thermostat, garage door, and lights.
Ideally located near Amherst Park, scenic trails, a dog park, Topgolf, Orchard Town Center, schools, shopping, and restaurants, this beautiful home combines style, comfort, technology, and convenience.
For sale
$535,000
13183 Raritan Street, Westminster, CO 80234
4beds
1,862sqft
Single Family Residence
Built in 1995
4,845 Square Feet Lot
$-- Zestimate®
$287/sqft
$-- HOA
What's special
- 9 days
- 338
- 32
Zillow last checked:
Listing updated:
Listed by:
Mark Neises 303-818-1584 mark.neises7@gmail.com,
HomeSmart
Source: REcolorado as distributed by MLS GRID,MLS#: 3235236
Facts & features
Interior
Bedrooms & bathrooms
- Bedrooms: 4
- Bathrooms: 2
- Full bathrooms: 2
Bedroom
- Description: Carpet, Walk-In Closet
- Features: Primary Suite
- Level: Upper
- Area: 143 Square Feet
- Dimensions: 11 x 13
Bedroom
- Description: Carpet
- Level: Upper
- Area: 120 Square Feet
- Dimensions: 10 x 12
Bedroom
- Description: Carpet
- Level: Lower
- Area: 120 Square Feet
- Dimensions: 10 x 12
Bedroom
- Description: Carpet
- Level: Basement
- Area: 208 Square Feet
- Dimensions: 13 x 16
Bathroom
- Level: Upper
Bathroom
- Description: Tile
- Level: Lower
Dining room
- Description: Dining Area, Wood Floors,Vaulted Ceiling
- Level: Main
- Area: 104 Square Feet
- Dimensions: 8 x 13
Family room
- Description: Carpet
- Level: Lower
- Area: 210 Square Feet
- Dimensions: 14 x 15
Kitchen
- Description: Wood Floors, Vaulted Ceiling
- Level: Main
- Area: 143 Square Feet
- Dimensions: 11 x 13
Living room
- Description: Wood Floors, Vaulted Ceiling
- Level: Main
- Area: 198 Square Feet
- Dimensions: 11 x 18
Heating
- Forced Air
Cooling
- Central Air
Appliances
- Included: Dishwasher, Disposal, Microwave, Oven, Range, Refrigerator
- Laundry: In Unit
Features
- Ceiling Fan(s), High Ceilings, Marble Counters, Radon Mitigation System, Vaulted Ceiling(s), Walk-In Closet(s)
- Flooring: Carpet, Tile, Vinyl, Wood
- Windows: Double Pane Windows
- Basement: Finished,Partial
Interior area
- Total structure area: 1,862
- Total interior livable area: 1,862 sqft
- Finished area above ground: 1,387
- Finished area below ground: 403
Property
Parking
- Total spaces: 2
- Parking features: Concrete, Dry Walled
- Attached garage spaces: 2
Features
- Levels: Tri-Level
- Patio & porch: Deck, Front Porch
- Exterior features: Private Yard, Rain Gutters
- Fencing: Full
Lot
- Size: 4,845 Square Feet
- Features: Landscaped, Many Trees, Sprinklers In Front, Sprinklers In Rear
Details
- Parcel number: R0020166
- Special conditions: Standard
Construction
Type & style
- Home type: SingleFamily
- Property subtype: Single Family Residence
Materials
- Brick, Frame
- Foundation: Slab
- Roof: Composition
Condition
- Updated/Remodeled
- Year built: 1995
Utilities & green energy
- Electric: 110V, 220 Volts
- Sewer: Public Sewer
- Water: Public
- Utilities for property: Cable Available, Electricity Connected, Internet Access (Wired), Natural Gas Connected
Community & HOA
Community
- Security: Carbon Monoxide Detector(s), Radon Detector, Smoke Detector(s)
- Subdivision: Amherst
HOA
- Has HOA: No
Location
- Region: Westminster
Financial & listing details
- Price per square foot: $287/sqft
- Tax assessed value: $522,000
- Annual tax amount: $3,660
- Date on market: 11/11/2026
- Listing terms: Cash,Conventional,FHA,VA Loan
- Exclusions: Seller Personal Belongings, Clothes Washer And Dryer, Garage Freezer And Refrigerator
- Ownership: Individual
- Electric utility on property: Yes
- Road surface type: Paved
Estimated market value
Not available
Estimated sales range
Not available
Not available
Price history
| Date | Event | Price |
|---|---|---|
| 11/11/2026 | Listed for sale | $535,000+194%$287/sqft |
Source:  REcolorado as distributed by MLS GRID #3235236 Report a problem | ||
| 12/17/2010 | Sold | $182,000$98/sqft |
Source: Public Record Report a problem | ||
| 9/2/2010 | Price change | $182,000+1.1%$98/sqft |
Source: Legacy Real Estate Group #620313 Report a problem | ||
| 8/1/2010 | Price change | $180,000-2.7%$97/sqft |
Source: Legacy Real Estate Group #620313 Report a problem | ||
| 7/22/2010 | Price change | $185,000-2.1%$99/sqft |
Source: Legacy Real Estate Group #620313 Report a problem | ||
| 6/26/2010 | Price change | $189,000-5%$102/sqft |
Source: Legacy Real Estate Group #620313 Report a problem | ||
| 6/5/2010 | Price change | $199,000-5.2%$107/sqft |
Source: Legacy Real Estate Group #620313 Report a problem | ||
| 3/14/2010 | Price change | $210,000-4.5%$113/sqft |
Source: Legacy Real Estate Group #620313 Report a problem | ||
| 2/20/2010 | Listed for sale | $220,000-4.3%$118/sqft |
Source: Legacy Real Estate Group #620313 Report a problem | ||
| 8/2/2009 | Listed for sale | $229,9000%$123/sqft |
Source: MGMI LLC, DBA RE/MAX Horizons Group #797064 Report a problem | ||
| 6/10/2008 | Listing removed | $230,000$124/sqft |
Source: Listhub #635407 Report a problem | ||
| 5/25/2008 | Listed for sale | $230,000$124/sqft |
Source: Listhub #635407 Report a problem | ||
| 4/14/2004 | Sold | $230,000+10.6%$124/sqft |
Source: Public Record Report a problem | ||
| 8/28/2001 | Sold | $208,000+12.4%$112/sqft |
Source: Public Record Report a problem | ||
| 5/24/2000 | Sold | $185,000+34.1%$99/sqft |
Source: Public Record Report a problem | ||
| 3/6/1998 | Sold | $138,000+29.1%$74/sqft |
Source: Public Record Report a problem | ||
| 11/6/1995 | Sold | $106,893$57/sqft |
Source: Public Record Report a problem | ||
Public tax history
| Year | Property taxes | Tax assessment |
|---|---|---|
| 2025 | $3,346 +1.1% | $32,630 -13.6% |
| 2024 | $3,311 +15.4% | $37,750 |
| 2023 | $2,869 -3.2% | $37,750 +38.1% |
| 2022 | $2,964 | $27,330 -2.8% |
| 2021 | -- | $28,120 +12% |
| 2020 | $2,662 | $25,110 -0.2% |
| 2019 | $2,662 +18.2% | $25,160 +22.7% |
| 2018 | $2,252 | $20,500 |
| 2017 | $2,252 | $20,500 +8.2% |
| 2016 | -- | $18,950 |
| 2015 | $1,938 | $18,950 +16.4% |
| 2014 | -- | $16,280 |
| 2013 | -- | $16,280 +2.1% |
| 2012 | -- | $15,950 |
| 2011 | -- | $15,950 +2.8% |
| 2010 | -- | $15,510 |
| 2009 | -- | $15,510 -5.4% |
| 2008 | -- | $16,390 |
| 2007 | -- | $16,390 -2% |
| 2006 | -- | $16,730 |
| 2005 | -- | $16,730 +9.4% |
| 2004 | -- | $15,290 |
| 2003 | $1,599 +2.3% | $15,290 -6% |
| 2002 | $1,563 +24.5% | $16,260 +31.6% |
| 2001 | $1,256 | $12,360 |
Find assessor info on the county website
Monthly payment
Est. payment
Payment breakdown
Explore the cost of this home by adjusting the details. Changes won't be saved.Climate risks
Neighborhood: 80234
Nearby schools
Schools provided by the listing agent
- Elementary: Arapahoe Ridge
- Middle: Silver Hills
- High: Legacy
- District: Adams 12 5 Star Schl
Source: REcolorado as distributed by MLS GRID. This data may not be complete. We recommend contacting the local school district to confirm school assignments for this home.
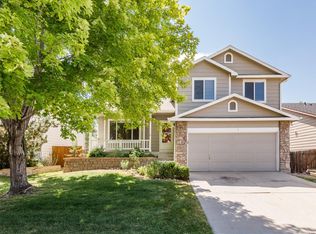

Similar homes
- $495,0005 bd2 ba1.6k sqft1348 W 135th Dr, Westminster, CO 80234For Sale
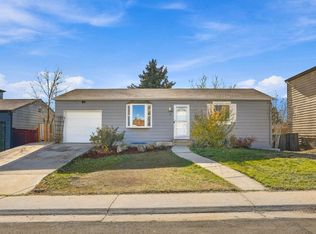
 MLS ID #1072340, Jim Candy, Live West Realty. IRES as distributed by MLS GRID
- $509,9504 bd2 ba1.7k sqft13146 Raritan Ct, Denver, CO 80234For Sale
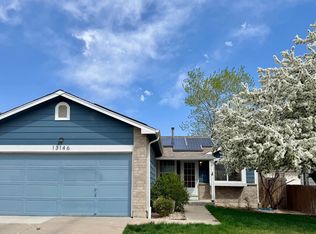 MLS ID #1069774, Drew Smith, TrailRidge Realty. IRES as distributed by MLS GRID
- $500,0003 bd3 ba2.4k sqft13142 Quivas Street, Westminster, CO 80234For Sale
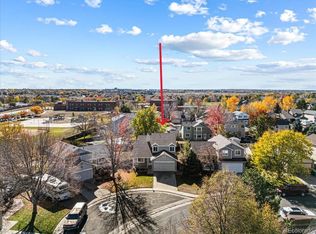
 MLS ID #7065752, Cynthia Foster, RE/MAX Professionals. REcolorado as distributed by MLS GRID
- $500,0004 bd3 ba1.7k sqft1247 W 135th Place, Westminster, CO 80234For Sale
 MLS ID #7000090, Cameron McClellan, eXp Realty, LLC. REcolorado as distributed by MLS GRID
- $630,0004 bd3 ba2.4k sqft13537 Wyandot St, Westminster, CO 80234For SaleMLS ID #1071661, Ray Corona, Echo Real Estate. IRES as distributed by MLS GRID
- $520,0003 bd2 ba2.3k sqft1421 W 132nd Place, Denver, CO 80234For SaleMLS ID #5225134, Bruce Holloman, HomeSmart. REcolorado as distributed by MLS GRID
- $479,9003 bd2 ba1.7k sqft1343 W 135th Place, Westminster, CO 80234For SaleMLS ID #3182502, Alex Miller, Real Broker, LLC DBA Real. REcolorado as distributed by MLS GRID
- $575,0003 bd3 ba2.7k sqft1240 W 133rd Circle, Westminster, CO 80234For SaleMLS ID #3231322, Brooks Carveth, Perch Real Estate. REcolorado as distributed by MLS GRID
- $599,0005 bd3 ba2.3k sqft13329 Wyandot St, Denver, CO 80234For SaleMLS ID #1064574, Kayleigh Weickum, Tallent Co. Real Estate. IRES as distributed by MLS GRID
- $555,0003 bd3 ba2k sqft11474 King St, Westminster, CO 80031For SaleMLS ID #1072252, Katie Muller, RE/MAX of Boulder, Inc. IRES as distributed by MLS GRID
- $750,0004 bd3 ba2.7k sqft1855 W 130th Place, Westminster, CO 80234For SaleMLS ID #8509928, Kelly McCallister, 8z Real Estate. REcolorado as distributed by MLS GRID
- $439,0003 bd1 ba936 sqft1162 W 135th Place, Westminster, CO 80234For SaleMLS ID #6505672, Story Home Group, LPT Realty. REcolorado as distributed by MLS GRID
- $539,9004 bd2 ba1.5k sqft3520 W 132nd Place, Broomfield, CO 80020For SaleMLS ID #2411444, Angela Fox, Madison & Company Properties. REcolorado as distributed by MLS GRID
- $572,0004 bd3 ba2.2k sqft13440 Vine Street, Thornton, CO 80241For SaleMLS ID #1638170, Michelle Williams, HomeSmart. REcolorado as distributed by MLS GRID
- $585,0004 bd2 ba2k sqft3361 W 134th Avenue, Broomfield, CO 80020For SaleMLS ID #5671273, Tyler L'Archevesque, Engel & Volkers Denver. REcolorado as distributed by MLS GRID
- $449,7004 bd2 ba1.7k sqft11746 Elati Ct, Northglenn, CO 80234For SaleMLS ID #1071733, Tammy Milano, WK Real Estate. IRES as distributed by MLS GRID
- $515,0003 bd2 ba1.3k sqft3964 Primrose Court, Broomfield, CO 80020For SaleMLS ID #9405627, Robin Sawyer, RE/MAX Alliance. REcolorado as distributed by MLS GRID
- $539,9003 bd3 ba2.2k sqft2804 Elaine Drive, Broomfield, CO 80020For SaleMLS ID #2197959, Gaia Adair, Signature Estates LLC. REcolorado as distributed by MLS GRID
- $459,9994 bd2 ba1.8k sqft11738 Delaware Court, Northglenn, CO 80234For SaleMLS ID #6411916, Steven Sumey, Guide Real Estate. REcolorado as distributed by MLS GRID
