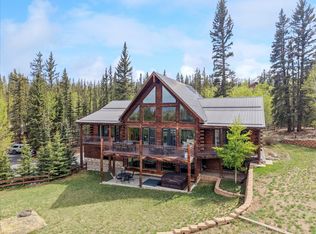
Welcome to this truly one-of-a-kind private, luxurious mountain retreat, perfectly situated on 2.53 beautifully maintained acres. Situated in the prestigious Lost Park Ranches sub division 1 1/2 from Denver front range. 3563 building sq ft, with 3163 sq ft living and 400 sq ft integrated garage.
This exceptional 3-bedroom, 3 full + 2 half bathroom, 3 level home offers the ideal blend of comfort, luxury, seclusion, and Colorado outdoor living.
The main level features an inviting southwest facing great room, spacious gourmet kitchen, dining area, laundry and a primary suite complete with walk-in closets and an en-suite bathroom. Step outside to the massive wraparound deck, the perfect place to unwind or entertain.
Upper level you’ll find two additional bedrooms and a full bathroom. Both bedrooms have their own private balcony with one having an additional attached half bathroom.
The finished basement is an entertainer’s dream, featuring a custom speakeasy-style bar, full bathroom, steam shower, work out area and additional flexible living space ideal for relaxing, working from home, or hosting family and friends.
Car enthusiasts, hobbyists will appreciate both the integrated 1½-car garage and the large detached 2½-car garage with EV charging station, offering ample space for vehicles, toys, and workshop needs.
Beautifully landscaped grounds, inviting fire pit seating and well manicured multi rock driveways surround the outside.
As part of the HOA, residents enjoy access to the Tarryall Fishing Club, two stocked fishing ponds, miles of world class private creek fishing, adding to the property’s unique appeal and recreational opportunities. With close National Forest access for hiking, mountain biking, ATV riding, and hunting to add to the outdoor appeal.
Whether you’re looking for a full-time residence, mountain getaway, or a place to enjoy the Colorado lifestyle, this remarkable property offers a rare opportunity to own something truly special.
For sale
$1,275,000
132 Al Gulch Court, Jefferson, CO 80456
3beds
3,163sqft
:
Get pre-qualified$7,352/mo
Single Family Residence
Built in 2005
2.53 Acres Lot
$1,186,300 Zestimate®
$403/sqft
$12/mo HOA
What's special
- 21 days |
- 317 |
- 10 |
Zillow last checked:
Listing updated:
Listed by:
Brett Ellzey 303-667-2582 brett@modusrealestate.com,
MODUS Real Estate
Source: REcolorado as distributed by MLS GRID,MLS#: 7562666
Facts & features
Interior
Bedrooms & bathrooms
- Bedrooms: 3
- Bathrooms: 5
- Full bathrooms: 2
- 3/4 bathrooms: 1
- 1/2 bathrooms: 2
- Main level bathrooms: 2
- Main level bedrooms: 1
Bedroom
- Description: With En Suite 3/4
- Level: Main
Bedroom
- Description: With 1/2 Bath En Suite And Private Deck
- Level: Upper
Bedroom
- Description: Second Bedroom
- Level: Upper
Bathroom
- Description: En Suite From Main Bedroom
- Features: En Suite Bathroom
- Level: Main
Bathroom
- Description: Next To Kitchen
- Features: Primary Suite
- Level: Main
Bathroom
- Features: Primary Suite
- Level: Upper
Bathroom
- Description: Attached To Bedroom
- Features: En Suite Bathroom
- Level: Upper
Bathroom
- Description: Basement Bathroom
- Features: Primary Suite
- Level: Basement
Bonus room
- Description: Office
- Level: Basement
Exercise room
- Description: With Sauna
- Level: Basement
Game room
- Description: Entertainment Room With Bar
- Level: Basement
Kitchen
- Description: Open Concept
- Level: Main
Laundry
- Level: Main
Living room
- Description: Vaulted Ceiling, Fireplace
- Level: Main
Loft
- Description: Loft Over Looks Kitchen/Living Room
- Level: Upper
Heating
- Forced Air
Cooling
- None
Appliances
- Included: Bar Fridge, Cooktop, Dishwasher, Double Oven, Dryer, Microwave, Range Hood, Refrigerator, Tankless Water Heater, Warming Drawer
- Laundry: Laundry Closet
Features
- Ceiling Fan(s), High Ceilings, Kitchen Island, Open Floorplan, Primary Suite, Sauna, Smoke Free, Sound System, Tile Counters, Vaulted Ceiling(s), Walk-In Closet(s), Wet Bar
- Flooring: Carpet, Wood
- Windows: Double Pane Windows, Window Treatments
- Basement: Finished,Interior Entry,Walk-Out Access
- Number of fireplaces: 2
- Fireplace features: Bedroom, Gas, Living Room, Wood Burning
Interior area
- Total structure area: 3,163
- Total interior livable area: 3,163 sqft
- Finished area above ground: 2,234
- Finished area below ground: 929
Video & virtual tour
Property
Parking
- Total spaces: 4
- Parking features: Circular Driveway, Electric Vehicle Charging Station(s), Exterior Access Door, Insulated Garage, Lighted, Oversized, Storage
- Attached garage spaces: 3
- Carport spaces: 1
- Covered spaces: 4
- Has uncovered spaces: Yes
Features
- Levels: Two
- Stories: 2
- Patio & porch: Covered, Deck, Front Porch, Patio, Rooftop, Wrap Around
- Exterior features: Balcony, Fire Pit, Garden, Lighting
- Has spa: Yes
- Spa features: Steam Room, Spa/Hot Tub, Heated
Lot
- Size: 2.53 Acres
- Features: Landscaped, Many Trees, Open Space
Details
- Parcel number: 35283
- Special conditions: Standard
Construction
Type & style
- Home type: SingleFamily
- Property subtype: Single Family Residence
Materials
- Frame, Steel Siding
- Roof: Metal
Condition
- Year built: 2005
Community & HOA
Community
- Security: Carbon Monoxide Detector(s), Smoke Detector(s), Video Doorbell
- Subdivision: Lost Park
HOA
- Has HOA: Yes
- HOA fee: $143 annually
- HOA name: Lost Park Ranch
- HOA phone: 000-000-0000
Location
- Region: Jefferson
Financial & listing details
- Price per square foot: $403/sqft
- Tax assessed value: $737,432
- Annual tax amount: $2,847
- Date on market: 7/9/2026
- Listing terms: 1031 Exchange,Cash,Conventional,Jumbo,VA Loan
- Exclusions: Sellers Personal Property.
- Ownership: Individual
Estimated market value
$1,186,300
$1.13M - $1.25M
$3,642/mo
Price history
| Date | Event | Price |
|---|---|---|
| 7/10/2026 | Listed for sale | $1,275,000$403/sqft |
Source:  REcolorado as distributed by MLS GRID #7562666 Report a problem REcolorado as distributed by MLS GRID #7562666 Report a problem | ||
Public tax history
| Year | Property taxes | Tax assessment |
|---|---|---|
| 2025 | $2,420 +0.5% | $49,410 +16.3% |
| 2024 | $2,409 +25.8% | $42,500 -8.9% |
| 2023 | $1,915 +1.7% | $46,640 +58.4% |
| 2022 | $1,882 -5.4% | $29,450 -2.8% |
| 2021 | $1,989 -7.5% | $30,300 -7.5% |
| 2020 | $2,151 +0.8% | $32,760 |
| 2019 | $2,133 +25% | $32,760 +9% |
| 2017 | $1,706 -6.9% | $30,050 -6.9% |
| 2016 | $1,833 -1.9% | $32,290 |
| 2015 | $1,868 -8.1% | $32,290 |
| 2014 | $2,034 +0.1% | -- |
| 2013 | $2,031 +0.8% | $35,090 |
| 2012 | $2,014 +3.2% | -- |
| 2011 | $1,952 | -- |
Find assessor info on the county website
Monthly payment
Est. payment
Payment breakdown
Explore the cost of this home by adjusting the details. Changes won't be saved.Climate risks
Neighborhood: 80456
Getting around
0 / 100
Car-DependentNearby schools
GreatSchools rating
- 4/10Edith Teter Elementary SchoolGrades: PK-5Distance: 20.3 mi
- 6/10Silverheels Middle SchoolGrades: 6-8Distance: 20.3 mi
- 4/10South Park High SchoolGrades: 9-12Distance: 20.3 mi
Schools provided by the listing agent
- Elementary: Edith Teter
- Middle: South Park
- High: South Park
- District: Park County RE-2
Source: REcolorado as distributed by MLS GRID. This data may not be complete. We recommend contacting the local school district to confirm school assignments for this home.
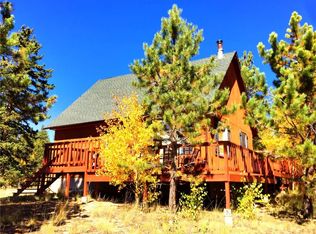
- $413,8002 bd1 ba1.2k sqft94 Al Gulch Ct, Jefferson, CO 80456Off Market
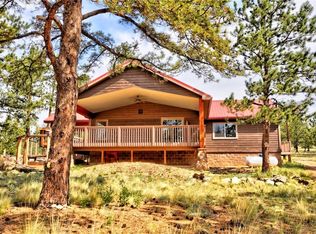
- $615,5002 bd2 ba1.6k sqft1377 Al Gulch Rd, Jefferson, CO 80456Off Market

- $550,0003 bd2 ba1.9k sqft127 Al Gulch Ct, Jefferson, CO 80456Sold
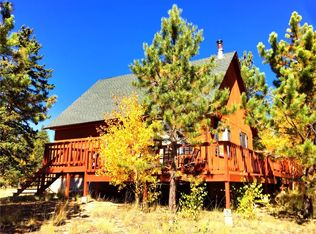
- $384,8002 bd1 ba1.2k sqft94 Al Gulch Rd, Jefferson, CO 80456Off Market
- $114,3004.2 AcresAl Gulch Rd, Jefferson, CO 80456Off Market
- $99,7162.3 AcresAl Gulch Rd, Jefferson, CO 80456Off Market
- $605,7003 bd2 ba1.8k sqft164 Topaz Ct, Jefferson, CO 80456Off Market
- $526,8002 bd1 ba960 sqft171 Al Gulch Ct, Jefferson, CO 80456Off Market
A local agent can set up tours, give advice and negotiate with sellers.
Similar homes
- $875,0003 bd4 ba3k sqft1996 Al Gulch Road, Jefferson, CO 80456For Sale

 MLS ID #S1069375, Kristopher Caldwell, eXp Realty, LLC. Altitude Realtors
 - $1,250,0003 bd3 ba4.3k sqft289 Tepee Trail, Jefferson, CO 80456For Sale
 MLS ID #S1069220, Michael J. Flynn, Cornerstone RE Rocky Mountains. Altitude Realtors
 - $1,250,0005 bd4 ba4.3k sqft163 Old Corral Road, Bailey, CO 80421For Sale
 MLS ID #S1070532, Bobbi Cobb, LIV Sotheby's I.R.. Altitude Realtors
 - $1,150,0002 bd3 ba2.8k sqft1163 Michigan Hill Road, Jefferson, CO 80456For Sale
 MLS ID #S1069223, Lora J. Alexander, High Ridge Realty, LLC. Altitude Realtors
 - $799,9002 bd3 ba1.7k sqft847 Palomino Road, Como, CO 80432For SaleMLS ID #S1069473, JoAnn MacDougall, Jefferson Real Estate, Inc.. Altitude Realtors
- $799,9002 bd3 ba1.7k sqft847 Palomino Road, Jefferson, CO 80456For Sale
 MLS ID #4860767, JoAnn MacDougall, Jefferson Real Estate. REcolorado as distributed by MLS GRID
 - $850,0003 bd3 ba2.6k sqft999 Bowstring, Como, CO 80432For SaleMLS ID #S1068783, Laurel McQuate, LIV Sotheby's I.R.. Altitude Realtors
- $648,0003 bd3 ba2k sqft71 Red Cloud Drive, Jefferson, CO 80432For SaleMLS ID #S1068952, Dean Puleio, Redfin Corporation. Altitude Realtors
- $990,0003 bd4 ba2.8k sqft2230 County Road 72, Bailey, CO 80421For SaleMLS ID #6256105, David Cohen, Compass - Denver. REcolorado as distributed by MLS GRID
- $1,225,0004 bd3 ba2.9k sqft66 Territory Drive, Pine, CO 80470For SaleMLS ID #6045648, Dawn Zalfa, Coldwell Banker Realty 28. REcolorado as distributed by MLS GRID
- $639,9003 bd2 ba1.5k sqft850 Georgia Pass Lookout, Jefferson, CO 80456For SaleMLS ID #S1068772, JoAnn MacDougall, Jefferson Real Estate, Inc.. Altitude Realtors
- $1,000,0004 bd3 ba2.4k sqft890 Royal Ridge Drive, Bailey, CO 80421For SaleMLS ID #5423553, Jeanette Starc, Coldwell Banker Realty 54. REcolorado as distributed by MLS GRID
- $825,0003 bd3 ba3.6k sqft1540 Warrior Circle, Jefferson, CO 80456For SaleMLS ID #S1068564, Katy Andrews, MileHimodern, LLC. Altitude Realtors
- $675,0003 bd2 ba2.1k sqft982 Georgia Drive, Jefferson, CO 80456For SaleMLS ID #S1069900, JoAnn MacDougall, Jefferson Real Estate, Inc.. Altitude Realtors
- $1,200,0003 bd3 ba2.1k sqft2894 County Road 43, Bailey, CO 80421For SaleMLS ID #9517767, Kim Davis, LIV Sotheby's International Realty. REcolorado as distributed by MLS GRID
- $769,9004 bd3 ba4k sqft1819 Snyder Creek Road, Jefferson, CO 80456For SaleMLS ID #S1069041, Kevin Copeland, Jefferson Real Estate, Inc.. Altitude Realtors
- $1,200,0003 bd4 ba3.9k sqft1458 Crow Creek Road, Bailey, CO 80421For SaleMLS ID #7525859, Kerri Dowling, EXIT Realty DTC, Cherry Creek, Pikes Peak.. REcolorado as distributed by MLS GRID
- $1,225,0004 bd3 ba3.2k sqft1740 County Road 72, Bailey, CO 80421For SaleMLS ID #4101754, Bob McCarroll, LIV Sotheby's International Realty. REcolorado as distributed by MLS GRID
- $789,0004 bd3 ba2.7k sqft1023 Chippewa Road, Jefferson, CO 80456New ConstructionMLS ID #9359109, Victoria Merchant, Keller Williams Foothills Realty. REcolorado as distributed by MLS GRID
- $770,0003 bd2 ba2.3k sqft378 Arapahoe Circle, Jefferson, CO 80456For SaleMLS ID #3155939, Jordan Schwartz, Engel & Volkers Denver. REcolorado as distributed by MLS GRID
