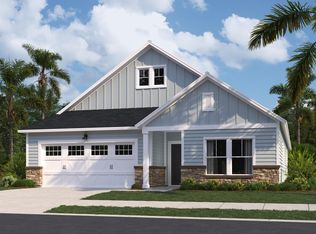

Set within the thriving agrihood community of Carnes Crossroads, Horizons gated community is designed to encourage holistic living with wellness-inspired amenities for active adults 55+ in Summerville, SC. The popular Collins single-story home features a contemporary open-concept layout among the Great Room, kitchen and dining area that maximizes interior space. A screened porch extends the home for indoor-outdoor fun. There are three bedrooms, including the owner's suite with a private bathroom including zero entry fully tiled shower with seat & multiple shower heads & glass enclosure. At the front of the home is a two-car garage with plenty of space for versatile needs.
Active
$396,225
132 Archers Bay St, Summerville, SC 29486
3beds
1,990sqft
:
Get pre-qualified$2,339/mo
Single Family Residence
Built in 2026
6,534 Square Feet Lot
$-- Zestimate®
$199/sqft
$-- HOA
What's special
Contemporary open-concept layoutGreat roomDining areaThree bedrooms
- 2 days |
- 153 |
- 19 |
Zillow last checked:
Listing updated:
Listed by:
Lennar Sales Corp.
Source: CTMLS,MLS#: 26021970
Facts & features
Interior
Bedrooms & bathrooms
- Bedrooms: 3
- Bathrooms: 2
- Full bathrooms: 2
Rooms
- Room types: Living/Dining Combo, Foyer, Laundry, Pantry
Heating
- Natural Gas
Cooling
- Central Air
Appliances
- Laundry: Electric Dryer Hookup, Washer Hookup, Laundry Room
Features
- High Ceilings, Kitchen Island, Entrance Foyer, Pantry
- Flooring: Ceramic Tile, Luxury Vinyl
- Windows: ENERGY STAR Qualified Windows
- Number of fireplaces: 1
- Fireplace features: Family Room, One
Interior area
- Total structure area: 1,990
- Total interior livable area: 1,990 sqft
Property
Parking
- Total spaces: 2
- Parking features: Garage, Attached, Garage Door Opener
- Attached garage spaces: 2
Features
- Levels: One
- Stories: 1
- Patio & porch: Screened
- Exterior features: Lawn Irrigation, Rain Gutters
Lot
- Size: 6,534 Square Feet
Details
- Special conditions: 10 Yr Warranty,55+ Community
Construction
Type & style
- Home type: SingleFamily
- Architectural style: Ranch
- Property subtype: Single Family Residence
Materials
- Brick Veneer, Cement Siding
- Foundation: Slab
- Roof: Architectural
Condition
- New construction: Yes
- Year built: 2026
Details
- Warranty included: Yes
Utilities & green energy
- Sewer: Public Sewer
- Water: Public
- Utilities for property: BCW & SA, Berkeley Elect Co-Op, City of Goose Creek, Dominion Energy
Green energy
- Green verification: HERS Index Score
- Energy efficient items: Insulation
Community & HOA
Community
- Features: Clubhouse, Dog Park, Fitness Center, Gated, Lawn Maint Incl, Pool, Tennis Court(s), Walk/Jog Trails
- Senior community: Yes
- Subdivision: Carnes Crossroads
Location
- Region: Summerville
Financial & listing details
- Price per square foot: $199/sqft
- Date on market: 8/1/2026
- Listing terms: Cash,Conventional,FHA,VA Loan
Estimated market value
Not available
Estimated sales range
Not available
Not available
Price history
| Date | Event | Price |
|---|---|---|
| 8/1/2026 | Listed for sale | $396,225$199/sqft |
Source:  CTMLS #26021970 Report a problem CTMLS #26021970 Report a problem | ||
Public tax history
Tax history is unavailable.
Monthly payment
Est. payment
Payment breakdown
Explore the cost of this home by adjusting the details. Changes won't be saved.Climate risks
Neighborhood: 29486
Nearby schools
GreatSchools rating
- 7/10Carolyn Lewis SchoolGrades: K-8Distance: 1 mi
- 8/10Cane Bay High SchoolGrades: 9-12Distance: 2.7 mi
Schools provided by the listing agent
- Elementary: Carolyn Lewis
- Middle: Carolyn Lewis
- High: Cane Bay High School
Source: CTMLS. This data may not be complete. We recommend contacting the local school district to confirm school assignments for this home.
- $690,0005 bd4 ba3.4k sqft410 Ashby St, Summerville, SC 29486Sold

- $370,0003 bd3 ba1.7k sqft312 Parish Farms Dr, Summerville, SC 29486Sold

- $355,0003 bd3 ba1.7k sqft310 Parish Farms Dr, Summerville, SC 29486Sold

- $602,8304 bd4 ba3.7k sqft105 Grange Cir, Summerville, SC 29486Sold
- $464,1504 bd3 ba2.4k sqft220 Yalton St, Summerville, SC 29486Sold
- $508,3905 bd4 ba2.8k sqft104 Snow St, Summerville, SC 29486Sold
- $467,0004 bd3 ba2.1k sqft302 Archar St, Summerville, SC 29486Sold
- $517,0004 bd4 ba2.6k sqft85 French Garden Cir, Summerville, SC 29486Sold
- $318,2302 bd2 ba1.5k sqft171 Norses Bay Ct, Summerville, SC 29486Sold
A local agent can set up tours, give advice and negotiate with sellers.
A local lender can help you make sure your offer is ready when you are.
Similar homes
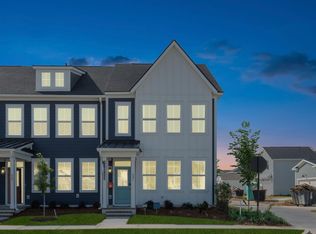
- $395,8404 bd3 ba2.2k sqft168 Ireland Dr, Summerville, SC 29486New Construction
 CTMLS
CTMLS - $409,9353 bd2 ba1.7k sqft186 Baldric Ct, Summerville, SC 29486New Construction
 MLS ID #26011368, Caroline Tomczyk. CTMLS
 - $424,9903 bd3 ba1.5k sqft601 Southview Ln, Summerville, SC 29486New Construction
 MLS ID #26021846, Elizabeth Ellis. CTMLS
 - $349,9903 bd4 ba1.9k sqft210 Somerset Acres Dr, Summerville, SC 29486New Construction
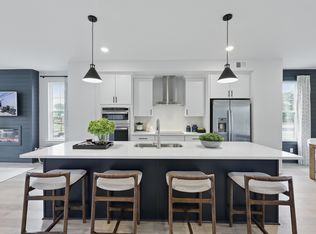 CTMLS
CTMLS - $415,0003 bd3 ba1.6k sqft230 Symphony Ave, Summerville, SC 29486For SaleMLS ID #26007400, Jon Cuty. CTMLS
- $406,2903 bd4 ba1.9k sqft111 Royal Fern Rd, Summerville, SC 29486New ConstructionCTMLS
- $359,9903 bd3 ba1.5k sqft200 Sandy Bend Ln, Summerville, SC 29486New ConstructionMLS ID #26021133, Elizabeth Ellis. CTMLS
- $394,9903 bd3 ba1.5k sqft426 Swaying Pine Ln, Summerville, SC 29486New ConstructionCTMLS
- $497,7503 bd3 ba2.1k sqft295 Citrus Dr, Summerville, SC 29486For SaleMLS ID #26017926, Matt Miller. CTMLS
- $389,9903 bd4 ba1.9k sqft604 Scholar Way, Summerville, SC 29486New ConstructionCTMLS
- $500,0004 bd4 ba2.4k sqft123 Medford St, Summerville, SC 29486For SaleMLS ID #26018773, Caitlin Waddington. CTMLS
- $475,0003 bd3 ba1.8k sqft305 Eclipse St, Summerville, SC 29486For SaleMLS ID #26011575, Kaelin Hall. CTMLS
- $504,7935 bd5 ba2.8k sqft105 Ingleside Dr, Summerville, SC 29486New ConstructionMLS ID #26018943, Lori Taylor Albers. CTMLS
- $549,0004 bd4 ba2.6k sqft128 Ashworth Dr, Summerville, SC 29486For SaleMLS ID #26018800, Brian Zaks. CTMLS
- from $466,9903 bd3 ba2.1k sqftDoty Plan, Midtown at Nexton, Summerville, SC 29486New ConstructionAshton Woods Homes
- from $431,9904 bd4 ba2.4k sqftWinhaven Plan, Wildcat Chase, Summerville, SC 29486New ConstructionDream Finders Homes
- $423,0003 bd3 ba2.8k sqft1505 Sanborll Landing Dr, Ladson, SC 29456For SaleMLS ID #26019580, John Joe Salazar. CTMLS
- from $434,9904 bd4 ba2.4k sqftWindermere Plan, Sweetgrass Station, Summerville, SC 29483New ConstructionDream Finders Homes
- $549,0003 bd3 ba2.1k sqft744 Blueway Ave, Summerville, SC 29486New ConstructionCTMLS
- $579,0003 bd3 ba2.4k sqft645 Blueway Ave, Summerville, SC 29486For SaleMLS ID #26015392, Melodie Smith. CTMLS
