Conveniently located across from the community pool, this executive-level 2-story home with 2 owner's suites, oversized bedrooms, and tons of closets/storage comes complete with 2-story foyer, LVP flooring throughout including stairs, 9' ceilings throughout, 8' entry doors, & Quartz countertops in kitchen and baths. Spacious owner's suite on 1st floor (13'x18.6'), 2nd owner's suite upstairs, 3 add'l. oversized bedrooms, Tray ceiling in first floor owner's suite with a large walk in closet, separate tub and shower. Fully sodded yard, w/ complete sprinkler system, garage opener, soft-close cabinet doors+drawers. Home is under construction w/an estimated completion of May/June! *Some photos are of a similar home & some photos are virtually staged to illustrate the property's potential.* Adams Homes pays most closing costs.
For sale
Price cut: $121 (8/11)
$416,600
132 Bonne Vue Circle Dr Lot 107, Freeport, FL 32439
5beds
2,525sqft
Single Family Residence
Built in 2026
6,098 Square Feet Lot
$-- Zestimate®
$165/sqft
$-- HOA
What's special
Garage openerOversized bedroomsFully sodded yardComplete sprinkler systemSeparate tub and showerLarge walk in closet
- 182 days |
- 232 |
- 36 |
Zillow last checked:
Listing updated:
Listed by:
Vicky L Curtis 850-217-3809,
Adams Homes Realty Inc
Source: ECAOR,MLS#: 995462
Facts & features
Interior
Bedrooms & bathrooms
- Bedrooms: 5
- Bathrooms: 4
- Full bathrooms: 3
- 1/2 bathrooms: 1
Primary bedroom
- Level: First
- Area: 245.52 Square Feet
- Dimensions: 13.2 x 18.6
Primary bedroom
- Level: Second
- Area: 246.48 Square Feet
- Dimensions: 15.6 x 15.8
Bedroom
- Level: Second
- Area: 202.5 Square Feet
- Dimensions: 12.5 x 16.2
Bedroom
- Level: Second
- Area: 151.38 Square Feet
- Dimensions: 12.5 x 12.11
Bedroom
- Level: Second
- Area: 176.38 Square Feet
- Dimensions: 12.5 x 14.11
Dining room
- Level: First
- Area: 112.7 Square Feet
- Dimensions: 9.8 x 11.5
Garage
- Level: First
- Area: 428.19 Square Feet
- Dimensions: 20.4 x 21
Kitchen
- Level: First
- Area: 136.22 Square Feet
- Dimensions: 13.9 x 9.8
Living room
- Level: First
- Area: 379.25 Square Feet
- Dimensions: 18.5 x 20.5
Heating
- Heat Pump
Cooling
- Ceiling Fan(s)
Appliances
- Included: Dishwasher, Disposal, Microwave, Range Hood, Electric Water Heater
- Laundry: Washer/Dryer Hookup
Features
- Tray Ceiling(s), Vaulted Ceiling(s), Kitchen Island, Recessed Lighting, Newly Painted, Pantry, Shelving, Woodwork Painted
- Flooring: Vinyl
- Windows: Double Pane Windows, Window Treatments
- Attic: Pull Down Stairs
- Common walls with other units/homes: No Common Walls
Interior area
- Total structure area: 2,525
- Total interior livable area: 2,525 sqft
Property
Parking
- Total spaces: 4
- Parking features: Garage Door Opener
- Attached garage spaces: 2
Features
- Stories: 2
- Patio & porch: Covered
- Exterior features: Lawn Pump, Sprinkler System
Lot
- Size: 6,098 Square Feet
- Dimensions: 50 x 120
- Features: Cleared, Interior Lot, Level, Restrictions, Sidewalk, Storm Sewer, Survey Available
Details
- Parcel number: 361N19171000001070
- Zoning description: Resid Single Family
Construction
Type & style
- Home type: SingleFamily
- Architectural style: Craftsman
- Property subtype: Single Family Residence
Materials
- Frame, Siding Brick Some, Trim Vinyl, Siding CmntFbrHrdBrd
- Foundation: Slab
- Roof: Shingle
Condition
- Under Construction
- New construction: No
- Year built: 2026
Utilities & green energy
- Water: Public
Community & HOA
Community
- Features: Minimum Rental Prd, Short Term Rental - Not Allowed, Pool
- Security: Smoke Detector(s)
- Subdivision: THE BLUFFS AT LAFAYETTE
HOA
- Has HOA: Yes
- Services included: Management
Location
- Region: Freeport
Financial & listing details
- Price per square foot: $165/sqft
- Date on market: 2/16/2026
- Road surface type: Paved
Estimated market value
Not available
Estimated sales range
Not available
Not available
Price history
| Date | Event | Price |
|---|---|---|
| 8/11/2026 | Price change | $416,6000%$165/sqft |
Source:  ECAOR #995462 Report a problem ECAOR #995462 Report a problem | ||
| 7/30/2026 | Price change | $416,721-4.6%$165/sqft |
Source: ECAOR #995462 Report a problem | ||
| 2/16/2026 | Listed for sale | $436,721$173/sqft |
Source: ECAOR #995462 Report a problem | ||
Public tax history
Tax history is unavailable.
Monthly payment
Est. payment
Payment breakdown
Explore the cost of this home by adjusting the details. Changes won't be saved.Climate risks
Neighborhood: 32439
Nearby schools
GreatSchools rating
- 6/10Freeport Elementary SchoolGrades: K-4Distance: 4.5 mi
- 7/10Freeport Middle SchoolGrades: 5-8Distance: 4.5 mi
- 8/10Freeport Senior High SchoolGrades: 9-12Distance: 1.3 mi
Schools provided by the listing agent
- Elementary: Freeport
- Middle: Freeport
- High: Freeport
Source: ECAOR. This data may not be complete. We recommend contacting the local school district to confirm school assignments for this home.
- $323,6773 bd2 ba1.5k sqft126 Bonne Vue Cir, Freeport, FL 32439Sold

- $362,4203 bd2 ba1.6k sqft140 Bonne Vue Cir #108-1, Freeport, FL 32439Sold
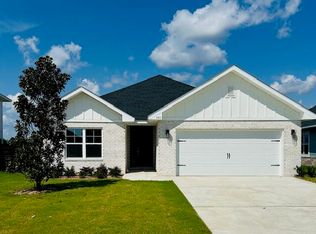
- $345,8874 bd2 ba1.8k sqft120 Bonne Vue Cir, Freeport, FL 32439Sold

- $328,7103 bd2 ba1.7k sqft672 Alleyoak Ln, Freeport, FL 32439Sold
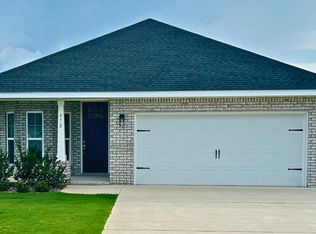
- $376,4363 bd2 ba1.9k sqft148 Bonne Vue Cir LOT 109-1, Freeport, FL 32439Sold
- $326,4703 bd2 ba1.6k sqft664 Alleyoak Ln LOT 37-2, Freeport, FL 32439Sold
- $326,5003 bd2 ba1.6k sqft664 Alleyoak Ln, Freeport, FL 32439Sold
- $370,5874 bd2 ba1.8k sqft680 Alleyoak Ln, Freeport, FL 32439Sold
A local agent can set up tours, give advice and negotiate with sellers.
A local lender can help you make sure your offer is ready when you are.
Similar homes
- $407,2075 bd3 ba2.2k sqft125 E Gray Owl Dr, Freeport, FL 32439New Construction

 ECAOR
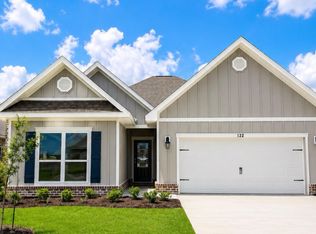
ECAOR - $403,9715 bd3 ba2.2k sqft122 Gray Owl Dr E, Freeport, FL 32439New Construction
 ECAOR
ECAOR - $426,1004 bd3 ba2.5k sqft325 Bluebeech St, Freeport, FL 32439New Construction
 ECAOR
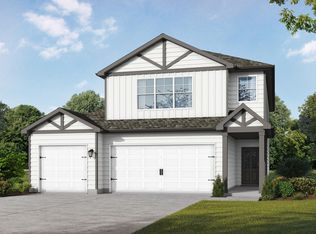
ECAOR - $408,8504 bd3 ba2.4k sqft3000 Sagebrush Dr, Freeport, FL 32439New Construction
 CPAR
CPAR - $470,0004 bd3 ba2k sqft86 Alleyoak Ln, Freeport, FL 32439For SaleMLS ID #1004008, Jerus Spry, Corcoran Reverie SRB. ECAOR
- $439,8504 bd3 ba2.5k sqft281 Meadowlawn St, Freeport, FL 32439New ConstructionECAOR
- $351,1904 bd2 ba1.8k sqft84 Bonne Vue Cir Lot 99-1, Freeport, FL 32439For SaleMLS ID #1008995, Vicky L Curtis, Adams Homes Realty Inc. ECAOR
- from $453,9005 bd3 ba2.2k sqftKennedy Plan, Owl's Head Farms, Freeport, FL 32439New ConstructionDR Horton
- $366,5504 bd3 ba1.8k sqft239 Alleyoak Ln Lot 4-1, Freeport, FL 32439For SaleMLS ID #999906, Vicky L Curtis, Adams Homes Realty Inc. ECAOR
- $384,8504 bd3 ba2.4k sqft87 Arrowwood Blvd, Freeport, FL 32439New ConstructionECAOR
- $425,0004 bd2 ba2k sqft510 Earl Godwin Rd, Freeport, FL 32439For SaleMLS ID #1008159, Lisa G Buchman, Realty ONE Group Emerald Coast. ECAOR
- from $384,9004 bd2 ba2k sqftDelray Plan, Owl's Head Farms, Freeport, FL 32439New ConstructionDR Horton
- from $408,8504 bd3 ba2.4k sqftSedona Plan, Nest at Owl's Head, Freeport, FL 32439New ConstructionValor Communities
- $484,8945 bd3 ba3.1k sqft34 Farm Owl Dr W, Freeport, FL 32439New ConstructionECAOR
- $345,1003 bd2 ba1.7k sqft248 Alleyoak Ln Lot 64-1, Freeport, FL 32439For SaleMLS ID #1008993, Vicky L Curtis, Adams Homes Realty Inc. ECAOR
- $349,9294 bd2 ba1.8k sqft143 Gray Owl Dr, Freeport, FL 32439New ConstructionECAOR
- $342,9303 bd2 ba1.6k sqft258 Alleyoak Ln Lot 63-1, Freeport, FL 32439For SaleMLS ID #1008111, Vicky L Curtis, Adams Homes Realty Inc. ECAOR
- $404,9004 bd3 ba2k sqft62 Pintail Blvd, Freeport, FL 32439For Sale By Owner
- $330,0874 bd2 ba1.8k sqft223 Alleyoak Ln Lot 3-1, Freeport, FL 32439For SaleMLS ID #999461, Vicky L Curtis, Adams Homes Realty Inc. ECAOR
- $539,6585 bd3 ba3.1k sqft225 Farm Owl Dr, Freeport, FL 32439New ConstructionECAOR
