Beautifully maintained 2-story townhome offering approximately 1,552 square feet of living space. Features include 3 spacious bedrooms with ample closet space, 2.5 bathrooms, a bright living room, dining area, and a large eat-in kitchen with stainless steel appliances, upgraded cabinetry, and granite countertops. Additional highlights include a large utility room and a detached 1-car garage.Recent updates include fresh interior paint and new carpet with upgraded padding throughout the second level and staircase. No HOA fees.Conveniently located near Interstate 64 and Interstate 264, with easy access to Town Center of Virginia Beach, Downtown Norfolk, military bases, shopping, dining, and more.
Under contract
$270,000
132 Bristol Ave, Norfolk, VA 23502
3beds
1,552sqft
:
Get pre-qualified$1,768/mo
Townhouse
Built in 1973
-- sqft lot
$272,200 Zestimate®
$174/sqft
$-- HOA
What's special
- 85 days |
- 36 |
- 0 |
Likely to sell faster than
Zillow last checked:
Listing updated:
Listed by:
Keiara Harris,
757 Realty 757-557-0030
Source: REIN Inc.,MLS#: 10632079
Facts & features
Interior
Bedrooms & bathrooms
- Bedrooms: 3
- Bathrooms: 3
- Full bathrooms: 2
- 1/2 bathrooms: 1
Rooms
- Room types: Breakfast Area, PBR with Bath, Utility Closet
Primary bedroom
- Level: Second
Dining room
- Level: First
Kitchen
- Level: First
Living room
- Level: First
Utility room
- Level: First
Heating
- Electric, Heat Pump
Cooling
- Central Air, Heat Pump
Appliances
- Included: Dishwasher, Disposal, Microwave, Electric Range, Refrigerator, Electric Water Heater
- Laundry: Dryer Hookup, Washer Hookup
Features
- Ceiling Fan(s)
- Flooring: Carpet, Laminate/LVP, Vinyl
- Attic: Pull Down Stairs
- Has fireplace: No
Interior area
- Total interior livable area: 1,552 sqft
Property
Parking
- Total spaces: 1
- Parking features: Garage Det 1 Car
- Garage spaces: 1
Features
- Stories: 2
- Pool features: None
- Fencing: Back Yard,Wood,Fenced
- Waterfront features: Not Waterfront
Details
- Parcel number: 33874550
- Zoning: R-10
Construction
Type & style
- Home type: Townhouse
- Property subtype: Townhouse
- Attached to another structure: Yes
Materials
- Brick, Vinyl Siding
- Foundation: Slab
- Roof: Asphalt Shingle
Condition
- New construction: No
- Year built: 1973
Utilities & green energy
- Sewer: City/County
- Water: City/County
Community & HOA
Community
- Subdivision: Easton Forest
HOA
- Has HOA: No
Location
- Region: Norfolk
Financial & listing details
- Price per square foot: $174/sqft
- Tax assessed value: $241,700
- Annual tax amount: $2,973
- Date on market: 5/1/2026
Estimated market value
$272,200
$259,000 - $286,000
$2,041/mo
Price history
Price history is unavailable.
Public tax history
| Year | Property taxes | Tax assessment |
|---|---|---|
| 2025 | $2,973 +9.2% | $241,700 +9.2% |
| 2024 | $2,723 +11.1% | $221,400 +12.9% |
| 2023 | $2,451 +24.4% | $196,100 +24.4% |
| 2022 | $1,970 +8.7% | $157,600 +8.7% |
| 2021 | $1,813 +3.8% | $145,000 +3.8% |
| 2020 | $1,746 | $139,700 |
| 2019 | $1,746 +6.1% | $139,700 +6.1% |
| 2018 | $1,646 +7.3% | $131,700 -1.3% |
| 2017 | $1,534 | $133,400 +3.8% |
| 2016 | $1,534 +9.4% | $128,500 |
| 2015 | $1,402 | $128,500 |
| 2014 | $1,402 | $128,500 |
| 2013 | -- | $128,500 |
| 2012 | -- | $128,500 -0.3% |
| 2011 | -- | $128,900 -2.3% |
| 2010 | -- | $131,900 +2.6% |
| 2009 | -- | $128,500 +20.2% |
| 2008 | -- | $106,900 +0.9% |
| 2007 | -- | $105,900 +10.2% |
| 2006 | -- | $96,100 +12.7% |
| 2005 | -- | $85,300 +7.7% |
| 2004 | -- | $79,200 +13.6% |
| 2003 | -- | $69,700 +5.1% |
| 2002 | -- | $66,300 +3.1% |
| 2001 | -- | $64,300 +5% |
| 2000 | -- | $61,210 |
Find assessor info on the county website
Monthly payment
Est. payment
Payment breakdown
Explore the cost of this home by adjusting the details. Changes won't be saved.Climate risks
Neighborhood: Easton Forest
Nearby schools
GreatSchools rating
- 2/10Lake Taylor SchoolGrades: K-8Distance: 1.9 mi
- 1/10B. T. Washington High SchoolGrades: 9-12Distance: 4.1 mi
Schools provided by the listing agent
- Elementary: Fairlawn Elementary
- Middle: Lake Taylor School
- High: BT Washington
Source: REIN Inc.. This data may not be complete. We recommend contacting the local school district to confirm school assignments for this home.
- $218,2003 bd3 ba1.5k sqft130 Bristol Ave, Norfolk, VA 23502Off Market
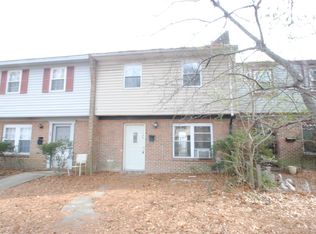
- $222,4003 bd2 ba1.6k sqft134 Bristol Ave, Norfolk, VA 23502Off Market
- $245,3003 bd2 ba1.5k sqft128 Bristol Ave, Norfolk, VA 23502Off Market

- $210,9003 bd2 ba1.5k sqft136 Bristol Ave, Norfolk, VA 23502Off Market
- $194,9003 bd1 ba1.5k sqft126 Bristol Ave, Norfolk, VA 23502Off Market
- $201,8003 bd1 ba1.5k sqft138 Bristol Ave, Norfolk, VA 23502Off Market
- $230,0003 bd3 ba1.5k sqft124 Bristol Ave, Norfolk, VA 23502For Sale
- $204,4003 bd1 ba1.5k sqft140 Bristol Ave, Norfolk, VA 23502Off Market
A local agent can set up tours, give advice and negotiate with sellers.
Similar homes
- $275,0003 bd3 ba1.5k sqft112 Bristol Ave, Norfolk, VA 23502For Sale
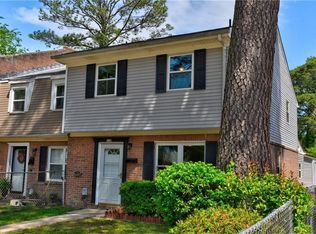 MLS ID #10631527, Tom White. REIN Inc.
 - $275,0002 bd3 ba1.1k sqft716 Oak Hurst Ct #716, Virginia Beach, VA 23462For Sale
 MLS ID #10645378, Caitlin Dress. REIN Inc.
 - $325,0004 bd2 ba1.5k sqft5928 Oetjen Blvd, Norfolk, VA 23502For Sale
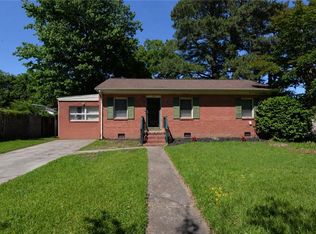 MLS ID #10637642, Natalie Rusnak. REIN Inc.
 - $305,0003 bd3 ba1.3k sqft1101 Clear Springs Rd, Virginia Beach, VA 23464For Sale
 MLS ID #10641995, Kris Weaver. REIN Inc.
 - $285,0003 bd2 ba1.1k sqft4705 Glencoe Ln, Virginia Beach, VA 23464For SaleMLS ID #10643258, Anna Staylor. REIN Inc.
- $274,0003 bd2 ba1.2k sqft3120 Illinois Ave, Norfolk, VA 23513For SaleMLS ID #10639655, Sarah Harley. REIN Inc.
- $265,0002 bd2 ba1k sqft1056 Still Harbor Cir, Chesapeake, VA 23320For SaleMLS ID #10644494, Emily Berry. REIN Inc.
- $285,0002 bd3 ba1.4k sqft3464 Woodburne Dr, Virginia Beach, VA 23452For SaleMLS ID #10644374, David Cacace. REIN Inc.
- $393,0004 bd2 ba1.5k sqft5800 Pontiac Rd, Virginia Beach, VA 23462For SaleMLS ID #10644349, Rhodonna Boyd. REIN Inc.
- $249,0003 bd2 ba1.1k sqft3424 Crimson Holly Ct, Virginia Beach, VA 23453For SaleMLS ID #10643546, Stefanie Mendez. REIN Inc.
- $389,9004 bd2 ba1.6k sqft6104 Lockamy Ln, Norfolk, VA 23502For SaleMLS ID #10626727, Laura McGuire. REIN Inc.
- $319,9003 bd3 ba1.3k sqft4619 Marlwood Way, Virginia Beach, VA 23462For SaleMLS ID #10640389, Adrielle Roxas. REIN Inc.
- $300,0003 bd3 ba1.8k sqft1300 White Birch Ln, Virginia Beach, VA 23453For SaleMLS ID #10643313, Shelly Taylor. REIN Inc.
- $289,9003 bd3 ba1.7k sqft200 Maple Ave APT E, Norfolk, VA 23503For SaleMLS ID #10639613, Kyle Myers. REIN Inc.
- $285,0005 bd3 ba1.5k sqft727 Broad St, Portsmouth, VA 23707For SaleMLS ID #10645681, Charity Buntz. REIN Inc.
- $273,0003 bd3 ba1.7k sqft301 Teton Cir, Suffolk, VA 23435For SaleMLS ID #10645461, Jessica Brown. REIN Inc.
- $310,0003 bd3 ba1.4k sqft3229 Rosegate Ct, Virginia Beach, VA 23452For SaleMLS ID #10643238, Hanson Hatcher. REIN Inc.
- $334,9003 bd2 ba1.4k sqft4996 Rugby Rd, Virginia Beach, VA 23464For SaleMLS ID #10643108, Ralph Immello. REIN Inc.
- $219,9003 bd3 ba1.4k sqft1437 Longdale Dr, Norfolk, VA 23513For SaleMLS ID #10637174, Michael McCall. REIN Inc.
- $274,9003 bd2 ba913 sqft1336 W 39th St, Norfolk, VA 23508For SaleMLS ID #10631690, Christopher Castle. REIN Inc.
