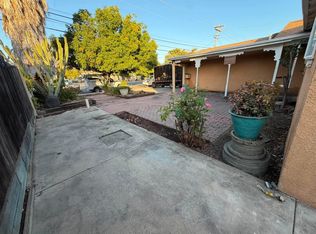
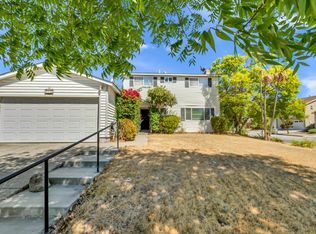
Located close to Alum Rock Foothills, this unique single story 1,219 square foot home offers three bedrooms and 1 1/2 bathrooms. The living room features a fireplace surrounded by real knotty pine paneling providing a cozy atmosphere as you peer through the large window framing the backyard filled with fruit trees. The 7,000sf lot combines practical living space with essential amenities and space for an ADU. With some TLC this charming home offers a skylights in the hallway as well as in the kitchen! Finished cabinets in the garage. This established community offers shopping, public transportation, dining and easy access to major freeways!
Under contract
$975,000
132 Decker Way, San Jose, CA 95127
3beds
1,219sqft
Single Family Residence, Residential
Built in 1954
7,000 Square Feet Lot
$969,900 Zestimate®
$800/sqft
$-- HOA
What's special
- 63 days
- 444
- 10
Zillow last checked:
Listing updated:
Listed by:
Glenda Queensbury 01365035 408-921-2257,
Referral Realty-BV 408-369-7800
Source: MLSListings Inc,MLS#: ML82059552
Facts & features
Interior
Bedrooms & bathrooms
- Bedrooms: 3
- Bathrooms: 2
- Full bathrooms: 1
- 1/2 bathrooms: 1
Bedroom
- Features: GroundFloorBedroom
Bathroom
- Features: FullonGroundFloor
Dining room
- Features: DiningArea
Family room
- Features: NoFamilyRoom
Kitchen
- Features: Skylights
Heating
- Central Forced Air
Cooling
- Wall/Window Unit(s)
Appliances
- Included: Gas Cooktop, Dishwasher, Microwave, Gas Oven/Range, Refrigerator
- Laundry: In Garage
Features
- One Or More Skylights
- Flooring: Laminate, Wood
- Number of fireplaces: 1
- Fireplace features: Living Room
Interior area
- Total structure area: 1,219
- Total interior livable area: 1,219 sqft
Property
Parking
- Total spaces: 2
- Parking features: Attached, Off Street, On Street
- Attached garage spaces: 2
Features
- Stories: 1
- Pool features: None
- View description: None
Lot
- Size: 7,000 Square Feet
Details
- Parcel number: 60107013
- Zoning: R1
- Special conditions: Standard
Construction
Type & style
- Home type: SingleFamily
- Property subtype: Single Family Residence, Residential
Materials
- Foundation: Slab
- Roof: Shingle
Condition
- New construction: No
- Year built: 1954
Utilities & green energy
- Gas: PublicUtilities
- Sewer: Public Sewer
- Water: Public
- Utilities for property: Public Utilities, Water Public
Community & HOA
Location
- Region: San Jose
Financial & listing details
- Price per square foot: $800/sqft
- Tax assessed value: $655,483
- Date on market: 8/31/2026
- Listing agreement: ExclusiveAgency
- Listing terms: CashorConventionalLoan
Estimated market value
$969,900
$921,000 - $1.02M
$4,228/mo
Price history
| Date | Event | Price |
|---|---|---|
| 10/8/2026 | Contingent | $975,000$800/sqft |
Source:  MLSListings Inc #ML82059552 Report a problem | ||
| 8/31/2026 | Listed for sale | $975,000+115.7%$800/sqft |
Source: MLSListings Inc #ML82059552 Report a problem | ||
| 6/4/2004 | Sold | $452,000$371/sqft |
Source: Public Record Report a problem | ||
Public tax history
| Year | Property taxes | Tax assessment |
|---|---|---|
| 2026 | -- | $655,483 +2% |
| 2025 | $9,226 +2.3% | $642,631 +2% |
| 2024 | $9,020 +2.1% | $630,031 +2% |
| 2023 | $8,838 +2.6% | $617,678 +2% |
| 2022 | $8,612 +3.5% | $605,568 +2% |
| 2021 | $8,318 -1.1% | $593,695 +1% |
| 2020 | $8,409 | $587,608 +2% |
| 2019 | $8,409 +3.1% | $576,087 +2% |
| 2018 | $8,154 | $564,792 +2% |
| 2017 | $8,154 -0.6% | $553,719 +2% |
| 2016 | $8,206 +9.6% | $542,863 +4.4% |
| 2015 | $7,487 +8.8% | $519,900 +9% |
| 2014 | $6,884 | $477,000 +45.9% |
| 2013 | -- | $327,000 +16.8% |
| 2012 | -- | $280,000 +7.7% |
| 2011 | -- | $260,000 -6.8% |
| 2010 | -- | $279,000 -20.1% |
| 2009 | -- | $349,200 -28.6% |
| 2008 | -- | $489,257 +2% |
| 2007 | -- | $479,665 +2% |
| 2006 | -- | $470,260 +2% |
| 2005 | -- | $461,040 +96.9% |
| 2004 | -- | $234,110 +1.9% |
| 2003 | -- | $229,820 +2% |
| 2002 | -- | $225,314 +2% |
| 2001 | -- | $220,898 |
Find assessor info on the county website
Monthly payment
Est. payment
Payment breakdown
Explore the cost of this home by adjusting the details. Changes won't be saved.Climate risks
Neighborhood: Alum Rock
Nearby schools
Schools provided by the listing agent
- High: JamesLickHigh
- District: SanJoseUnified
Source: MLSListings Inc. This data may not be complete. We recommend contacting the local school district to confirm school assignments for this home.
Similar homes
- $899,8883 bd2 ba996 sqft185 N White Rd, San Jose, CA 95127For Sale
 MLS ID #ML82059851, Trang Truong. MLSListings Inc
- $1,148,8883 bd2 ba1.2k sqft770 Tallent Ave, San Jose, CA 95127For Sale
 MLS ID #ML82061295, Sandra Ruelas. MLSListings Inc
- $899,0003 bd1 ba1k sqft57 N 34th St, San Jose, CA 95116For Sale
 MLS ID #ML82066083, Margaret Vierra. MLSListings Inc
- $1,150,0004 bd2 ba1.5k sqft252 Ketchum Dr, San Jose, CA 95127For Sale
 MLS ID #ML82061096, Joseph Estrada. MLSListings Inc
Local buyer's agents are ready to help
