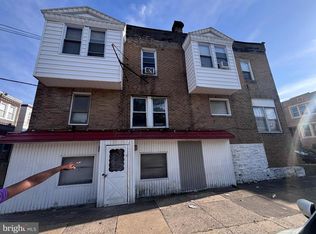
Discover the potential of this charming twin home in the desirable Olney neighborhood. Built in 1940, this property boasts a classic straight-thru design, offering 1,712 sq. ft. of living space ready for your personal touch. With four spacious bedrooms and one and a half bathrooms, this home provides ample room for creativity and customization. The solid brick and masonry construction ensures durability, while the original wood flooring adds character and warmth throughout. An unfinished basement presents an opportunity for additional living space or storage, allowing you to tailor the home to your needs. Situated on a compact 0.05-acre lot, this property offers the convenience of on-street parking and a low-maintenance outdoor area. While the home requires major rehabilitation, it is a blank canvas for those looking to invest in a project that can yield significant returns. Located in a vibrant community, this home is close to local amenities, parks, and public transportation options, making it an ideal choice for those seeking both comfort and convenience. Embrace the chance to transform this property into your dream home and enjoy the benefits of homeownership in a thriving neighborhood. Don't miss out on this opportunity to create a space that reflects your style and vision!
For sale
Price cut: $20K (8/16)
$139,900
132 Delphine St, Philadelphia, PA 19120
4beds
1,712sqft
Single Family Residence
Built in 1940
2,000 Square Feet Lot
$-- Zestimate®
$82/sqft
$-- HOA
What's special
- 64 days |
- 562 |
- 35 |
Zillow last checked:
Listing updated:
Listed by:
Evan Ho 267-403-8138,
BY Real Estate (267) 534-3595,
Listing Team: The Evs Team
Source: Bright MLS,MLS#: PAPH2640960
Facts & features
Interior
Bedrooms & bathrooms
- Bedrooms: 4
- Bathrooms: 2
- Full bathrooms: 1
- 1/2 bathrooms: 1
- Main level bathrooms: 2
- Main level bedrooms: 4
Basement
- Area: 0
Heating
- Hot Water, Natural Gas
Cooling
- None
Appliances
- Included: Gas Water Heater
Features
- Flooring: Wood
- Basement: Unfinished
- Has fireplace: No
Interior area
- Total structure area: 1,712
- Total interior livable area: 1,712 sqft
- Finished area above ground: 1,712
- Finished area below ground: 0
Property
Parking
- Parking features: On Street
- Has uncovered spaces: Yes
Accessibility
- Accessibility features: None
Features
- Levels: Three
- Stories: 3
- Pool features: None
Lot
- Size: 2,000 Square Feet
- Dimensions: 20.00 x 100.00
Details
- Additional structures: Above Grade, Below Grade
- Parcel number: 422261000
- Zoning: RSA3
- Special conditions: Standard
Construction
Type & style
- Home type: SingleFamily
- Architectural style: Straight Thru
- Property subtype: Single Family Residence
- Attached to another structure: Yes
Materials
- Brick, Masonry
- Foundation: Stone
Condition
- Average
- New construction: No
- Year built: 1940
Utilities & green energy
- Sewer: Public Sewer
- Water: Public
Community & HOA
Community
- Subdivision: Olney
HOA
- Has HOA: No
Location
- Region: Philadelphia
- Municipality: PHILADELPHIA
Financial & listing details
- Price per square foot: $82/sqft
- Tax assessed value: $186,200
- Annual tax amount: $2,606
- Date on market: 6/24/2026
- Listing agreement: Exclusive Right To Sell
- Ownership: Fee Simple
Estimated market value
Not available
Estimated sales range
Not available
$2,318/mo
Price history
| Date | Event | Price |
|---|---|---|
| 8/16/2026 | Price change | $139,900-12.5%$82/sqft |
Source:  Bright MLS #PAPH2640960 Report a problem Bright MLS #PAPH2640960 Report a problem | ||
| 6/25/2026 | Listed for sale | $159,900+52.3%$93/sqft |
Source: Bright MLS #PAPH2640960 Report a problem | ||
| 10/6/2022 | Sold | $105,000-9.5%$61/sqft |
Source: Bright MLS #PAPH2056946 Report a problem | ||
| 3/28/2022 | Pending sale | $116,000$68/sqft |
Source: Bright MLS #PAPH2056946 Report a problem | ||
| 3/25/2022 | Price change | $116,000-2.5%$68/sqft |
Source: Bright MLS #PAPH2056946 Report a problem | ||
| 3/6/2022 | Listed for sale | $119,000-4.8%$70/sqft |
Source: Bright MLS #PAPH2056946 Report a problem | ||
| 2/8/2022 | Contingent | $125,000$73/sqft |
Source: Bright MLS #PAPH2056946 Report a problem | ||
| 1/23/2022 | Listed for sale | $125,000$73/sqft |
Source: Bright MLS #PAPH2056946 Report a problem | ||
| 12/24/2021 | Listing removed | $125,000$73/sqft |
Source: Bright MLS #PAPH2056946 Report a problem | ||
| 12/17/2021 | Listed for sale | $125,000+119.7%$73/sqft |
Source: Bright MLS #PAPH2056946 Report a problem | ||
| 2/8/2001 | Sold | $56,900$33/sqft |
Source: Public Record Report a problem | ||
Public tax history
| Year | Property taxes | Tax assessment |
|---|---|---|
| 2025 | $3,206 +57.9% | $229,000 +57.9% |
| 2024 | $2,030 | $145,000 |
| 2023 | $2,030 +26% | $145,000 |
| 2022 | $1,611 | -- |
| 2021 | $1,611 +54.1% | -- |
| 2018 | $1,046 | -- |
| 2017 | $1,046 -12.3% | -- |
| 2016 | $1,193 | -- |
| 2015 | $1,193 | -- |
| 2014 | $1,193 +4.5% | $85,200 +540% |
| 2012 | $1,142 | $13,312 |
| 2011 | -- | $13,312 |
| 2010 | -- | $13,312 |
| 2009 | -- | $13,312 |
| 2008 | -- | $13,312 |
| 2007 | -- | $13,312 |
| 2006 | -- | $13,312 |
| 2005 | -- | $13,312 |
| 2004 | -- | $13,312 |
| 2003 | -- | $13,312 |
| 2002 | -- | $13,312 +2% |
| 2000 | -- | $13,056 +20.7% |
| 1999 | -- | $10,816 |
Find assessor info on the county website
Monthly payment
Est. payment
Payment breakdown
Explore the cost of this home by adjusting the details. Changes won't be saved.Climate risks
Neighborhood: Olney
Nearby schools
GreatSchools rating
- 5/10Olney Elementary SchoolGrades: K-8Distance: 0.2 mi
- 2/10Olney High SchoolGrades: 9-12Distance: 0.2 mi
Schools provided by the listing agent
- District: The School District Of Philadelphia
Source: Bright MLS. This data may not be complete. We recommend contacting the local school district to confirm school assignments for this home.
- $203,9003 bd2 ba1.7k sqft134 Delphine St, Philadelphia, PA 19120Off Market

- $182,000-- bd-- ba1.7k sqft130 Delphine St, Philadelphia, PA 19120Off Market
- $156,000-- bd-- ba1.7k sqft136 Delphine St, Philadelphia, PA 19120Off Market
- $184,200-- bd-- ba1.7k sqft128 Delphine St, Philadelphia, PA 19120Off Market
- $171,200-- bd-- ba1.7k sqft138 Delphine St, Philadelphia, PA 19120Off Market
- $251,5004 bd-- ba1.7k sqft126 Delphine St, Philadelphia, PA 19120Off Market
- $189,9004 bd2 ba1.7k sqft140 Delphine St, Philadelphia, PA 19120Sold
- $225,000-- bd-- ba1.7k sqft124 Delphine St, Philadelphia, PA 19120Off Market
A local agent can set up tours, give advice and negotiate with sellers.
Similar homes
- $124,7003 bd2 ba972 sqft234 Furley St, Philadelphia, PA 19120For Sale

 MLS ID #PAPH2664032, Sergio Giraldo, Rehobot Real Estate, LLC. Bright MLS
 - $130,0004 bd2 ba1.9k sqft5961 N Leithgow St, Philadelphia, PA 19120For Sale
 MLS ID #PAPH2623460, Wayne Frink, Frink Realty, LLC. Bright MLS
 - $155,8903 bd1 ba1.4k sqft1526 Harrison St, Philadelphia, PA 19124For Sale
 MLS ID #PAPH2663062, Jackie Ball, Realty Mark Associates-CC. Bright MLS
 - $150,0003 bd1 ba1.2k sqft4768 Tampa St, Philadelphia, PA 19120For Sale
 MLS ID #PAPH2640556, Chuong Van Tran, RE/MAX Access. Bright MLS
 - $135,0004 bd2 ba1.7k sqft2016 E Madison St, Philadelphia, PA 19134For SaleMLS ID #PAPH2548252, Joey Fang, Canaan Realty Investment Group. Bright MLS
- $139,9002 bd-- ba1.2k sqft4753 Rorer St, Philadelphia, PA 19120For SaleMLS ID #PAPH2534142, Chuong Van Tran, RE/MAX Access. Bright MLS
- $139,7003 bd2 ba1k sqft993 E Sanger St, Philadelphia, PA 19124For SaleMLS ID #PAPH2637114, Sergio Giraldo, Rehobot Real Estate, LLC. Bright MLS
- $130,0003 bd2 ba1.3k sqft3729 N Park Ave, Philadelphia, PA 19140For SaleMLS ID #PAPH2654414, Ed Pronay, Anchor Realty Northeast. Bright MLS
- $115,0003 bd1 ba1.3k sqft4560 Milnor St, Philadelphia, PA 19124For SaleMLS ID #PAPH2662982, angie Kurkusha, Keller Williams Real Estate - Newtown. Bright MLS
- $175,0004 bd1 ba1.6k sqft1425 Widener Pl, Philadelphia, PA 19141For SaleMLS ID #PAPH2645064, Dee G Hill, Compass RE. Bright MLS
- $179,9002 bd-- ba1.3k sqft116 E Eleanor St, Philadelphia, PA 19120For SaleMLS ID #PAPH2652956, Frederic Musilli, DJCRE Inc.. Bright MLS
- $140,0003 bd1 ba1.1k sqft1623 Worrell St, Philadelphia, PA 19124For SaleMLS ID #PAPH2588150, Bob Cervone, Compass RE. Bright MLS
- $130,0003 bd2 ba1.2k sqft6063 Callowhill St, Philadelphia, PA 19151For SaleMLS ID #PAPH2659382, Rich Shane, RE/MAX Preferred - Newtown Square. Bright MLS
- $135,0002 bd1 ba1k sqft2205 N Bouvier St, Philadelphia, PA 19132For SaleMLS ID #PAPH2659556, Pharr Bowser, BHHS Fox & Roach At the Harper, Rittenhouse Square. Bright MLS
- $169,9004 bd2 ba1.2k sqft1908 E Allegheny Ave, Philadelphia, PA 19134For SaleMLS ID #PAPH2660104, Maggie ortega, MIS Realty. Bright MLS
- $129,9993 bd2 ba1.2k sqft3607 N 8th St, Philadelphia, PA 19140For SaleMLS ID #PAPH2631946, Stefan H Schecter, City & Suburban Real Estate. Bright MLS
- $169,9006 bd2 ba2.2k sqft71 E Penn St, Philadelphia, PA 19144For SaleMLS ID #PAPH2621076, Wayne Frink, Frink Realty, LLC. Bright MLS
- $155,0003 bd1 ba964 sqft869 Bridge St, Philadelphia, PA 19124For SaleMLS ID #PAPH2590408, Kyra Brinson, EXP Realty, LLC. Bright MLS
- $135,0004 bd2 ba1.6k sqft5905 Haverford Ave, Philadelphia, PA 19151For SaleMLS ID #PAPH2640070, Starr Smith, Keller Williams Main Line. Bright MLS
- $189,9004 bd2 ba1.5k sqft4803 N 12th St, Philadelphia, PA 19141For SaleMLS ID #PAPH2657734, Noemi Mendez, Realty Mark Associates. Bright MLS
