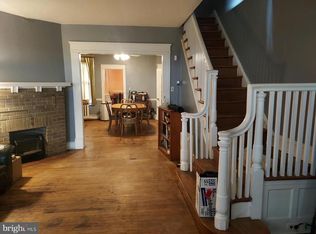
This Wonderful Opportunity awaits a Savvy Homeowner or Investor looking to add this TWIN DUPLEX to their Portfolio. The Open Front Porch & Lawn area are Great to put your Green Thumb to use. Next come on into the Foyer Entrance which provides an access point to each of the Separate Units. The 1st Floor Unit Offers a Living Room, Dining Room, Large Main Bedroom, Quaint 2nd Bedroom, Kitchen and Bathroom. This Unit has access to the Huge Basement, with a Laundry Area and Space for Storage or to Finish as the New Home Owner chooses. The 2nd Floor Unit Offers a Living Room, Two Generous Sized Bedrooms, an Eat In Kitchen and Bathroom. There's High Ceilings and Hardwood Floors, in this unit. The Exterior of the Home Offers a Gated Breezeway and provides access to the Spacious Rear Yard. Each Unit Offers Great Space, High Ceilings and require very little to make this property your own. Newer Systems, Windows and More Throughout, Don't Delay, Schedule Today.
Pending
$189,900
4803 N 12th St, Philadelphia, PA 19141
4beds
2baths
1,500sqft
Townhouse
Built in 1940
-- sqft lot
$-- Zestimate®
$127/sqft
$-- HOA
What's special
- 62 days
- 105
- 0
Zillow last checked:
Listing updated:
Listed by:
Noemi Mendez 267-975-9021,
Realty Mark Associates 2153764444
Source: Bright MLS,MLS#: PAPH2657734
Facts & features
Interior
Bedrooms & bathrooms
- Bedrooms: 4
- Bathrooms: 2
Heating
- Radiator, Natural Gas
Cooling
- None
Appliances
- Included: Gas Water Heater
Features
- High Ceilings, 9'+ Ceilings
- Flooring: Wood
- Basement: Full,Finished
- Has fireplace: No
Interior area
- Total structure area: 1,500
- Total interior livable area: 1,500 sqft
Property
Parking
- Parking features: On Street
- Has uncovered spaces: Yes
Accessibility
- Accessibility features: None
Features
- Exterior features: Sidewalks
- Pool features: None
Lot
- Size: 2,178 Square Feet
Details
- Additional structures: Above Grade
- Parcel number: 491448900
- Zoning: RES
- Zoning description: Residential - Household Living - Two-Family
- Special conditions: Standard
Construction
Type & style
- Home type: MultiFamily
- Architectural style: Other
- Property subtype: Townhouse
Materials
- Brick
- Foundation: Brick/Mortar
- Roof: Flat
Condition
- Very Good,Good,Average
- New construction: No
- Year built: 1940
Utilities & green energy
- Electric: Circuit Breakers
- Sewer: Public Sewer
- Water: Public
- Utilities for property: Electricity Available, Natural Gas Available, Sewer Available, Water Available
Community & HOA
Community
- Security: Security System
- Subdivision: Olney
Location
- Region: Philadelphia
- Municipality: PHILADELPHIA
Financial & listing details
- Price per square foot: $127/sqft
- Tax assessed value: $7,168
- Annual tax amount: $2,646
- Date on market: 8/8/2026
- Listing agreement: Exclusive Right To Sell
- Listing terms: Conventional,FHA,Cash,VA Loan
- Ownership: Fee Simple
Estimated market value
Not available
Estimated sales range
Not available
$1,993/mo
Price history
| Date | Event | Price |
|---|---|---|
| 9/18/2026 | Pending sale | $189,900$127/sqft |
Source:  Bright MLS #PAPH2657734 Report a problem Bright MLS #PAPH2657734 Report a problem | ||
| 8/8/2026 | Listed for sale | $189,900+352.1%$127/sqft |
Source: Bright MLS #PAPH2657734 Report a problem | ||
| 2/23/2001 | Sold | $42,000$28/sqft |
Source: Public Record Report a problem | ||
Public tax history
| Year | Property taxes | Tax assessment |
|---|---|---|
| 2025 | $2,646 +4% | $189,000 +4% |
| 2024 | $2,545 | $181,800 |
| 2023 | $2,545 +51% | $181,800 |
| 2022 | $1,685 | -- |
| 2021 | $1,685 +7.6% | -- |
| 2018 | $1,566 +92.9% | -- |
| 2017 | $812 -43.6% | -- |
| 2016 | $1,439 -85.7% | -- |
| 2015 | $10,045 | -- |
| 2014 | $10,045 | $102,800 +1135.6% |
| 2012 | -- | $8,320 |
| 2011 | -- | $8,320 |
| 2010 | -- | $8,320 |
| 2009 | -- | $8,320 |
| 2008 | -- | $8,320 |
| 2007 | -- | $8,320 |
| 2006 | -- | $8,320 |
| 2005 | -- | $8,320 |
| 2004 | -- | $8,320 -10.3% |
| 2003 | -- | $9,280 +11.5% |
| 2002 | -- | $8,320 +16.1% |
| 2000 | -- | $7,168 |
| 1999 | -- | $7,168 |
Find assessor info on the county website
Monthly payment
Est. payment
Payment breakdown
Explore the cost of this home by adjusting the details. Changes won't be saved.Climate risks
Neighborhood: Logan
Nearby schools
Schools provided by the listing agent
- District: The School District Of Philadelphia
Source: Bright MLS. This data may not be complete. We recommend contacting the local school district to confirm school assignments for this home.
Similar homes
- $175,0003 bd2 ba1.3k sqft5316 N Sydenham St, Philadelphia, PA 19141For Sale
 MLS ID #PAPH2676454, Matthew Aragona, Compass RE. Bright MLS
 - $214,9002 bd-- ba1.5k sqft4849 N 9th St, Philadelphia, PA 19141For Sale
 MLS ID #PAPH2667876, Ed Arquitola, Keller Williams Main Line. Bright MLS
 - $224,9995 bd3 ba1.8k sqft1016 W Duncannon Ave, Philadelphia, PA 19141For Sale
 MLS ID #PAPH2568438, Alisha Drozak, Real of Pennsylvania. Bright MLS
 - $180,0003 bd2 ba1.3k sqft5037 Stenton Ave, Philadelphia, PA 19144For Sale
 MLS ID #PAPH2677250, Dara Ingram, Homestarr Realty. Bright MLS
 - $199,0003 bd2 ba1.3k sqft4922 N 8th St, Philadelphia, PA 19120For SaleMLS ID #PAPH2562190, Nestor Colon, Eliakim Realty Inc. Bright MLS
- $200,0003 bd2 ba1.3k sqft1728 Church Ln, Philadelphia, PA 19141For SaleMLS ID #PAPH2661898, Heather Hannah, RE/MAX Select Group. Bright MLS
- $239,9005 bd3 ba2k sqft5113 N 13th St, Philadelphia, PA 19141For SaleMLS ID #PAPH2625900, Mr. David Foster, Integrity Real Estate Services. Bright MLS
- $199,9993 bd2 ba1.4k sqft5017 Rorer St, Philadelphia, PA 19120For SaleMLS ID #PAPH2675866, CORNELIUS MASIH, Homestarr Realty. Bright MLS
- $225,0007 bd-- ba1.2k sqft5515 N Fairhill St, Philadelphia, PA 19120For SaleMLS ID #PAPH2674842, Zakiya Eleby, Opulent Realty Group LLC. Bright MLS
- $226,0003 bd3 ba1.4k sqft4957 N 9th St, Philadelphia, PA 19141For SaleMLS ID #PAPH2628916, Mr. Brian Wilson, BHHS Fox & Roach-Center City Walnut. Bright MLS
- $155,0003 bd2 ba1.3k sqft1102 W Wyoming Ave, Philadelphia, PA 19140For SaleMLS ID #PAPH2666720, Bnita Govens, BHHS Fox & Roach-Jenkintown. Bright MLS
- $185,0005 bd2 ba1.7k sqft5326 Magnolia St, Philadelphia, PA 19144For SaleMLS ID #PAPH2640914, Teresa Tomlinson, RE/MAX Centre Realtors. Bright MLS
- $160,0004 bd1 ba1.5k sqft6130 Ross St, Philadelphia, PA 19144For SaleMLS ID #PAPH2677736, Tom Englett, Compass RE. Bright MLS
- $180,0003 bd2 ba1.3k sqft5428 N Lawrence St, Philadelphia, PA 19120For SaleMLS ID #PAPH2659722, Mr. Andy Ly, RE/MAX Select Group. Bright MLS
- $170,0003 bd2 ba1.5k sqft130 E Allegheny Ave, Philadelphia, PA 19134For SaleMLS ID #PAPH2666224, Nestor Colon, Eliakim Realty Inc. Bright MLS
- $199,9003 bd1 ba1.1k sqft529 Alcott St, Philadelphia, PA 19120For SaleMLS ID #PAPH2677394, MASOOD SIAL, Honest Real Estate. Bright MLS
- $169,9002 bd-- ba1.3k sqft116 E Eleanor St, Philadelphia, PA 19120For SaleMLS ID #PAPH2652956, Frederic Musilli, DJCRE Inc.. Bright MLS
- $185,9993 bd2 ba1.4k sqft6204 Gardenia St, Philadelphia, PA 19144For SaleMLS ID #PAPH2622538, Carolyn Mosley, RE/MAX One Realty. Bright MLS
- $260,0004 bd2 ba1.6k sqft1319 W Champlost St #21, Philadelphia, PA 19141For SaleMLS ID #PAPH2654466, Dirk Parker, Realty Mark Cityscape-King of Prussia. Bright MLS
- $144,9004 bd-- ba1.5k sqft3862 N 6th St, Philadelphia, PA 19140For SaleMLS ID #PAPH2664210, Dawn Masenya, Vylla Home. Bright MLS
