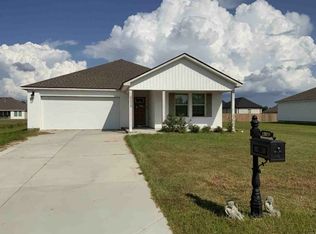
Welcome to North Vacherie’s — Sugar Lane Estates! This beautiful 3-bedroom, 2-bath brick home offers the perfect combination of comfort, style, and functionality with a desirable split floor plan designed for everyday living.
Step inside to discover beautiful laminate wood and ceramic tile flooring throughout — absolutely NO carpet! The spacious living area is warm and inviting, featuring a cozy fireplace that creates the perfect space for relaxing or entertaining guests.
The kitchen shines with gorgeous granite countertops, stainless steel appliances, ample cabinet space, and an open feel. The spacious primary suite offers privacy and comfort, while the additional bedrooms provide plenty of space. This home has a furnished home office. Drive through garage, and covered patio!
This move-in ready home is filled with natural light, functional living spaces, and immediate equity potential. Plus, it’s located in Flood Zone X for added peace of mind.
If you’ve been waiting for the perfect place to call home, this AMAZING property is ready for you.
Active
$265,000
132 Dufresne Dr, Vacherie, LA 70090
3beds
1,603sqft
Single Family Residence
Built in 2013
-- sqft lot
$264,000 Zestimate®
$165/sqft
$-- HOA
What's special
Drive through garageDesirable split floor planFurnished home officeFunctional living spacesCovered patioStainless steel appliancesAmple cabinet space
- 102 days |
- 249 |
- 12 |
Zillow last checked:
Listing updated:
Listed by:
Leslie Mayo 225-206-2260,
Pelican State Realty 504-810-1305
Source: GSREIN,MLS#: 2558540
Facts & features
Interior
Bedrooms & bathrooms
- Bedrooms: 3
- Bathrooms: 2
- Full bathrooms: 2
Primary bedroom
- Description: Flooring: Tile
- Level: Lower
- Dimensions: 11.11 x 13.10 x 10
Bedroom
- Description: Flooring: Tile
- Level: Lower
- Dimensions: 12.1 x 14.2 x 9
Bedroom
- Description: Flooring: Tile
- Level: Lower
- Dimensions: 11.10 x 14.3 x 9
Primary bathroom
- Description: Flooring: Tile
- Level: Lower
- Dimensions: 8.6 x 10.1 x 9
Bathroom
- Description: Flooring: Tile
- Level: Lower
- Dimensions: 4.10 x 10.4 x 9
Dining room
- Description: Flooring: Tile
- Level: Lower
- Dimensions: 11.11 x 1 1.3 x 9
Kitchen
- Description: Flooring: Tile
- Level: Lower
- Dimensions: 10.6x 11. 8x 9
Laundry
- Description: Flooring: Tile
- Level: Lower
- Dimensions: 5.11 x 7.7 x 9
Living room
- Description: Flooring: Tile
- Level: Lower
- Dimensions: 16.5 x 17.2 x 10
Office
- Description: Flooring: Tile
- Level: Lower
- Dimensions: 5.11 x 1.7 x 9
Heating
- Central
Cooling
- Central Air
Appliances
- Included: Microwave, Range
Features
- Tray Ceiling(s), Ceiling Fan(s), Granite Counters, Pantry, Stainless Steel Appliances
- Has fireplace: Yes
- Fireplace features: Other
Interior area
- Total structure area: 2,084
- Total interior livable area: 1,603 sqft
Property
Parking
- Parking features: Garage
- Has garage: Yes
Features
- Levels: One
- Stories: 1
- Patio & porch: Covered
Lot
- Dimensions: 80' x 122.30' x 122.60' x 80'
- Features: City Lot, Rectangular Lot
Details
- Parcel number: 0300035746
- Special conditions: None
Construction
Type & style
- Home type: SingleFamily
- Architectural style: Ranch
- Property subtype: Single Family Residence
Materials
- Stucco
- Foundation: Slab
- Roof: Shingle
Condition
- Excellent
- Year built: 2013
Utilities & green energy
- Sewer: Septic Tank
- Water: Public
Community & HOA
Community
- Security: Smoke Detector(s)
- Subdivision: Sugar Lane Estates
HOA
- Has HOA: No
Location
- Region: Vacherie
Financial & listing details
- Price per square foot: $165/sqft
- Tax assessed value: $156,350
- Annual tax amount: $1,018
- Date on market: 5/16/2026
Estimated market value
$264,000
$251,000 - $277,000
$1,968/mo
Price history
| Date | Event | Price |
|---|---|---|
| 5/17/2026 | Listed for sale | $265,000$165/sqft |
Source:  GSREIN #2558540 Report a problem GSREIN #2558540 Report a problem | ||
| 3/1/2013 | Sold | -- |
Source: Agent Provided Report a problem | ||
Public tax history
| Year | Property taxes | Tax assessment |
|---|---|---|
| 2025 | $1,018 +0.1% | $15,635 |
| 2024 | $1,017 +0.1% | $15,635 +0.2% |
| 2023 | $1,016 | $15,600 |
| 2022 | $1,016 +7.8% | $15,600 +4.4% |
| 2021 | $943 +3.2% | $14,943 -4.2% |
| 2020 | $914 -10.4% | $15,600 |
| 2019 | $1,020 | $15,600 |
| 2018 | $1,020 +0.8% | $15,600 |
| 2017 | $1,012 +0.1% | $15,600 |
| 2016 | $1,011 +5.9% | $15,600 |
| 2014 | $955 +65.9% | $15,600 |
| 2013 | $575 +97.9% | $15,600 +532.9% |
| 2012 | $291 0% | $2,465 |
| 2011 | $291 | $2,465 |
| 2010 | $291 | $2,465 |
Find assessor info on the county website
Monthly payment
Est. payment
Payment breakdown
Explore the cost of this home by adjusting the details. Changes won't be saved.Climate risks
Neighborhood: 70090
Nearby schools
GreatSchools rating
- 6/10West St. John Elementary School (K-7)Grades: PK-7Distance: 6.9 mi
- 2/10West St. John High SchoolGrades: 8-12Distance: 7.7 mi
- $247,200-- bd-- ba2.4k sqft128 Dufresne Dr, Vacherie, LA 70090Off Market
- $326,100-- bd-- ba100 sqft136 Dufresne Dr, Vacherie, LA 70090Off Market
- $287,600-- bd-- ba2k sqft141 Georgine Dr, Vacherie, LA 70090Off Market
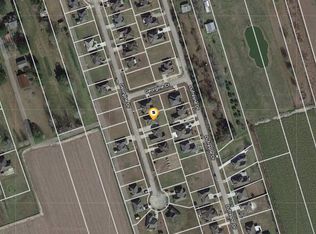
- $282,7003 bd3 ba1.9k sqft145 Georgine Dr, Vacherie, LA 70090Off Market
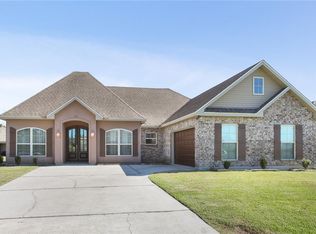
- $277,2003 bd2 ba2.2k sqft137 Georgine Dr, Vacherie, LA 70090Off Market
- $--9,600 sqft140 Dufresne, Wallace, LA 70090Off Market
- $231,2009,600 sqft140 Dufresne Dr, Vacherie, LA 70090Off Market
- $266,400-- bd-- ba2k sqft149 Georgine Dr, Vacherie, LA 70090Off Market
Similar homes
- $265,0003 bd3 ba1.6k sqft2700 S Bank Ln, Vacherie, LA 70090For Sale

 MLS ID #2573748, Sherelle Johnson-Cammon, Empower Haus Realty LLC. GSREIN
 - $270,0003 bd2 ba2k sqft23081 S Rosary St, Vacherie, LA 70090For Sale
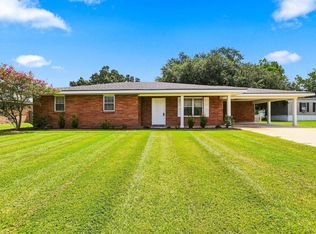
 MLS ID #2026015632, Jenna Guerrero, Canal & Main Realty. ROAM MLS
 - $305,0003 bd2 ba1.6k sqft23053 Planters Dr, Vacherie, LA 70090For Sale
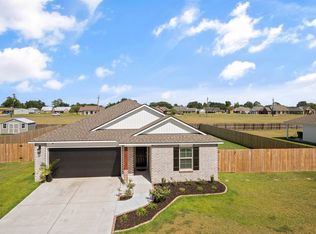 MLS ID #2026015571, Melanie Bourgeois, Canal & Main Realty. ROAM MLS
 - $--4 bd2 ba1.8k sqft23039 Riverbank St, Vacherie, LA 70090Auction
 ServiceLink Auction
 - $315,0004 bd3 ba2.1k sqft604 N Magnolia St, Gramercy, LA 70052For SaleMLS ID #2026015575, Joshua Taylor, Goodwood Realty. ROAM MLS
- $300,0004 bd3 ba2.3k sqft13467 Sugar Estates St, Vacherie, LA 70090For SaleMLS ID #2026012359, Angelette Jackson, EMPIRE REALTY, LLC. ROAM MLS
- $260,0004 bd2 ba2k sqft258 Oak Park Blvd, Garyville, LA 70051For SaleMLS ID #2026012629, Rae Broussard, Keller Williams Realty-First Choice. ROAM MLS
- $--3 bd2 ba1.5k sqft1074 Highway 44, Reserve, LA 70084AuctionXome
- $249,9003 bd2 ba1.7k sqft212 Daisy St, Garyville, LA 70051For SaleMLS ID #2568620, Lisa Braud, NOLA Living Realty. GSREIN
- $220,0003 bd2 ba1.7k sqft304 N Millet Ave, Gramercy, LA 70052For SaleMLS ID #2026014848, Katie Alexander, Alexander Realty, LLC. ROAM MLS
- $235,0003 bd2 ba1.6k sqft158 E 7th St, Reserve, LA 70084For SaleMLS ID #2567972, Tiesha Preston, United Real Estate Partners LLC. GSREIN
- $215,0002 bd2 ba1.1k sqft23057 Pine St, Vacherie, LA 70090For SaleMLS ID #2026014011, Melanie Bourgeois, Canal & Main Realty. ROAM MLS
- $220,0004 bd3 ba2.3k sqft103 N Millet Ave, Gramercy, LA 70052For SaleMLS ID #2026009118, Andrew Chidlow, CENTURY 21 Bessette Flavin. ROAM MLS
- $260,0003 bd2 ba1.8k sqft101 Oak Knoll Ct, La Place, LA 70068For SaleMLS ID #2026015332, Joy Johnson, Keller Williams Realty-First Choice. ROAM MLS
- $140,0003 bd2 ba1.7k sqft2117 Church St, Vacherie, LA 70090For SaleMLS ID #2530490, DeMarcus Bernard, DeMarcus Bernard, Broker. GSREIN
- $--3 bd2 ba1.2k sqft2300 Yorktowne Dr, La Place, LA 70068AuctionAuction.com 2
- $210,0003 bd2 ba1.4k sqft1151 N Airline Ave, Gonzales, LA 70052For SaleMLS ID #2026012732, Dalton Adams, Century 21 Investment Realty. ROAM MLS
- $340,0003 bd3 ba1.9k sqft32459 Carolyn Dr, Paulina, LA 70763For SaleMLS ID #2026014853, Katie Alexander, Alexander Realty, LLC. ROAM MLS
- $--3 bd2 ba1.7k sqft2268 Country Club Dr, La Place, LA 70068AuctionAuction.com 2
- $219,9003 bd1 ba1.9k sqft513 S Church St, Garyville, LA 70051For SaleMLS ID #2025013191, David Landry, David Landry Real Estate, LLC. ROAM MLS
