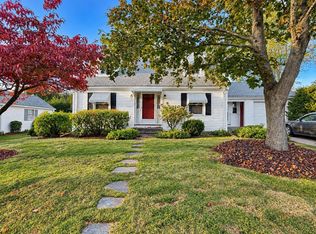
Welcome to 132 Forest St. Set on a desirable corner lot in convenient South Weymouth, this inviting 3-bedroom, 1.5-bath raised ranch combines everyday comfort with easy access to everything you need. Enjoy the warmth and character of hardwood floors, the comfort of central A/C, and plenty of parking for residents and guests. A beautiful new deck creates the perfect setting for morning coffee, outdoor dining, or relaxing with friends. The lower level offers a finished family room or 4th bedroom and half bathroom. The remainder of this level is unfinished, providing additional storage or an opportunity to create even more living space. With quick access to Route 3, South Shore Hospital, popular restaurants, shopping, and local amenities, this home offers both comfort and convenience in a sought-after location.
Pending
$615,000
132 Forest St, Weymouth, MA 02190
3beds
1,556sqft
Single Family Residence
Built in 1962
10,000 Square Feet Lot
$604,900 Zestimate®
$395/sqft
$-- HOA
What's special
Beautiful new deckDesirable corner lotHardwood floors
- 39 days
- 101
- 0
Zillow last checked:
Listing updated:
Listed by:
Heather Mullin 781-733-5898,
Escalate Real Estate 781-924-5425
Source: MLS PIN,MLS#: 73582052
Facts & features
Interior
Bedrooms & bathrooms
- Bedrooms: 3
- Bathrooms: 2
- Full bathrooms: 1
- 1/2 bathrooms: 1
Primary bedroom
- Features: Flooring - Hardwood
- Level: First
Bedroom 2
- Features: Flooring - Hardwood
- Level: First
Bedroom 3
- Features: Flooring - Hardwood
- Level: First
Bathroom 1
- Features: Flooring - Stone/Ceramic Tile
- Level: First
Bathroom 2
- Level: Basement
Dining room
- Features: Flooring - Hardwood
- Level: First
Family room
- Features: Flooring - Wall to Wall Carpet
- Level: Basement
Kitchen
- Features: Flooring - Stone/Ceramic Tile
- Level: First
Living room
- Features: Flooring - Hardwood
- Level: First
Heating
- Forced Air, Natural Gas
Cooling
- Central Air
Appliances
- Included: Range, Dishwasher, Microwave, Refrigerator
- Laundry: In Basement
Features
- Flooring: Tile, Carpet, Hardwood
- Basement: Full
- Number of fireplaces: 1
- Fireplace features: Dining Room
Interior area
- Total structure area: 1,556
- Total interior livable area: 1,556 sqft
- Finished area above ground: 1,056
- Finished area below ground: 500
Property
Parking
- Total spaces: 6
- Parking features: Off Street
- Uncovered spaces: 6
Features
- Patio & porch: Deck - Wood, Patio
- Exterior features: Deck - Wood, Patio, Rain Gutters, Storage
Lot
- Size: 10,000 Square Feet
- Features: Corner Lot
Details
- Parcel number: M:0048 B:0542 L:00160,283811
- Zoning: M-2
Construction
Type & style
- Home type: SingleFamily
- Architectural style: Raised Ranch
- Property subtype: Single Family Residence
Materials
- Frame
- Foundation: Concrete Perimeter
- Roof: Shingle
Condition
- Year built: 1962
Utilities & green energy
- Sewer: Public Sewer
- Water: Public
- Utilities for property: for Gas Range
Community & HOA
Community
- Features: Shopping, Medical Facility, Highway Access, Public School
HOA
- Has HOA: No
Location
- Region: Weymouth
Financial & listing details
- Price per square foot: $395/sqft
- Tax assessed value: $478,400
- Annual tax amount: $4,841
- Date on market: 9/26/2026
Estimated market value
$604,900
$575,000 - $635,000
$3,329/mo
Price history
| Date | Event | Price |
|---|---|---|
| 10/5/2026 | Pending sale | $615,000$395/sqft |
Source: MLS PIN #73582052 Report a problem | ||
| 9/24/2026 | Listed for sale | $615,000$395/sqft |
Source: MLS PIN #73582052 Report a problem | ||
Public tax history
| Year | Property taxes | Tax assessment |
|---|---|---|
| 2025 | $4,733 +3.2% | $468,600 +4.9% |
| 2024 | $4,586 +6.1% | $446,500 +8% |
| 2023 | $4,322 +2.3% | $413,600 +12.2% |
| 2022 | $4,223 +2.9% | $368,500 +5.5% |
| 2021 | $4,102 +3.1% | $349,400 +4.7% |
| 2020 | $3,978 +1% | $333,700 +2.7% |
| 2019 | $3,939 +6.3% | $325,000 +9.6% |
| 2018 | $3,706 +0.8% | $296,500 +3.3% |
| 2017 | $3,678 +2.4% | $287,100 +2.3% |
| 2016 | $3,592 +7.8% | $280,600 +8.7% |
| 2015 | $3,331 -1.7% | $258,200 +1.3% |
| 2014 | $3,390 +4.5% | $254,900 +1.6% |
| 2013 | $3,244 +7.7% | $250,900 +1.1% |
| 2012 | $3,013 +3.2% | $248,200 -0.6% |
| 2011 | $2,919 -8% | $249,700 -23% |
| 2010 | $3,174 | $324,200 |
| 2009 | $3,174 +2.2% | $324,200 -3% |
| 2008 | $3,105 +3.4% | $334,200 +1% |
| 2007 | $3,002 +1.6% | $331,000 |
| 2006 | $2,956 +4% | $331,000 +3.1% |
| 2005 | $2,841 +4.8% | $321,000 +50.2% |
| 2004 | $2,712 +2.9% | $213,700 |
| 2003 | $2,635 +2.3% | $213,700 |
| 2002 | $2,577 +11.7% | $213,700 +41.3% |
| 1999 | $2,307 | $151,200 |
Find assessor info on the county website
Monthly payment
Est. payment
Payment breakdown
Explore the cost of this home by adjusting the details. Changes won't be saved.Climate risks
Neighborhood: South Weymouth
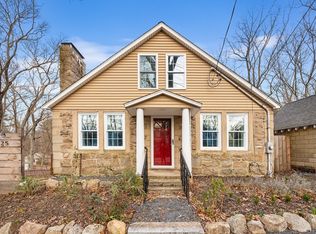

Similar homes
- $590,0003 bd2 ba1.6k sqft165 King Philip St, Weymouth, MA 02190For Sale
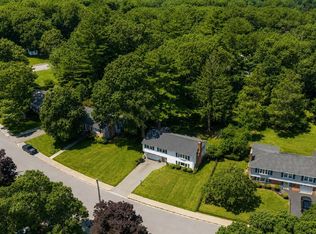 MLS ID #73597777, Kade Phillips, RE/MAX Legacy. MLS PIN
- $625,0003 bd2 ba1.6k sqft395 Pond St, Weymouth, MA 02190For Sale
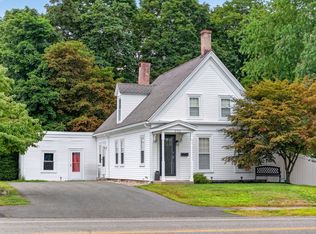 MLS ID #73574126, Kate Ziegler, New Englander Real Estate, LLC. MLS PIN
- $600,0004 bd3 ba1.9k sqft43 Chisholm Rd, Weymouth, MA 02190For Sale
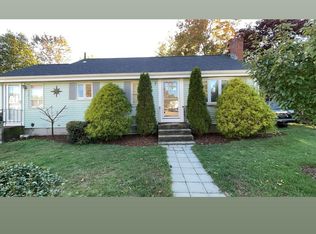 MLS ID #73591633, Kurtis Bonnet, CM Realty Associates. MLS PIN
- $589,9002 bd2 ba1.3k sqft27 Keating Cir, Weymouth, MA 02190For Sale
 MLS ID #73589453, George Raymond, Raymond & Son REALTORS®. MLS PIN
