Effortless Lakefront Luxury with Soulful BoHo StyleLakefront living meets effortless style at 132 N Lake Shore Drive. This nearly new (just 4 years old) two-bedroom, one-bath home blends modern comfort with a relaxed BoHo Vibe, all set against beautiful lake views and vibrant sunsets.Designed for both everyday living and effortless entertaining, the kitchen blends timeless style with modern function. Granite countertops provide durable elegance, while a striking marble farmhouse sink adds classic charm. Stainless steel and black appliances create a sleek, contemporary contrast, anchored by an expansive 9-foot island offering generous prep space and casual seating for gathering. A statement ZLINE exhaust hood elevates the design, and a pot-filler faucet at the stove brings chef-inspired practicality to your daily routine.The open floor plan flows effortlessly into the living room, where two panoramic windows showcase stunning lake views, filling the space with natural light and tranquility. A show-stopping staircase with designer lighting and imported Italian handrails adds architectural drama and refined detail.The lower level includes an additional bedroom, a finished room offering flexible use as an office, gym, or hobby area, and a spacious unfinished area plumbed for an additional bathroom, creating excellent potential for future expansion.Step outside to a serene outdoor setting framed by lake views and abundant wildlife. The porch features recessed lighting and ceiling fans, enhancing your enjoyment of morning coffee, evening downtime, and gatherings with family and friends.Additional highlights include custom low-rise steps for easy accessibility, storage beneath the porch for your lake gear, and a 14 x 24 shed with endless possibilities--garage, art studio, she-shed, man cave, storage.Whether you're drawn to the peaceful lakefront setting or the home's distinctive design, this property delivers a lifestyle as beautiful as its surroundings.
For sale
Price cut: $6K (7/18)
$509,000
132 N Lake Shore Dr, Dingmans Ferry, PA 18328
2beds
1,377sqft
Single Family Residence
Built in 2021
0.57 Acres Lot
$480,900 Zestimate®
$370/sqft
$60/mo HOA
What's special
Lakefront livingBeautiful lake viewsOpen floor planNatural light and tranquilityStatement zline exhaust hoodStriking marble farmhouse sinkGranite countertops
- 37 days |
- 584 |
- 26 |
Zillow last checked:
Listing updated:
Listed by:
Lisa Marie Perry Smith 570-499-3560,
CENTURY 21 Country Lake Homes - Lords Valley 570-775-4000
Source: PWAR as distributed by MLS GRID,MLS#: PW254025
Facts & features
Interior
Bedrooms & bathrooms
- Bedrooms: 2
- Bathrooms: 1
- Full bathrooms: 1
Primary bedroom
- Area: 133.21
- Dimensions: 11 x 12.11
Bedroom 2
- Description: Walk-In Closet
- Area: 226.5
- Dimensions: 15 x 15.1
Primary bathroom
- Area: 100.7
- Dimensions: 10.6 x 9.5
Basement
- Description: Unfinished Area
- Area: 422.08
- Dimensions: 16.11 x 26.2
Family room
- Description: Pellet Stove
- Area: 163.5
- Dimensions: 15 x 10.9
Kitchen
- Area: 262.79
- Dimensions: 21.7 x 12.11
Living room
- Area: 202.16
- Dimensions: 15.2 x 13.3
Heating
- Electric, Pellet Stove
Cooling
- Window Unit(s)
Appliances
- Included: Disposal, Water Purifier, Washer, Gas Range, Electric Water Heater, Dryer
Features
- Breakfast Bar, Open Floorplan, Kitchen Island, High Ceilings, Ceiling Fan(s)
- Flooring: Vinyl
- Basement: Full,Partially Finished
Interior area
- Total structure area: 1,377
- Total interior livable area: 1,377 sqft
- Finished area above ground: 848
- Finished area below ground: 425
Video & virtual tour
Property
Parking
- Parking features: Off Street
Features
- Levels: Two
- Stories: 1
- Patio & porch: Covered, Front Porch
- Exterior features: Fire Pit, Lighting, Storage
- Has view: Yes
- View description: Beach, Panoramic, Lake
- Has water view: Yes
- Water view: Beach,Lake
- Waterfront features: Beach Access, Lake, Lake Front, Lake Privileges
- Body of water: Marcel Lake
Lot
- Size: 0.57 Acres
Details
- Additional structures: Shed(s)
- Parcel number: 148.040752.001 102491
- Zoning: Residential
Construction
Type & style
- Home type: SingleFamily
- Architectural style: Raised Ranch
- Property subtype: Single Family Residence
Materials
- Vinyl Siding
- Foundation: Raised
- Roof: Shingle
Condition
- New construction: No
- Year built: 2021
Utilities & green energy
- Water: Well
Community & HOA
Community
- Features: Fishing, Lake
- Subdivision: Old Marcel Lakes
HOA
- Has HOA: Yes
- Amenities included: Beach Access, Beach Rights
- Services included: Snow Removal
- HOA fee: $722 annually
- Second HOA fee: $722 one time
Location
- Region: Dingmans Ferry
Financial & listing details
- Price per square foot: $370/sqft
- Tax assessed value: $22,740
- Annual tax amount: $3,705
- Date on market: 7/11/2026
- Cumulative days on market: 415 days
- Listing terms: Cash,Conventional
- Road surface type: Paved
Estimated market value
$480,900
$457,000 - $505,000
$2,100/mo
Price history
| Date | Event | Price |
|---|---|---|
| 7/18/2026 | Price change | $509,000-1.2%$370/sqft |
Source:  PWAR as distributed by MLS GRID #PW254025 Report a problem PWAR as distributed by MLS GRID #PW254025 Report a problem | ||
| 7/11/2026 | Listed for sale | $515,000$374/sqft |
Source: PWAR as distributed by MLS GRID #PW254025 Report a problem | ||
| 7/1/2026 | Listing removed | $515,000$374/sqft |
Source: PWAR as distributed by MLS GRID #PW254025 Report a problem | ||
| 6/27/2026 | Price change | $515,000-2.6%$374/sqft |
Source: PWAR as distributed by MLS GRID #PW254025 Report a problem | ||
| 4/10/2026 | Price change | $529,000-1.9%$384/sqft |
Source: PWAR as distributed by MLS GRID #PW254025 Report a problem | ||
| 12/20/2025 | Listed for sale | $539,000$391/sqft |
Source: PWAR as distributed by MLS GRID #PW254025 Report a problem | ||
| 12/6/2025 | Listing removed | $539,000$391/sqft |
Source: PWAR as distributed by MLS GRID #PW251705 Report a problem | ||
| 10/19/2025 | Price change | $539,000+2.7%$391/sqft |
Source: PWAR as distributed by MLS GRID #PW251705 Report a problem | ||
| 7/18/2025 | Price change | $525,000-4.5%$381/sqft |
Source: PWAR as distributed by MLS GRID #PW251705 Report a problem | ||
| 6/20/2025 | Price change | $550,000-4.3%$399/sqft |
Source: PWAR as distributed by MLS GRID #PW251705 Report a problem | ||
| 6/6/2025 | Listed for sale | $575,000$418/sqft |
Source: PWAR as distributed by MLS GRID #PW251705 Report a problem | ||
Public tax history
Tax history is unavailable.
Monthly payment
Est. payment
Payment breakdown
Explore the cost of this home by adjusting the details. Changes won't be saved.Climate risks
Neighborhood: 18328
Nearby schools
GreatSchools rating
- NADingman-Delaware Primary SchoolGrades: PK-2Distance: 2.5 mi
- 7/10Dingman-Delaware Middle SchoolGrades: 6-8Distance: 2.5 mi
- 9/10Delaware Valley High SchoolGrades: 9-12Distance: 9.1 mi
- $229,1003 bd2 ba1.3k sqft119 N Lake Shore Dr, Dingmans Ferry, PA 18328Off Market
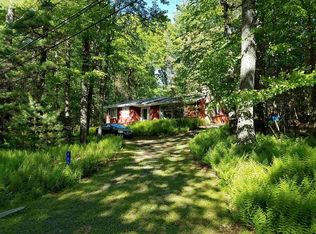
- $209,1002 bd2 ba1.5k sqft104 Hickory Rd, Dingmans Ferry, PA 18328Off Market
- $325,7004 bd2 ba1.3k sqft118 N Lake Shore Dr, Dingmans Ferry, PA 18328Off Market
- $384,8003 bd2 ba2.1k sqft114 N Lake Shore Dr, Dingmans Ferry, PA 18328Off Market
- $186,7002 bd1 ba840 sqft100 Hickory Rd, Dingmans Ferry, PA 18328Off Market
- $323,5002 bd1 ba1k sqft122 N Lake Shore Dr, Dingmans Ferry, PA 18328Off Market
- $--2.11 acresN Beach Ln, Dingmans Ferry, PA 18328Off Market
- $409,9003 bd1 ba1.1k sqft124 N Lake Shore Dr, Dingmans Ferry, PA 18328Off Market
A local agent can set up tours, give advice and negotiate with sellers.
A local lender can help you make sure your offer is ready when you are.
Similar homes
- $530,0003 bd2 ba1.9k sqft193 Mountain Lake Dr, Dingmans Ferry, PA 18328For Sale
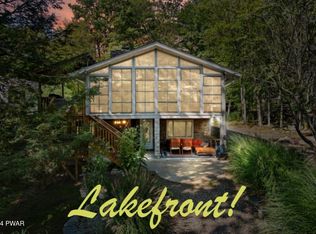
 MLS ID #PW253238, Shaun Burger, Assoc Broker, Keller Williams RE Milford. PWAR as distributed by MLS GRID
 - $265,0003 bd1 ba1.4k sqft229 Lake Forest Dr, Dingmans Ferry, PA 18328For Sale
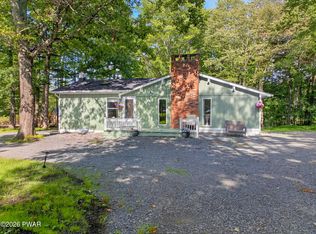 MLS ID #PW262665, Lisa McAteer, Keller Williams RE 402 Broad. PWAR as distributed by MLS GRID
 - $339,0003 bd3 ba1.7k sqft118 Robin Ln, Dingmans Ferry, PA 18328For Sale
 MLS ID #PW262654, Shaun Burger, Assoc Broker, Keller Williams RE Milford. PWAR as distributed by MLS GRID
 - $344,9003 bd3 ba1.7k sqft195 Marcel Dr, Dingmans Ferry, PA 18328For Sale
 MLS ID #PW262084, Melissa Rizzo, Realty Executives Exceptional Hawley. PWAR as distributed by MLS GRID
 - $419,0004 bd3 ba1.9k sqft109 Squaw Hollow Trl, Dingmans Ferry, PA 18328For SaleMLS ID #PW262302, Simon Feisenberger, Weichert Realtors - Ruffino Real Estate. PWAR as distributed by MLS GRID
- $499,0003 bd2 ba1.8k sqft146 Spruce Lake Dr, Milford, PA 18337For SaleMLS ID #PW262650, Barbara Wainwright, Davis R. Chant - Milford. PWAR as distributed by MLS GRID
- $349,0004 bd3 ba1.9k sqft265 Marcel Dr, Dingmans Ferry, PA 18328For SaleMLS ID #PW262036, Rebecca Repecki, Realty Executives Exceptional Milford. PWAR as distributed by MLS GRID
- $325,0003 bd2 ba1.6k sqft345 Wild Acres Dr, Dingmans Ferry, PA 18328For SaleMLS ID #PW262608, John Sweeney, Realty Executives Exceptional Milford. PWAR as distributed by MLS GRID
- $589,0002 bd2 ba1.4k sqft109 Water Lily Ter, Milford, PA 18337For SaleMLS ID #PW262625, Sandra Soesman, Realty Executives Exceptional Milford. PWAR as distributed by MLS GRID
- $274,9003 bd2 ba1.3k sqft103 Lollipop Ln, Dingmans Ferry, PA 18328For SaleMLS ID #778684, Eric A. Rothenberger, BHGRE Valley Partners-Allentwn. GLVR
- $499,0003 bd3 ba1.6k sqft68 Birch Ridge Rd, Hardwick Twp., NJ 07825For SaleMLS ID #4045474, Thomas Peterson, Exp Realty, Llc. GSMLS
- $519,0003 bd3 ba1.7k sqft4594 State Route 97, Narrowsburg, NY 12764For Sale
 MLS ID #1037716, Edward Rabon, Listing by: Compass Greater NY, LLC. OneKey® MLS as distributed by MLS GRID
 - $479,0003 bd2 ba1.6k sqft808 Woodland Ct, Lords Valley, PA 18428For SaleMLS ID #PW261813, Megan Vennie, Davis R. Chant - Lords Valley. PWAR as distributed by MLS GRID
- $275,0003 bd3 ba1.6k sqft107 Snowshoe Dr, Dingmans Ferry, PA 18328For SaleMLS ID #PW261405, Liliya Malanyuk, NON-MEMBER OFFICE. PWAR as distributed by MLS GRID
- $279,0003 bd1 ba2k sqft242 Mountain Lake Dr, Dingmans Ferry, PA 18328For SaleMLS ID #776213, Emily A. Broski, Melchor Realty. GLVR
- $434,9903 bd2 ba1.6k sqft802 Sunrise Ct, Lords Valley, PA 18428For SaleMLS ID #PW260672, Lisa Marie Perry Smith, CENTURY 21 Country Lake Homes - Lords Valley. PWAR as distributed by MLS GRID
- $275,0003 bd2 ba1.1k sqft117 Park Ridge Dr, Milford, PA 18337For SaleMLS ID #PW262755, Anne Marie Bartlett, Associate Broker, Keller Williams RE Hawley. PWAR as distributed by MLS GRID
- $419,0002 bd1 ba1.4k sqft136 Gunstock Ln, Tafton, PA 18464For SaleMLS ID #PW262770, Joseph A Scarpaci, E-PRO,SFR, Iron Valley R E Innovate. PWAR as distributed by MLS GRID
- $399,0003 bd3 ba1.7k sqft106 Cabin Ct, Milford, PA 18337For SaleMLS ID #PW262131, Maxwell Stevens, Berkshire Hathaway HomeServices Pocono Real Estate Hawley. PWAR as distributed by MLS GRID
- $369,0004 bd3 ba1.7k sqft3176 Bluebird Dr, Bushkill, PA 18324For SaleMLS ID #PW262166, Xander Weidenbaum, Redstone Run Realty, LLC. PWAR as distributed by MLS GRID
