New Price! $649,900 with a quick closing date available! This charming Cape on nearly an acre of wooded privacy in East Bridgewater is ready for its next chapter. Nearly 1,900 sq ft across three levels, three generous bedrooms, 2 full baths, and a finished basement built for fun with a bar and working tap. A fully fenced backyard with firepit completes the retreat. Home is ready to be shown upon request and open to offers — don’t wait on this one!
Pending
Price cut: $15K (6/21)
$649,900
132 Pine St, East Bridgewater, MA 02333
3beds
1,893sqft
:
Get pre-qualified$4,288/mo
Single Family Residence
Built in 1992
0.82 Acres Lot
$632,900 Zestimate®
$343/sqft
$-- HOA
What's special
Three generously sized bedroomsDedicated firepit areaPrivate wooded setting
- 42 days |
- 1,444 |
- 64 |
Likely to sell faster than
Zillow last checked:
Listing updated:
Listed by:
Matthew Andrade 774-226-5647,
Equity Management Realty, LLC 508-880-8959
Source: MLS PIN,MLS#: 73532054
Facts & features
Interior
Bedrooms & bathrooms
- Bedrooms: 3
- Bathrooms: 2
- Full bathrooms: 2
Primary bedroom
- Features: Ceiling Fan(s), Closet, Flooring - Hardwood
- Level: Second
- Area: 231
- Dimensions: 11 x 21
Bedroom 2
- Features: Closet, Flooring - Hardwood
- Level: Second
- Area: 143
- Dimensions: 13 x 11
Bedroom 3
- Features: Closet, Flooring - Hardwood
- Level: Second
- Area: 130
- Dimensions: 13 x 10
Primary bathroom
- Features: Yes
Bathroom 1
- Features: Bathroom - Full, Bathroom - With Tub & Shower, Closet, Countertops - Stone/Granite/Solid, Lighting - Sconce, Lighting - Overhead
- Level: First
- Area: 56
- Dimensions: 7 x 8
Bathroom 2
- Features: Bathroom - Full, Bathroom - With Tub & Shower, Closet, Countertops - Stone/Granite/Solid, Lighting - Sconce, Lighting - Overhead
- Level: Second
- Area: 49
- Dimensions: 7 x 7
Dining room
- Features: Flooring - Hardwood, Open Floorplan, Lighting - Overhead
- Level: Main,First
- Area: 168
- Dimensions: 14 x 12
Kitchen
- Features: Flooring - Hardwood, Kitchen Island, Exterior Access, Lighting - Overhead
- Level: Main,First
- Area: 154
- Dimensions: 14 x 11
Living room
- Features: Flooring - Hardwood, Exterior Access, Lighting - Overhead
- Level: Main,First
- Area: 368
- Dimensions: 16 x 23
Heating
- Forced Air, Natural Gas
Cooling
- Central Air
Appliances
- Included: Water Heater, Range, Dishwasher, Microwave, Refrigerator
- Laundry: In Basement, Electric Dryer Hookup, Washer Hookup
Features
- Closet, Lighting - Overhead, Game Room
- Flooring: Tile, Vinyl / VCT, Hardwood, Flooring - Vinyl
- Basement: Full,Partially Finished,Walk-Out Access,Interior Entry
- Number of fireplaces: 1
- Fireplace features: Living Room
Interior area
- Total structure area: 1,893
- Total interior livable area: 1,893 sqft
- Finished area above ground: 1,893
- Finished area below ground: 488
Property
Parking
- Total spaces: 4
- Parking features: Paved
- Uncovered spaces: 4
Features
- Patio & porch: Deck
- Exterior features: Deck, Rain Gutters, Storage
Lot
- Size: 0.82 Acres
- Features: Wooded, Gentle Sloping, Sloped
Details
- Parcel number: M:107 P:903,1010668
- Zoning: 100
Construction
Type & style
- Home type: SingleFamily
- Architectural style: Cape
- Property subtype: Single Family Residence
Materials
- Conventional (2x4-2x6)
- Foundation: Concrete Perimeter
- Roof: Asphalt/Composition Shingles
Condition
- Updated/Remodeled
- Year built: 1992
Utilities & green energy
- Electric: Circuit Breakers, 200+ Amp Service
- Sewer: Private Sewer
- Water: Public
- Utilities for property: for Electric Range, for Electric Dryer, Washer Hookup
Community & HOA
Community
- Features: Public Transportation, Shopping, Highway Access, Public School
HOA
- Has HOA: No
Location
- Region: East Bridgewater
Financial & listing details
- Price per square foot: $343/sqft
- Tax assessed value: $491,200
- Annual tax amount: $6,715
- Date on market: 6/12/2026
- Listing terms: Contract
- Road surface type: Paved
Estimated market value
$632,900
$601,000 - $665,000
$3,557/mo
Price history
| Date | Event | Price |
|---|---|---|
| 7/10/2026 | Pending sale | $649,900$343/sqft |
Source: MLS PIN #73532054 Report a problem | ||
| 6/30/2026 | Contingent | $649,900$343/sqft |
Source: MLS PIN #73532054 Report a problem | ||
| 6/21/2026 | Price change | $649,900-2.3%$343/sqft |
Source: MLS PIN #73532054 Report a problem | ||
| 6/18/2026 | Price change | $664,900-1.5%$351/sqft |
Source: MLS PIN #73532054 Report a problem | ||
| 6/8/2026 | Listed for sale | $674,900+80.9%$357/sqft |
Source: MLS PIN #73532054 Report a problem | ||
| 5/31/2017 | Sold | $373,000+58.7%$197/sqft |
Source: Public Record Report a problem | ||
| 8/31/2001 | Sold | $235,000+53.1%$124/sqft |
Source: Public Record Report a problem | ||
| 11/15/1996 | Sold | $153,500+13.8%$81/sqft |
Source: Public Record Report a problem | ||
| 12/23/1993 | Sold | $134,900$71/sqft |
Source: Public Record Report a problem | ||
Public tax history
| Year | Property taxes | Tax assessment |
|---|---|---|
| 2025 | $6,715 +2.7% | $491,200 +4% |
| 2024 | $6,539 +2% | $472,500 +6.5% |
| 2023 | $6,409 +4.5% | $443,500 +12.8% |
| 2022 | $6,132 +3.1% | $393,100 +12.7% |
| 2021 | $5,949 +3.5% | $348,900 +5% |
| 2020 | $5,747 +2.5% | $332,400 +4.1% |
| 2019 | $5,609 +9.4% | $319,400 +11.9% |
| 2018 | $5,128 +3% | $285,500 +4.9% |
| 2017 | $4,979 +2.7% | $272,100 +1.9% |
| 2016 | $4,849 | $267,000 |
Find assessor info on the county website
Monthly payment
Est. payment
Payment breakdown
Explore the cost of this home by adjusting the details. Changes won't be saved.Climate risks
Neighborhood: 02333
Nearby schools
GreatSchools rating
- 5/10Gordon W Mitchell SchoolGrades: 3-6Distance: 2.2 mi
- 5/10East Bridgewater High SchoolGrades: 7-12Distance: 2.5 mi
- NACentral Elementary SchoolGrades: PK-2Distance: 2.3 mi
- $854,8004 bd3 ba3.1k sqft146 Pine St, East Bridgewater, MA 02333Off Market

- $667,6003 bd1 ba1.7k sqft3 Cider Mill Ln, East Bridgewater, MA 02333Off Market
- $630,4003 bd3 ba1.6k sqft145 Pine St, East Bridgewater, MA 02333Off Market
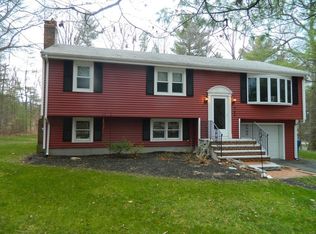
- $751,7003 bd3 ba1.7k sqft160 Pine St, East Bridgewater, MA 02333Off Market
- $698,5003 bd2 ba2.7k sqft176 Pine St, East Bridgewater, MA 02333Off Market
- $627,9004 bd2 ba2k sqft159 Pine St, East Bridgewater, MA 02333Off Market
- $647,6004 bd1 ba1.8k sqft27 Cider Mill Ln, East Bridgewater, MA 02333Off Market
- $616,8003 bd1 ba1.6k sqft14 Adams Ln, East Bridgewater, MA 02333Off Market
A local agent can set up tours, give advice and negotiate with sellers.
A local lender can help you make sure your offer is ready when you are.
Similar homes
- $570,0003 bd2 ba1.7k sqft710 Summer St, East Bridgewater, MA 02333For Sale
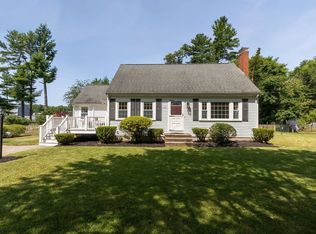 MLS ID #73553135, Kerri Sheehan, Lamacchia Realty, Inc.. MLS PIN
 - $699,0003 bd2 ba2.3k sqft22 Morningside Dr, Rockland, MA 02370For Sale
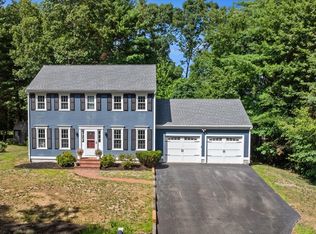 MLS ID #73553193, Paul Preziosi, William Raveis R.E. & Home Services. MLS PIN
 - $785,0004 bd3 ba2.3k sqft20 Country Farm Rd, East Bridgewater, MA 02333For Sale
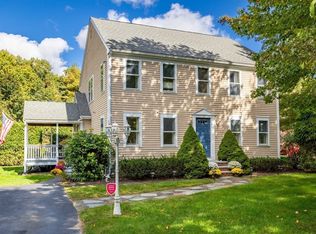 MLS ID #73496642, Haschig Homes Group, William Raveis R.E. & Home Services. MLS PIN
 - $680,0003 bd2 ba1.6k sqft165 King Philip St, Weymouth, MA 02190For Sale
 MLS ID #73552997, Kade Phillips, RE/MAX Legacy. MLS PIN
 - $739,9004 bd3 ba2.5k sqft526 Walnut St, Bridgewater, MA 02324For SaleMLS ID #73553439, Lori Wellman, Reis Real Estate & Company Inc.. MLS PIN
- $660,0003 bd1 ba1.9k sqft360 High St, Whitman, MA 02382For SaleMLS ID #73451389, Team Flynn, Boston Connect Real Estate. MLS PIN
- $629,9004 bd3 ba2.2k sqft53 Lafayette St, Randolph, MA 02368For SaleMLS ID #73553027, Deborah Aufiero, William Raveis R.E. & Home Services. MLS PIN
- $679,9994 bd2 ba1.8k sqft4 Roch Cir, Brockton, MA 02301For SaleMLS ID #73545663, James F. McLaughlin, James F. McLaughlin. MLS PIN
- $469,0004 bd2 ba1.5k sqft43 Hobart Sq, Whitman, MA 02382For SaleMLS ID #73553333, Kristen Bishop, The Firm. MLS PIN
- $575,0003 bd2 ba1.4k sqft1012 Washington St, Whitman, MA 02382For SaleMLS ID #73532605, Brenda Sutherland, RE/MAX Real Estate Center. MLS PIN
- $639,8003 bd2 ba1.9k sqft24 Saddle Dr, Bridgewater, MA 02324For SaleMLS ID #73547556, John Allaire, Easton Real Estate, LLC. MLS PIN
- $724,9994 bd2 ba1.6k sqft195 Pond St, Weymouth, MA 02190For SaleMLS ID #73553116, Robert W. Ross, Realty Executives Boston West. MLS PIN
- $599,0003 bd2 ba1.8k sqft460 Richardson Ave, Attleboro, MA 02703For SaleMLS ID #73553627, Lori Seavey Realty Team, Keller Williams Elite. MLS PIN
- $699,9004 bd1 ba1.5k sqft12 Randall St, North Easton, MA 02356For SaleMLS ID #73543988, Gretchen Cupples, Premier Properties. MLS PIN
- $659,0003 bd2 ba1.5k sqft31 Charles St, Weymouth, MA 02189For SaleMLS ID #73540603, Ashley Hayes, eXp Realty LLC - Corporate Office. MLS PIN
- $649,9004 bd3 ba2.6k sqft73 Wareham St, Middleboro, MA 02346For SaleMLS ID #73546235, The TrustPoint Group, eXp Realty LLC - Corporate Office. MLS PIN
- $625,0003 bd1 ba1.5k sqft41 Brick Kiln Ln, Pembroke, MA 02359For SaleMLS ID #73541003, John Heffernan, Compass. MLS PIN
- $634,9003 bd2 ba2.1k sqft619 N Main St, Mansfield, MA 02048For SaleMLS ID #73523030, Faria Jamillah Simmons, Keller Williams Elite. MLS PIN
- $799,9006 bd4 ba2.8k sqft618-620 High St, Bridgewater, MA 02324For SaleMLS ID #73553363, Melissa Garlisi, Keller Williams Realty Signature Properties. MLS PIN
- $659,9003 bd2 ba2.4k sqft1531 Broadway, Raynham, MA 02767For SaleMLS ID #73537503, Mervine Chery, Coldwell Banker Realty - Canton. MLS PIN
