
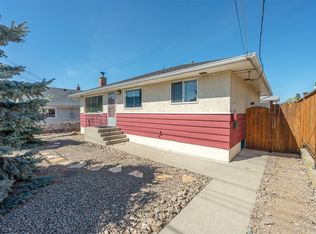
Affordable family home! Whether you are looking for the perfect fit for your growing family, or making an investment into the single-family home market, come take a look at 132 Secrest Place. Ideally located in a quiet, private neighbourhood, but still close enough to all the amenities. This 3 bedroom, 2 bathroom home has already undergone some major upgrades, including roof, A/C, furnace, exterior paint, and a fully updated basement. With great curb appeal, and a large fully fenced back yard, this home ticks all the boxes. Ready for the next chapter, bring your ideas to bring this home to it’s full potential! Contact the listing agent to view!
For sale
C$675,000
132 Secrest Pl, Penticton, BC V2A 3R3
3beds
1,796sqft
Single Family Residence
Built in 1965
7,405 Square Feet Lot
$-- Zestimate®
C$376/sqft
C$-- HOA
What's special
Fully updated basementGreat curb appeal
- 52 days |
- 28 |
- 1 |
Zillow last checked:
Listing updated:
Listed by:
Christopher Hanon,
Royal LePage Locations West,
Wes Stewart,
Royal LePage Locations West
Source: Association of Interior REALTORS,MLS®#: 10387522Originating MLS®#: Association of Interior REALTORS
Facts & features
Interior
Bedrooms & bathrooms
- Bedrooms: 3
- Bathrooms: 2
- Full bathrooms: 2
Heating
- Baseboard, Electric, Forced Air, Natural Gas
Cooling
- Central Air
Appliances
- Included: Dryer, Dishwasher, Oven, Refrigerator, Washer
Features
- Windows: Window Treatments
- Basement: Full,Partially Finished
- Number of fireplaces: 1
- Fireplace features: Gas
Interior area
- Total interior livable area: 1,796 sqft
- Finished area above ground: 1,077
- Finished area below ground: 719
Video & virtual tour
Property
Parking
- Total spaces: 4
- Parking features: Additional Parking, Carport, Open, RV Access/Parking
- Carport spaces: 1
- Uncovered spaces: 2
Features
- Levels: Two
- Stories: 2
- Patio & porch: Patio
- Exterior features: Private Yard, Storage
- Pool features: None
- Fencing: Fenced
- Has view: Yes
- View description: Mountain(s)
Lot
- Size: 7,405 Square Feet
- Features: Easy Access, Landscaped, Level, Near Park, Near Public Transit
Details
- Parcel number: 009555838
- Zoning: R4-L
- Special conditions: Standard
Construction
Type & style
- Home type: SingleFamily
- Architectural style: Ranch
- Property subtype: Single Family Residence
Materials
- Stucco, Wood Siding, Wood Frame
- Foundation: Concrete Perimeter
Condition
- New construction: No
- Year built: 1965
Utilities & green energy
- Sewer: Public Sewer
- Water: Public
Community & HOA
Community
- Features: Near Schools, Park, Recreation Area, Shopping
HOA
- Has HOA: No
Location
- Region: Penticton
Financial & listing details
- Price per square foot: C$376/sqft
- Annual tax amount: C$3,743
- Date on market: 5/14/2026
- Cumulative days on market: 53 days
- Ownership: Freehold,Fee Simple
Christopher Hanon
Christopher Hanon
By pressing Contact Agent, you agree that the real estate professional identified above may call/text you about your search, which may involve use of automated means and pre-recorded/artificial voices. You don't need to consent as a condition of buying any property, goods, or services. Message/data rates may apply. You also agree to our Terms of Use. Zillow does not endorse any real estate professionals. We may share information about your recent and future site activity with your agent to help them understand what you're looking for in a home.
Price history
Price history is unavailable.
Public tax history
Tax history is unavailable.
Climate risks
Neighborhood: V2A
Nearby schools
GreatSchools rating
No schools nearby
We couldn't find any schools near this home.



Nearby cities
Other Penticton Topics
