WATERFRONT LIVING AT ITS BEST! This charming 2BR/1BA retreat is beautifully situated where Bankhead Lake meets the Black Warrior River, offering panoramic water views and an expansive waterfront deck. Offered FULLY FURNISHED, this turn-key property is ready to enjoy! The new private pier and boathouse create the perfect setting for boating, fishing and relaxing on the water. Included are a kayak, Jon boat and canoe, plus a fish-cleaning station. A public boat launch is approximately 1/4 mile away. Inside, enjoy a spacious kitchen, comfortable living area, 75-inch Smart TV and full-size washer/dryer. One-level living with only three steps to the entry and ample parking, including additional waterfront parking for a boat trailer. Approximately 40 minutes to downtown Birmingham and 70 minutes to Bryant-Denny Stadium. A rare opportunity to own a fully furnished waterfront getaway with everything you need to enjoy lake life!
For sale
$209,900
132 Shoreline Rd, Bessemer, AL 35023
2beds
948sqft
Single Family Residence
Built in 1960
0.41 Acres Lot
$-- Zestimate®
$221/sqft
$-- HOA
What's special
Fish-cleaning stationExpansive waterfront deckSpacious kitchenPanoramic water views
- 8 days
- 509
- 35
Likely to sell faster than
Zillow last checked:
Listing updated:
Listed by:
Kete Cannon 205-601-4148,
ARC Realty - Homewood
Source: GALMLS,MLS#: 21464479
Facts & features
Interior
Bedrooms & bathrooms
- Bedrooms: 2
- Bathrooms: 1
- Full bathrooms: 1
Rooms
- Room types: Bedroom, Dining Room, Bathroom, Kitchen
Bedroom 1
- Level: First
Bedroom 2
- Level: First
Bathroom 1
- Level: First
Dining room
- Level: First
Kitchen
- Features: Butcher Block, Pantry
- Level: First
Living room
- Level: First
Basement
- Area: 0
Heating
- Central, Electric, Zoned
Cooling
- Central Air, Electric, Zoned, Split System
Appliances
- Included: Microwave, Self Cleaning Oven, Refrigerator, Stove-Electric, Electric Water Heater
- Laundry: Electric Dryer Hookup, Washer Hookup, Main Level, Other, Yes
Features
- Recessed Lighting, Smooth Ceilings, Linen Closet, Tub/Shower Combo
- Flooring: Vinyl
- Windows: Window Treatments
- Basement: Crawl Space
- Attic: Pull Down Stairs,Yes
- Has fireplace: No
Interior area
- Total interior livable area: 948 sqft
- Finished area above ground: 948
- Finished area below ground: 0
Video & virtual tour
Property
Parking
- Parking features: Attached, Driveway, Parking (MLVL), Off Street
- Has attached garage: Yes
- Has uncovered spaces: Yes
Features
- Levels: One
- Stories: 1
- Patio & porch: Open (DECK), Deck
- Exterior features: Dock
- Pool features: None
- Has water view: Yes
- Water view: Water
- On waterfront: Yes
- Waterfront features: Waterfront
- Body of water: Bankhead Lake
- Frontage length: 100
Lot
- Size: 0.41 Acres
Details
- Additional structures: Boat House
- Parcel number: 1900200000013.000
- Special conditions: N/A
Construction
Type & style
- Home type: SingleFamily
- Property subtype: Single Family Residence
Materials
- Shingle Siding
Condition
- Year built: 1960
Utilities & green energy
- Sewer: Septic Tank
- Water: Public
Community & HOA
Community
- Features: Boat Launch, Boat Storage Facility, Fishing, Swimming Allowed, Boat Slip, Water Access
- Security: Security System
- Subdivision: Howtons Camp
Location
- Region: Bessemer
Financial & listing details
- Price per square foot: $221/sqft
- Tax assessed value: $102,700
- Annual tax amount: $1,029
- Price range: $209.9K - $209.9K
- Date on market: 9/9/2026
Estimated market value
Not available
Estimated sales range
Not available
Not available
Price history
| Date | Event | Price |
|---|---|---|
| 9/9/2026 | Listed for sale | $209,900+199.9%$221/sqft |
Source:  GALMLS #21464479 Report a problem GALMLS #21464479 Report a problem | ||
| 8/29/2023 | Sold | $70,000-29.9%$74/sqft |
Source: Public Record Report a problem | ||
| 11/19/2009 | Listing removed | $99,900$105/sqft |
Source: RE/MAX Advantage #403316 Report a problem | ||
| 8/16/2009 | Price change | $99,900-9.9%$105/sqft |
Source: RE/MAX Advantage #403316 Report a problem | ||
| 4/25/2009 | Price change | $110,900+0.8%$117/sqft |
Source: RE/MAX Advantage #403316 Report a problem | ||
| 3/11/2009 | Listed for sale | $110,000+171.6%$116/sqft |
Source: RE/MAX Advantage #403316 Report a problem | ||
| 8/23/2007 | Sold | $40,500-43.3%$43/sqft |
Source: Public Record Report a problem | ||
| 10/12/2004 | Sold | $71,386$75/sqft |
Source: Public Record Report a problem | ||
Public tax history
| Year | Property taxes | Tax assessment |
|---|---|---|
| 2025 | $1,029 +3.4% | $20,540 +3.4% |
| 2024 | $995 +2.1% | $19,860 +2.1% |
| 2023 | $975 +13.9% | $19,460 +13.9% |
| 2022 | $856 -0.6% | $17,080 -0.6% |
| 2021 | $861 +2.1% | $17,180 +2.1% |
| 2020 | $843 | $16,820 |
| 2019 | $843 +5% | $16,820 +5% |
| 2018 | $803 | $16,020 |
| 2017 | $803 | $16,020 |
| 2016 | $803 | $16,020 |
| 2015 | $803 -24.8% | $16,020 -0.2% |
| 2014 | $1,068 +34.2% | $16,060 |
| 2013 | $796 | $16,060 +1.1% |
| 2012 | $796 +103.8% | $15,880 +103.9% |
| 2011 | $390 | $7,790 |
| 2010 | $390 | $7,790 |
| 2009 | $390 -2.7% | $7,790 -2.7% |
| 2008 | $401 +2.4% | $8,010 +2.4% |
| 2007 | $392 +38% | $7,820 +37.9% |
| 2006 | $284 +1.4% | $5,670 +1.4% |
| 2005 | $280 +0.2% | $5,590 -46.5% |
| 2004 | $279 +6.7% | $10,440 +6.7% |
| 2003 | $262 +27.5% | $9,780 +138.5% |
| 2002 | $205 | $4,100 |
| 2001 | $205 | $4,100 |
| 2000 | $205 | $4,100 |
Find assessor info on the county website
Monthly payment
Est. payment
Payment breakdown
Explore the cost of this home by adjusting the details. Changes won't be saved.Climate risks
Neighborhood: 35023
Nearby schools
Schools provided by the listing agent
- Elementary: Oak Grove
- Middle: Oak Grove
- High: Oak Grove
Source: GALMLS. This data may not be complete. We recommend contacting the local school district to confirm school assignments for this home.
Similar homes
- $199,9003 bd2 ba840 sqft1006 Belcher Ferry Rd, Bessemer, AL 35023For Sale

 MLS ID #21465386, Pamela Calamusa, Keller Williams. GALMLS
 - $199,9002 bd1 ba1.2k sqftSpectrum, Bessemer, AL 35023For Sale
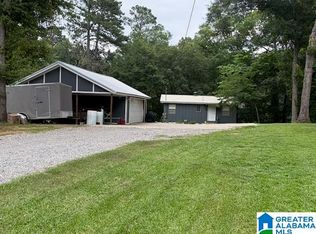 MLS ID #21457244, Jimmy Arrington, Bluff Park Realty. GALMLS
 - $119,0002 bd1 ba960 sqft1264 Alliance Rd, Bessemer, AL 35023For Sale
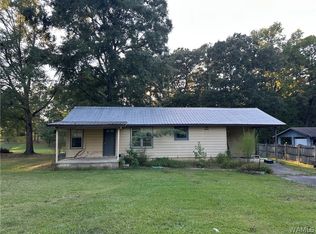 MLS ID #177495, Sharon McDonald, EXIT Capstone Realty. WAMLS
 - $--3 bd2 ba1.2k sqft112 Mabelon Dr, Bessemer, AL 35023Auction
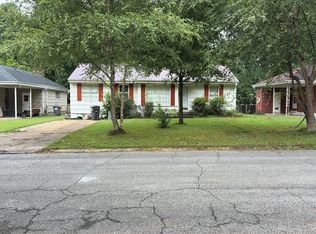 Auction.com 1
 - $216,0002 bd2 ba1.3k sqft1007 Normandale Dr, Bessemer, AL 35023For SaleMLS ID #21459329, Nakia Walker, Opendoor Brokerage LLC. GALMLS
- $169,0003 bd2 ba1k sqft2846 Brooklane Dr, Hueytown, AL 35023For SaleMLS ID #21464997, Karen Perry, SouthKey Real Estate & Development. GALMLS
- $220,0003 bd2 ba1.3k sqft6049 Gwin Cir, Bessemer, AL 35023For SaleMLS ID #21449955, Christa Rainey, Five Star Real Estate, LLC. GALMLS
- $187,9003 bd2 ba1.4k sqft601 Darden Ln, Adger, AL 35006For SaleMLS ID #21463967, Darrell Sloan, Charles Poe Realty. GALMLS
- $195,0003 bd2 ba1.2k sqftAt&t, Pleasant Grove, AL 35127For SaleMLS ID #21465382, Janice Eddings, ARC Realty Pelham Branch. GALMLS
- $179,9003 bd1 ba1.1k sqft630 Willow Bend Ln, Bessemer, AL 35023For SaleMLS ID #21462711, TJ Westmoreland-Mahan, Keller Williams Metro South. GALMLS
- $168,0003 bd1 ba1k sqft1785 Old Port Dr, Mulga, AL 35118For SaleMLS ID #21461960, Teresa Tanner, RealtySouth-I459 Southwest. GALMLS
- $185,9003 bd2 ba1.2k sqft110 Erie Ave, Bessemer, AL 35023For SaleMLS ID #21453638, Quentin Carter, Barnes & Associates. GALMLS
- $129,0002 bd1 ba876 sqft201 Lakeland Ave, Bessemer, AL 35023For SaleMLS ID #21465128, Amanda Bates, ARC Realty - Hoover. GALMLS
- $189,5003 bd2 ba1.3k sqft112 Mimosa Dr, Bessemer, AL 35023For SaleMLS ID #21452015, Roxanne Crane, Five Star Real Estate, LLC. GALMLS
