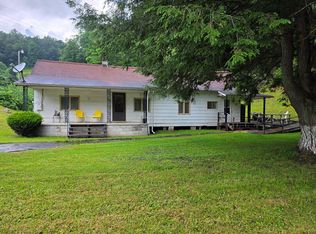
Move-in ready 2 bedroom, 1 bath home located at 132 Slaven Ln., Oak Hill, WV in Fayette County, just minutes from the New River Gorge National Park and centrally positioned near multiple outdoor recreation areas and national parks. This well-maintained one-level home offers approximately 1,000 sq ft with fresh paint and all new flooring throughout.(br)(br)The updated kitchen features additional bar seating, a cozy breakfast nook, and appliances that convey including the stove, microwave, dishwasher, washer, and dryer. A separate dining area off the family room offers added flexibility for entertaining or everyday living.(br)(br)The former garage has been converted into additional living space with new flooring and recessed lighting, creating extra room for a den, office, recreation space, or guest area. Just off this expanded living area is an unfinished flex/storage space with electric already in place, offering excellent potential for a workshop, hobby room, storage area, or future customization to fit your needs.(br)(br)Outside, enjoy a large deck, paved driveway, level yard, and low-maintenance exterior. The home also features newer asphalt shingle and metal roofing, providing durability and long-term low-maintenance appeal.(br)(br)Conveniently located near hiking, rafting, fishing, and all the amenities the New River Gorge area has to offer. Ideal as a first home, retirement property, vacation getaway, or potential Airbnb investment opportunity.
Pending
$119,900
132 Slaven Ln, Oak Hill, WV 25901
3beds
990sqft
:
Get pre-qualified$803/mo
Single Family Residence
Built in 1931
10,759 Square Feet Lot
$124,300 Zestimate®
$121/sqft
$-- HOA
What's special
- 70 days |
- 48 |
- 1 |
Zillow last checked:
Listing updated:
Listed by:
Lisa Armes 304-890-2388,
ARMES REAL ESTATE & LAND COMPA
Source: All West Virginia MLS,MLS#: 101052
Facts & features
Interior
Bedrooms & bathrooms
- Bedrooms: 3
- Bathrooms: 1
- Full bathrooms: 1
Rooms
- Room types: Great Room
Bedroom
- Level: Main
Bedroom 1
- Area: 99
Bedroom 2
- Level: Main
- Area: 99
Bedroom 3
- Level: None
Bedroom 4
- Level: None
Dining room
- Level: Main
- Area: 117
Family room
- Level: None
Kitchen
- Level: Main
- Area: 260
Living room
- Level: Main
- Area: 195
Laundry room
- Level: Main
Heating
- Electric
Cooling
- Air Conditioning, Central Air
Appliances
- Included: Dishwasher, Stove, Dryer, Microwave, Washer, Electric Water Heater
- Laundry: Washer/Dryer Connection
Features
- 1st Floor Bathroom, 1st Floor Bedroom, Ceiling Fan(s)
- Flooring: Tile, Laminate, Vinyl, Other
- Basement: Crawl Space
- Attic: Scuttle
Interior area
- Total structure area: 0
- Total interior livable area: 990 sqft
- Finished area below ground: 0
Property
Parking
- Parking features: Asphalt Drive
Accessibility
- Accessibility features: None
Features
- Patio & porch: Deck
- Exterior features: Garden
- Has view: Yes
- View description: Residential
Lot
- Size: 10,759 Square Feet
- Topography: Level
Details
- Additional parcels included: 37/79
- Parcel number: 0937007900000000
- Zoning: Res
- Special conditions: Not Applicable
- Wooded area: 0
Construction
Type & style
- Home type: SingleFamily
- Architectural style: Ranch
- Property subtype: Single Family Residence
Materials
- Vinyl Siding, Drywall
- Roof: Asphalt,Metal
Condition
- Year built: 1931
Utilities & green energy
- Sewer: Public Sewer
- Water: Public
Community & HOA
Community
- Subdivision: Other
HOA
- Services included: None
Location
- Region: Oak Hill
Financial & listing details
- Price per square foot: $121/sqft
- Tax assessed value: $63,700
- Annual tax amount: $567
- Date on market: 5/13/2026
- Listing agreement: Exclusive Right To Sell
Estimated market value
$124,300
Estimated sales range
Not available
$1,084/mo
Price history
| Date | Event | Price |
|---|---|---|
| 6/25/2026 | Sold | $124,000+3.4%$125/sqft |
Source:  Beckley BOR #94879 Report a problem Beckley BOR #94879 Report a problem | ||
| 5/26/2026 | Pending sale | $119,900$121/sqft |
Source: All West Virginia MLS #101052 Report a problem | ||
| 5/26/2026 | Contingent | $119,900$121/sqft |
Source: Beckley BOR #94879 Report a problem | ||
| 5/13/2026 | Price change | $119,900-13.7%$121/sqft |
Source: All West Virginia MLS #101052 Report a problem | ||
| 4/13/2026 | Listed for sale | $139,000+247.5%$140/sqft |
Source: Beckley BOR #94736 Report a problem | ||
| 7/17/2014 | Sold | $40,000+0.3%$40/sqft |
Source: Fayette-Nicholas BOR #14-170 Report a problem | ||
| 6/14/2014 | Price change | $39,900-11.1%$40/sqft |
Source: Coldwell Banker Mountaineer Real Estate, L.L.C #64772 Report a problem | ||
| 5/20/2014 | Price change | $44,900-6.3%$45/sqft |
Source: Coldwell Banker Mountaineer Real Estate, L.L.C #64772 Report a problem | ||
| 4/24/2014 | Listed for sale | $47,900+4.1%$48/sqft |
Source: Coldwell Banker Mountaineer Real Estate, L.L.C #64772 Report a problem | ||
| 10/31/2005 | Sold | $46,000+43.8%$46/sqft |
Source: Fayette-Nicholas BOR #05-218 Report a problem | ||
| 5/29/1996 | Sold | $32,000$32/sqft |
Source: Agent Provided Report a problem | ||
Public tax history
| Year | Property taxes | Tax assessment |
|---|---|---|
| 2025 | $567 -0.3% | $38,220 +2.9% |
| 2024 | $569 +4.9% | $37,140 +4.9% |
| 2023 | $542 | $35,400 |
| 2022 | $542 | $35,400 |
| 2021 | -- | $35,400 -6.3% |
| 2020 | -- | $37,800 +3.3% |
| 2019 | $560 -50.5% | $36,600 -1% |
| 2018 | $1,132 +5.3% | $36,960 +5.3% |
| 2017 | $1,075 +105.3% | $35,100 +2.6% |
| 2016 | $524 +0.2% | $34,200 |
| 2015 | $523 +2.7% | $34,200 +2.7% |
| 2014 | $509 +1.2% | $33,300 -19.9% |
| 2013 | $502 | $41,580 +26.7% |
| 2012 | $502 -0.5% | $32,820 -0.5% |
| 2011 | $505 +1.2% | $33,000 +0.9% |
| 2010 | $499 +12.6% | $32,700 +12.6% |
| 2009 | $444 -47.8% | $29,040 +4.5% |
| 2007 | $851 +179.9% | $27,780 +41.2% |
| 2006 | $304 +0.4% | $19,680 +0.9% |
| 2005 | $303 | $19,500 -1.8% |
| 2004 | -- | $19,860 |
| 2003 | -- | $19,860 |
| 2002 | -- | $19,860 +2.2% |
| 2001 | -- | $19,440 |
Find assessor info on the county website
Monthly payment
Est. payment
Payment breakdown
Explore the cost of this home by adjusting the details. Changes won't be saved.Climate risks
Neighborhood: 25901
Nearby schools
GreatSchools rating
- NAOak Hill Elementary SchoolGrades: K-4Distance: 0.4 mi
- 3/10Collins Middle SchoolGrades: 6-8Distance: 1.3 mi
- NAFayette Institute Of TechnologyGrades: 9-12Distance: 1.3 mi
Schools provided by the listing agent
- Elementary: Oak Hill
- Middle: Oak Hill Middle
- High: Oak Hill
Source: All West Virginia MLS. This data may not be complete. We recommend contacting the local school district to confirm school assignments for this home.
- $160,8003 bd2 ba1.8k sqft124 Slaven Ln, Oak Hill, WV 25901Off Market
- $32,1002 bd1 ba923 sqft131 Slaven Ln, Oak Hill, WV 25901Off Market
- $118,6002 bd2 ba800 sqft112 Slaven Ln, Oak Hill, WV 25901Off Market
- $228,8004 bd3 ba1.8k sqft200 Slaven Ln, Oak Hill, WV 25901Off Market
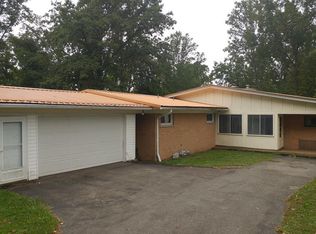
- $219,0004 bd2 ba1.7k sqft125 Slaven Ln, Oak Hill, WV 25901Off Market
- $9,700-- bd-- ba-- sqftNoble St, Oak hill, WV 25901Off Market
- $93,5003 bd1 ba1k sqft108 Noble St, Oak Hill, WV 25901Off Market
- $122,7003 bd1 ba1.6k sqft112 Noble St, Oak Hill, WV 25901Off Market
A local agent can set up tours, give advice and negotiate with sellers.
A local lender can help you make sure your offer is ready when you are.
Similar homes
- $172,5003 bd2 ba1k sqft112C Oakwood St, Oak Hill, WV 25901For Sale
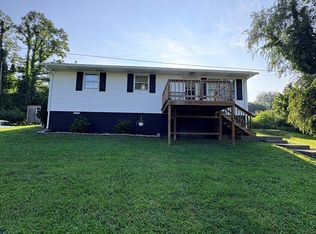 MLS ID #95222, Brandy Thomas, OUR HOUSE REALTY. Beckley BOR
 - $129,0003 bd1 ba1k sqft109 Secondary Rd, Mount Hope, WV 25880For Sale
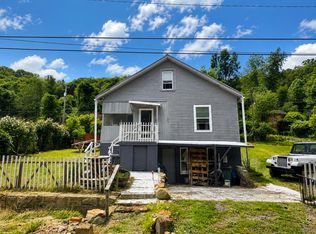 MLS ID #95176, Josh Harold, WV MOUNTAINEER REAL ESTATE. Beckley BOR
 - $171,0004 bd2 ba1.1k sqft1020 Elizabeth St, Oak Hill, WV 25901For Sale
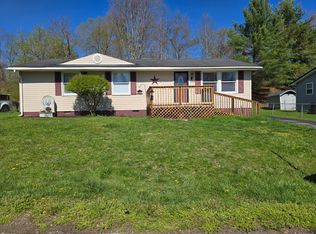 MLS ID #100801, Lucy Bloxton, ALTRUIST REALTY GROUP. All West Virginia MLS
 - $79,9002 bd1 ba942 sqft664 Sun Mine Rd, Glen Jean, WV 25846For Sale
 MLS ID #95216, Michelle Lowe, BETTY J. MOORE & ASSOCIATES. Beckley BOR
 - $165,0002 bd3 ba1.1k sqft7 Wood Hill Ct, Oak Hill, WV 25901For SaleMLS ID #26-146, Tracie Dove,Associate Broker. Fayette-Nicholas BOR
- $139,9002 bd1 ba720 sqft618 Johnstown Rd, Beckley, WV 25801For SaleMLS ID #101377, Shelley Acord, ALTRUIST REALTY GROUP. All West Virginia MLS
- $130,0003 bd1 ba1.2k sqft188 Saipan Ave, Beckley, WV 25801For SaleMLS ID #92527, Benny Ross, EXIT ELEVATION REALTY. Beckley BOR
- $132,0003 bd2 ba1.2k sqft111 Allen Ave, Beckley, WV 25801For SaleMLS ID #100943, April Harold, WV MOUNTAINEER REAL ESTATE. All West Virginia MLS
- $109,9003 bd1 ba960 sqft808 New River Dr, Beckley, WV 25801For SaleMLS ID #91062, Cydni Burgess, BASS SINKO REAL ESTATE. Beckley BOR
- $119,9002 bd1 ba1.3k sqft210 College Ave, Beckley, WV 25801For SaleMLS ID #95146, Angelina Cross, WV MOUNTAINEER REAL ESTATE. Beckley BOR
- $97,5003 bd2 ba1.1k sqft922 Ewart Ave, Beckley, WV 25801For SaleMLS ID #94950, Neil Rakes, EXIT ELEVATION REALTY. Beckley BOR
- $--4 bd2 ba1.4k sqft80 B St, Montgomery, WV 25136AuctionAuction.com 2
- $154,9003 bd2 ba1.3k sqft127 Gadd Ct, Beckley, WV 25801For SaleMLS ID #95221, Luke Richmond, EXIT ELEVATION REALTY. Beckley BOR
- $60,0003 bd1 ba894 sqft729 Scarbro Loop Rd, Scarbro, WV 25917For SaleMLS ID #26-275, Susan M. Hess. Fayette-Nicholas BOR
- $80,0003 bd1 ba1k sqft255 Tourison Addition St, Fayetteville, WV 25840For SaleMLS ID #26-345, Brandy Thomas. Fayette-Nicholas BOR
- $144,9003 bd1 ba1.3k sqft170 Bradley School Rd, Mount Hope, WV 25880For SaleMLS ID #101347, Lucy Bloxton, ALTRUIST REALTY GROUP. All West Virginia MLS
- $130,0003 bd2 ba1k sqft229 Church St, Beckley, WV 25801For SaleMLS ID #94542, Brandy Thomas, OUR HOUSE REALTY. Beckley BOR
- $110,0003 bd1 ba1.1k sqft208 Vine St, Beckley, WV 25801For SaleMLS ID #95026, Carrie Pannell, EXP REALTY. Beckley BOR
- $149,0003 bd2 ba1.1k sqft521 Orchard Ave, Beckley, WV 25801For SaleMLS ID #94752, Steven Morgan, EXIT ELEVATION REALTY. Beckley BOR
- $127,0002 bd2 ba1.1k sqft105 Klaus St, Beckley, WV 25801For SaleMLS ID #101058, April Harold, WV MOUNTAINEER REAL ESTATE. All West Virginia MLS
