Welcome to Ely Ln, this 4-bedroom, 2-bath home offering 1,080 sq ft in a great Avondale location! Enjoy the added benefit of NO HOA and a private pool, perfect for Arizona summers. Conveniently located near schools, shopping, dining, and Downtown Avondale. A great opportunity for homeowners or investors looking for location, flexibility, and value!
For sale
Price cut: $15K (10/15)
$325,000
132 W ELY Lane, Avondale, AZ 85323
4beds
1,080sqft
Single Family Residence
Built in 1969
6,110 Square Feet Lot
$-- Zestimate®
$301/sqft
$-- HOA
What's special
Private pool
- 17 days
- 1,128
- 134
Likely to sell faster than
Zillow last checked:
Listing updated:
Listed by:
Valerie Nunez 623-414-6756,
A.Z. & Associates,
Rodolfo Flores 623-776-5540,
A.Z. & Associates
Source: ARMLS,MLS#: 7087674
Facts & features
Interior
Bedrooms & bathrooms
- Bedrooms: 4
- Bathrooms: 2
- Full bathrooms: 2
Heating
- Hot Water, Natural Gas
Cooling
- Central Air, Ceiling Fan(s)
Appliances
- Included: Dryer, Washer, Refrigerator, Disposal, Built-In Gas Oven
Features
- Kitchen Island, Pantry, Full Bth Master Bdrm
- Flooring: Tile
- Windows: Double Pane Windows
- Has basement: No
- Has fireplace: No
Interior area
- Total structure area: 1,080
- Total interior livable area: 1,080 sqft
Property
Parking
- Total spaces: 2
- Parking features: Carport
- Carport spaces: 2
Features
- Stories: 1
- Has private pool: Yes
- Pool features: Diving Pool
- Spa features: None
- Fencing: Front Yard,Back Yard
Lot
- Size: 6,110 Square Feet
- Features: Grass Front, Grass Back
Details
- Parcel number: 50045018
Construction
Type & style
- Home type: SingleFamily
- Architectural style: Contemporary
- Property subtype: Single Family Residence
Materials
- Vertical Siding, Painted, Block
- Foundation: Block
- Roof: Composition
Condition
- Year built: 1969
Utilities & green energy
- Sewer: Public Sewer
Community & HOA
Community
- Subdivision: AVONDALE HEIGHTS UNIT 2
HOA
- Has HOA: No
- Services included: No Fees
Location
- Region: Avondale
Financial & listing details
- Price per square foot: $301/sqft
- Tax assessed value: $222,200
- Annual tax amount: $501
- Date on market: 10/2/2026
- Cumulative days on market: 110 days
- Listing terms: VA Loan,Cash,Conventional,FHA
- Ownership: Fee Simple
Estimated market value
Not available
Estimated sales range
Not available
Not available
Price history
| Date | Event | Price |
|---|---|---|
| 10/15/2026 | Price change | $325,000-4.4%$301/sqft |
Source:  ARMLS #7087674 Report a problem ARMLS #7087674 Report a problem | ||
| 10/1/2026 | Listed for sale | $340,000-6.6%$315/sqft |
Source: ARMLS #7087674 Report a problem | ||
| 8/31/2026 | Listing removed | $363,999$337/sqft |
Source: ARMLS #7035147 Report a problem | ||
| 8/3/2026 | Price change | $363,999-5.5%$337/sqft |
Source: ARMLS #7035147 Report a problem | ||
| 5/30/2026 | Listed for sale | $384,999+369.5%$356/sqft |
Source: ARMLS #7035147 Report a problem | ||
| 12/3/1999 | Sold | $82,000$76/sqft |
Source: Public Record Report a problem | ||
Public tax history
| Year | Property taxes | Tax assessment |
|---|---|---|
| 2025 | $492 +8.5% | $22,220 -6.9% |
| 2024 | $454 +0.8% | $23,870 +408.6% |
| 2023 | $450 +2.3% | $4,693 -66.2% |
| 2022 | $440 -3.9% | $13,900 +13.3% |
| 2021 | $458 +0.5% | $12,270 +15.4% |
| 2020 | $456 -0.6% | $10,630 +24.6% |
| 2019 | $459 | $8,530 +19% |
| 2018 | $459 +2.6% | $7,170 +27.4% |
| 2017 | $447 +4.5% | $5,630 +0.2% |
| 2016 | $428 -7.5% | $5,620 +19.3% |
| 2015 | $463 | $4,710 +26.3% |
| 2014 | -- | $3,730 +35.6% |
| 2013 | -- | $2,750 -16.7% |
| 2012 | -- | $3,300 -13.8% |
| 2011 | -- | $3,830 -49.1% |
| 2010 | -- | $7,530 -24.9% |
| 2009 | -- | $10,030 -24% |
| 2008 | -- | $13,200 +10.5% |
| 2007 | -- | $11,950 +71.9% |
| 2006 | -- | $6,950 |
| 2005 | -- | $6,950 +2.2% |
| 2004 | -- | $6,800 |
| 2003 | -- | $6,800 +15.3% |
| 2002 | -- | $5,900 |
Find assessor info on the county website
Monthly payment
Est. payment
Payment breakdown
Explore the cost of this home by adjusting the details. Changes won't be saved.Climate risks
Neighborhood: Historic Avondale
Nearby schools
Schools provided by the listing agent
- Elementary: Michael Anderson
- Middle: Avondale Middle School
- High: Agua Fria High School
- District: Avondale Elementary District
Source: ARMLS. This data may not be complete. We recommend contacting the local school district to confirm school assignments for this home.


Similar homes
- $319,9004 bd2 ba1.4k sqft211 W MADDEN Drive, Avondale, AZ 85323For Sale
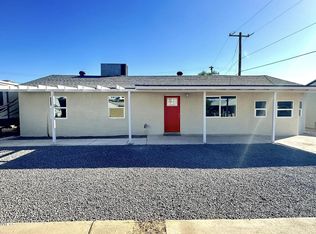 MLS ID #6994486, Anette Brown, The Offer Company. ARMLS
 - $317,0003 bd3 ba1.5k sqft272 S ELISEO FELIX JR Way, Avondale, AZ 85323For Sale
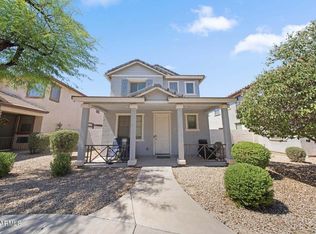 MLS ID #7093128, Matthew S. Potter, Real Broker. ARMLS
 - $365,0003 bd3 ba1.5k sqft1224 S 120TH Lane, Avondale, AZ 85323For Sale
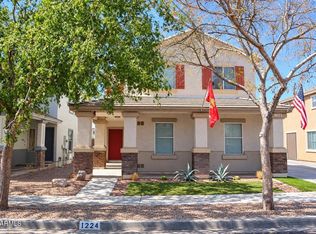 MLS ID #7091030, Shelly Dickenson, Redfin Corporation. ARMLS
 - $365,0003 bd2 ba1.2k sqft803 N 4TH Street, Avondale, AZ 85323For Sale
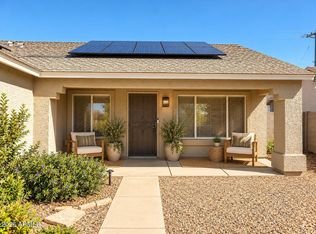 MLS ID #7092358, Edward A Elliott, West USA Realty. ARMLS
