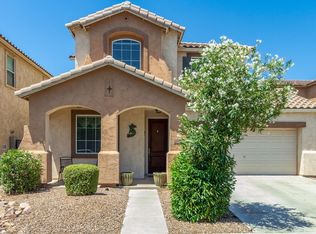
This inviting 3-bedroom, 2.5-bath residence offers approximately 1,585 sq ft of comfortable living space with an open-concept main living area that makes everyday living and entertaining easy. The kitchen features a breakfast bar, dining nook and pantry, providing both functionality and convenience. Upstairs, you'll find generously sized bedrooms along with a conveniently located laundry room. The 2-car garage provides direct access to the home and additional storage space. Enjoy the low-maintenance lifestyle while taking advantage of the community's refreshing pool, greenbelt areas and playground. Ideally located near I-10 and Loop 101, shopping, dining, entertainment and major employment corridors.
For sale
$340,000
11972 W FILLMORE Street, Avondale, AZ 85323
3beds
1,539sqft
Single Family Residence
Built in 2007
3,179 Square Feet Lot
$-- Zestimate®
$221/sqft
$82/mo HOA
What's special
Dining nookGenerously sized bedroomsConveniently located laundry roomGreenbelt areas
- 5 days
- 153
- 8
Likely to sell faster than
Zillow last checked:
Listing updated:
Listed by:
Joseph B Scarpignato 602-317-3200,
Phoenician Properties Realty
Source: ARMLS,MLS#: 7104297
Facts & features
Interior
Bedrooms & bathrooms
- Bedrooms: 3
- Bathrooms: 3
- Full bathrooms: 2
- 1/2 bathrooms: 1
Heating
- Electric
Cooling
- Central Air, Ceiling Fan(s)
Appliances
- Included: Built-in Microwave, Dishwasher, Disposal, Electric Cooktop
- Laundry: Upper Level, Inside
Features
- High Speed Internet, Double Vanity, Upstairs, Eat-in Kitchen, Breakfast Bar, Pantry, Full Bth Master Bdrm, Separate Shwr & Tub
- Flooring: Carpet, Tile
- Windows: Double Pane Windows
- Has basement: No
- Has fireplace: No
Interior area
- Total structure area: 1,539
- Total interior livable area: 1,539 sqft
Property
Parking
- Total spaces: 6
- Parking features: Garage Door Opener, Direct Access
- Garage spaces: 2
- Uncovered spaces: 4
Features
- Stories: 2
- Patio & porch: Covered, Patio
- Spa features: None
- Fencing: Block
Lot
- Size: 3,179 Square Feet
- Features: North/South Exposure, Desert Front, Gravel/Stone Front, Gravel/Stone Back
Details
- Parcel number: 50001253
- Special conditions: Short Sale
Construction
Type & style
- Home type: SingleFamily
- Architectural style: Ranch
- Property subtype: Single Family Residence
Materials
- Stucco, Wood Frame, Painted
- Roof: Tile
Condition
- Year built: 2007
Utilities & green energy
- Sewer: Public Sewer
Community & HOA
Community
- Features: Pool, Playground, Biking/Walking Path
- Subdivision: DESERT SPRINGS VILLAGE REPLAT
HOA
- Has HOA: Yes
- Services included: Maintenance Grounds
- HOA fee: $82 monthly
- HOA name: Brown Community
- HOA phone: 480-539-1396
Location
- Region: Avondale
Financial & listing details
- Price per square foot: $221/sqft
- Tax assessed value: $272,200
- Annual tax amount: $1,690
- Date on market: 11/9/2026
- Listing terms: VA Loan,Cash,Conventional,FHA
- Ownership: Fee Simple
Estimated market value
Not available
Estimated sales range
Not available
Not available
Price history
| Date | Event | Price |
|---|---|---|
| 11/9/2026 | Listed for sale | $340,000-15%$221/sqft |
Source:  ARMLS #7104297 Report a problem | ||
| 5/31/2022 | Sold | $400,000+2.6%$260/sqft |
Source: ARMLS #6387352 Report a problem | ||
| 4/22/2022 | Listed for sale | $390,000+117.9%$253/sqft |
Source: ARMLS #6387352 Report a problem | ||
| 7/14/2017 | Sold | $179,000$116/sqft |
Source: ARMLS #5614307 Report a problem | ||
| 6/2/2017 | Listed for sale | $179,000+148.6%$116/sqft |
Source: RE/MAX Professionals #5614307 Report a problem | ||
| 1/29/2011 | Listing removed | $72,000$47/sqft |
Source: RE/MAX ACHIEVERS #4493964 Report a problem | ||
| 1/27/2011 | Price change | $72,000-10%$47/sqft |
Source: RE/MAX ACHIEVERS #4493964 Report a problem | ||
| 11/18/2010 | Listed for sale | $80,000-61.2%$52/sqft |
Source: RE/MAX ACHIEVERS #4493964 Report a problem | ||
| 7/16/2010 | Sold | $206,437+8.2%$134/sqft |
Source: Public Record Report a problem | ||
| 11/9/2007 | Sold | $190,833$124/sqft |
Source: Public Record Report a problem | ||
Public tax history
| Year | Property taxes | Tax assessment |
|---|---|---|
| 2025 | $1,666 +12.8% | $27,220 -14.3% |
| 2024 | $1,476 -7.7% | $31,750 +154.2% |
| 2023 | $1,599 -1% | $12,491 -34.4% |
| 2022 | $1,616 +7.5% | $19,050 +11.9% |
| 2021 | $1,503 +0.2% | $17,030 +8.3% |
| 2020 | $1,501 +9.4% | $15,730 +12.5% |
| 2019 | $1,371 | $13,980 +11.2% |
| 2018 | $1,371 -5.5% | $12,570 +9.5% |
| 2017 | $1,451 +8.7% | $11,480 -2% |
| 2016 | $1,334 +0.1% | $11,710 +6.5% |
| 2015 | $1,332 | $11,000 +29% |
| 2014 | -- | $8,530 +16.5% |
| 2013 | -- | $7,320 -11.3% |
| 2012 | -- | $8,250 -2.5% |
| 2011 | -- | $8,460 -20.3% |
| 2010 | -- | $10,620 -26.3% |
| 2009 | -- | $14,400 +127.8% |
| 2008 | -- | $6,320 +23.4% |
| 2007 | -- | $5,120 |
Find assessor info on the county website
Monthly payment
Est. payment
Payment breakdown
Explore the cost of this home by adjusting the details. Changes won't be saved.Climate risks
Neighborhood: 85323
Nearby schools
Schools provided by the listing agent
- Elementary: Collier Elementary School
- Middle: Collier Elementary School
- High: La Joya Community High School
- District: Littleton Elementary District
Source: ARMLS. This data may not be complete. We recommend contacting the local school district to confirm school assignments for this home.
Similar homes
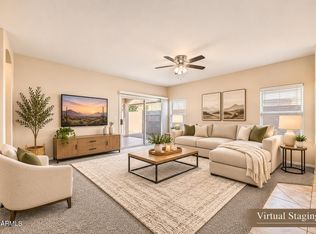
- $360,0003 bd2 ba1.5k sqft11694 W MONROE Street, Avondale, AZ 85323For Sale
 MLS ID #7105940, Marlene Reyes-Burgess, Keller Williams, Professional Partners. ARMLS
- $349,9004 bd3 ba1.6k sqft11421 W COCOPAH Street, Avondale, AZ 85323For Sale
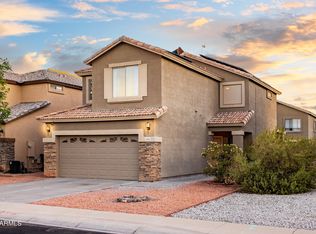 MLS ID #7105340, Craig A Citizen, West USA Realty. ARMLS
- $340,0003 bd3 ba1.5k sqft513 N 119TH Drive, Avondale, AZ 85323For Sale
 MLS ID #7063823, Ramon Verdugo, Axen Realty, LLC. ARMLS
- $375,0004 bd3 ba2.2k sqft1412 S 120TH Drive, Avondale, AZ 85323For Sale
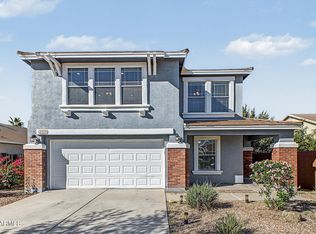 MLS ID #7104922, Olinda Vargas, eXp Realty. ARMLS
