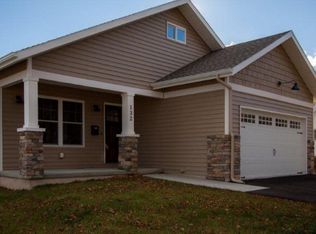
Move right into this beautifully maintained 2015 ranch offering true one-level living, quality craftsmanship, and exceptional comfort. Thoughtfully designed for today’s lifestyle, this 3-bedroom, 2-bath home combines timeless style with practical everyday living.
The open-concept floor plan features a spacious kitchen with granite countertops, well-placed cabinetry, a large pantry, and Energy Star appliances—perfect for both everyday meals and entertaining family and friends. The adjoining living and dining areas create a warm, inviting space where everyone naturally gathers.
The private primary suite provides a peaceful retreat, while two additional bedrooms offer flexibility for guests, a home office, hobbies, or the needs of a growing family. Quality window treatments—including top-down/bottom-up cellular shades throughout and room-darkening shades in the bedrooms—provide both privacy and comfort. Convenient first-floor laundry makes daily living easy.
Designed with efficiency in mind, the home includes Energy Star-qualified heating and cooling systems, energy-efficient windows, and superior construction that helps maximize comfort while keeping utility costs manageable.
The full basement offers endless possibilities for future finished living space, a recreation room, home gym, workshop, or simply an incredible amount of storage.
An attached two-car garage adds everyday convenience and practicality.
Step outside to the covered patio—the perfect place to enjoy your morning coffee, read a favorite book, host summer cookouts, or simply unwind while taking in a quiet evening after a busy day.
Located in the Town of Elmira within the Elmira Heights School District, you’ll enjoy the rare benefit of no City taxes while remaining just minutes from shopping, restaurants, medical facilities, and other everyday conveniences.
Meticulously maintained and truly move-in ready, this exceptional home offers the perfect combination of comfort, quality, efficiency, and location. Whether you’re looking for your first home, downsizing without compromise, or simply searching for quality one-level living, this home is ready to welcome its next owners.
Under contract
$275,000
132 W McCanns Blvd, Elmira, NY 14903
3beds
1,453sqft
Single Family Residence
Built in 2015
6,873 Square Feet Lot
$278,500 Zestimate®
$189/sqft
$-- HOA
What's special
Attached two-car garageCovered patioOpen-concept floor planConvenient first-floor laundryEnergy star appliancesQuality window treatmentsWarm inviting space
- 41 days |
- 193 |
- 8 |
Zillow last checked:
Listing updated:
Listed by:
Howard Hanna Corning 607-936-4663,
Jennifer Rydzewski 607-684-8834
Source: NYSAMLSs,MLS#: R1696702 Originating MLS: Elmira Corning Regional Association Of REALTORS
Originating MLS: Elmira Corning Regional Association Of REALTORSFacts & features
Interior
Bedrooms & bathrooms
- Bedrooms: 3
- Bathrooms: 2
- Full bathrooms: 2
- Main level bathrooms: 2
- Main level bedrooms: 3
Bedroom 1
- Level: First
Bedroom 2
- Level: First
Bedroom 3
- Level: First
Kitchen
- Level: First
Laundry
- Level: First
Living room
- Level: First
Heating
- Gas, Forced Air
Cooling
- Central Air
Appliances
- Included: Built-In Refrigerator, Dryer, Dishwasher, Gas Cooktop, Gas Water Heater, Washer
- Laundry: Main Level
Features
- Ceiling Fan(s), Central Vacuum, Pantry, Sliding Glass Door(s), Bedroom on Main Level
- Flooring: Ceramic Tile, Luxury Vinyl, Varies
- Doors: Sliding Doors
- Basement: Full
- Has fireplace: No
Interior area
- Total structure area: 1,453
- Total interior livable area: 1,453 sqft
Property
Parking
- Total spaces: 2
- Parking features: Attached, Garage, Garage Door Opener
- Attached garage spaces: 2
Accessibility
- Accessibility features: Accessible Bedroom, Accessible Doors
Features
- Levels: One
- Stories: 1
- Patio & porch: Covered, Porch
- Exterior features: Blacktop Driveway
Lot
- Size: 6,873 Square Feet
- Dimensions: 49 x 140
- Features: Rectangular, Rectangular Lot, Residential Lot
Details
- Parcel number: 07308907901300010550220000
- Special conditions: Standard
Construction
Type & style
- Home type: SingleFamily
- Architectural style: Ranch
- Property subtype: Single Family Residence
Materials
- Attic/Crawl Hatchway(s) Insulated, Foam Insulation, Stone, Vinyl Siding, ICFs (Insulated Concrete Forms)
Condition
- Resale
- Year built: 2015
Utilities & green energy
- Sewer: Connected
- Water: Connected, Public
- Utilities for property: Electricity Connected, High Speed Internet Available, Sewer Connected, Water Connected
Green energy
- Energy efficient items: Appliances, HVAC, Lighting, Windows
Community & HOA
Location
- Region: Elmira
Financial & listing details
- Price per square foot: $189/sqft
- Tax assessed value: $190,000
- Annual tax amount: $7,224
- Date on market: 7/8/2026
- Cumulative days on market: 42 days
- Listing terms: Cash,Conventional,FHA,USDA Loan,VA Loan
Estimated market value
$278,500
$265,000 - $292,000
$2,263/mo
Price history
| Date | Event | Price |
|---|---|---|
| 7/10/2026 | Contingent | $275,000$189/sqft |
Source:  NYSAMLSs #R1696702 Report a problem NYSAMLSs #R1696702 Report a problem | ||
| 7/8/2026 | Listed for sale | $275,000$189/sqft |
Source: NYSAMLSs #R1696702 Report a problem | ||
Public tax history
| Year | Property taxes | Tax assessment |
|---|---|---|
| 2025 | -- | $190,000 |
| 2024 | -- | $190,000 |
| 2023 | -- | $190,000 |
| 2022 | -- | $190,000 |
| 2021 | -- | $190,000 |
| 2020 | -- | $190,000 |
| 2019 | -- | $190,000 |
| 2018 | -- | $190,000 |
| 2017 | $4,327 | $190,000 |
| 2016 | -- | $190,000 +18.8% |
| 2015 | -- | $160,000 |
Find assessor info on the county website
Monthly payment
Climate risks
Neighborhood: 14903
Nearby schools
GreatSchools rating
- 3/10Cohen Elementary SchoolGrades: PK-5Distance: 0.3 mi
- 5/10Cohen Middle SchoolGrades: 6-8Distance: 0.3 mi
- 4/10Thomas A Edison High SchoolGrades: 9-12Distance: 0.3 mi
Schools provided by the listing agent
- District: Elmira Heights
Source: NYSAMLSs. This data may not be complete. We recommend contacting the local school district to confirm school assignments for this home.
- $212,6003 bd2 ba1.4k sqft132 W McCanns Blvd, Elmira Heights, NY 14903Off Market
- $13,400-- bd-- ba-- sqft130 W McCanns Blvd, Elmira, NY 14903Off Market
- $13,400-- bd-- ba-- sqft134 W McCanns Blvd, Elmira, NY 14903Off Market
- $13,400-- bd-- ba-- sqft128 W McCanns Blvd, Elmira, NY 14903Off Market
- $---- bd-- ba20k sqft128 W McCanns Blvd, Elmira Heights, NY 14903Off Market
- $160,0004 bd2 ba1.9k sqft136 W McCanns Blvd, Elmira, NY 14903Off Market
- $13,400-- bd-- ba-- sqft126 W McCanns Blvd, Elmira, NY 14903Off Market
- $168,7003 bd2 ba2k sqft230 Chapman Pl, Elmira, NY 14901Off Market
A local agent can set up tours, give advice and negotiate with sellers.
Similar homes
- $272,5005 bd3 ba1.7k sqft133 Marian Ave, Elmira Heights, NY 14903For Sale
 MLS ID #R1666343, Cynthia M. Manning, Listing by: Hometown Solutions Realty. NYSAMLSs
 - $269,9004 bd2 ba1.9k sqft3154 Route 352, Big Flats, NY 14814For Sale
 MLS ID #R1706808, Adrian Irvin, Listing by: Warren Real Estate. NYSAMLSs
 - $299,0002 bd3 ba1.7k sqft404 Demarest Pkwy, Elmira, NY 14905For Sale
 MLS ID #R1682509, Andrew Mitchell, Listing by: Keller Williams Realty Southern Tier & Finger Lakes. NYSAMLSs
 - $259,9004 bd2 ba2k sqft2207 Grand Central Ave, Horseheads, NY 14845For Sale
 MLS ID #R1706568, Rebecca S. DiBella, Listing by: Howard Hanna Horseheads. NYSAMLSs
 - $176,0003 bd1 ba1.4k sqft307 Ohanlon Ave, Elmira Heights, NY 14903For SaleMLS ID #R1696486, Joseph David Iles, Listing by: Keller Williams Realty Southern Tier & Finger Lakes. NYSAMLSs
- $225,0004 bd2 ba1.8k sqft704 Sayre St, Horseheads, NY 14845For SaleMLS ID #R1706906, Kelly N. Squires, Listing by: Keller Williams Realty Southern Tier & Finger Lakes. NYSAMLSs
- $230,0003 bd2 ba1.6k sqft209 Lovell Ave, Elmira, NY 14905For SaleMLS ID #R1700454, Matthew Coseo, Listing by: Signature Properties. NYSAMLSs
- $248,8004 bd2 ba1.7k sqft34 Kiser Rd, Horseheads, NY 14845For SaleMLS ID #R1703306, Kasey Harvey, Listing by: Keller Williams Realty Southern Tier & Finger Lakes. NYSAMLSs
- $219,9004 bd2 ba1.5k sqft1698 Kiwanis Rd, Elmira, NY 14905For SaleMLS ID #R1702657, Sue Larson, Listing by: Howard Hanna Elmira. NYSAMLSs
- $189,9003 bd1 ba1.2k sqft345 Irvine Pl, Elmira, NY 14901For SaleMLS ID #R1706738, Mary Rose McDonald, Listing by: Howard Hanna Elmira. NYSAMLSs
- $229,9003 bd2 ba1.5k sqft650 W Broad St, Horseheads, NY 14845For SaleMLS ID #R1705693, Michael Joseph Lanning, Listing by: Keller Williams Realty Southern Tier & Finger Lakes. NYSAMLSs
- $160,0003 bd1 ba1.4k sqft220 Kingsbury Ave, Elmira, NY 14901For SaleMLS ID #R1663297, Shivani Patel, Listing by: Keller Williams Realty. NYSAMLSs
- $234,0003 bd2 ba1.9k sqft16 Coleman Ave, Elmira, NY 14905For SaleMLS ID #R1684232, Charles Cerio, Listing by: Keller Williams Realty Southern Tier & Finger Lakes. NYSAMLSs
- $285,0003 bd1 ba1.2k sqft21 Bird Creek Rd, Pine City, NY 14871For SaleMLS ID #R1672778, Cynthia M. Manning, Listing by: Hometown Solutions Realty. NYSAMLSs
- $199,0003 bd3 ba2.1k sqft713 W Water St, Elmira, NY 14905For SaleMLS ID #R1676850, Valerie Clark, Listing by: Warren Real Estate. NYSAMLSs
- $175,0003 bd2 ba1.3k sqft117 Jerusalem Hill Rd, Elmira, NY 14901For SaleMLS ID #R1705722, Becky James, Listing by: Warren Real Estate-Corning. NYSAMLSs
- $179,0003 bd2 ba1.7k sqft657 Davis St, Elmira, NY 14901For SaleMLS ID #R1701129, Andrew Mitchell, Listing by: Keller Williams Realty Southern Tier & Finger Lakes. NYSAMLSs
- $279,9004 bd2 ba1.7k sqft92 Thomas Rd, Horseheads, NY 14845For SaleMLS ID #R1697155, Morgan Leach, Listing by: Howard Hanna Corning. NYSAMLSs
- $189,0003 bd2 ba2k sqft660 W Washington Ave, Elmira, NY 14901For SaleMLS ID #R1705155, Abby M. Russell, Listing by: Russell Real Estate Solutions. NYSAMLSs
- $210,0004 bd2 ba1.8k sqft624 Mount Zoar St, Elmira, NY 14904For SaleMLS ID #R1702825, Carolyn Rich, Listing by: Howard Hanna Corning. NYSAMLSs
