Welcome to this charming Center Hall Colonial, set on an expansive .78-acre property offering space, character, and exceptional versatility. This four-bedroom, one-and-a-half-bath home features hardwood floors throughout, a warm, inviting living room with a classic wood-burning fireplace. The living room flows naturally to a comfortable den, eat-in kitchen, and formal dining room, while the enclosed sunroom provides additional living space to enjoy year-round. Additional features include a full, partially finished basement and a walk-up attic, offering abundant storage and flexible space for future use. A true highlight of the property is the impressive detached four-car garage. Whether you're a car enthusiast, collector, hobbyist, or simply need substantial workspace and storage, this exceptional garage offers tremendous versatility. A loft and dedicated rear workroom provide even more space and possibilities. With its generous property, classic Colonial layout, and rare four-car garage, this is a unique opportunity to create a home that truly works for your lifestyle.
For sale
$799,000
132 Washington Avenue, Patchogue, NY 11772
4beds
2,700sqft
Single Family Residence, Residential
Built in 1937
0.78 Acres Lot
$-- Zestimate®
$296/sqft
$-- HOA
What's special
Charming center hall colonialFull partially finished basementGenerous propertyHardwood floors throughoutClassic wood-burning fireplaceFormal dining roomImpressive detached four-car garage
- 37 days
- 1,260
- 81
Zillow last checked:
Listing updated:
Listed by:
Signature Premier Properties 631-567-0100,
Joyce Roe,
Joyce Koesterer 631-567-0100,
Signature Premier Properties
Source: OneKey® MLS as distributed by MLS GRID,MLS#: 1048780
Facts & features
Interior
Bedrooms & bathrooms
- Bedrooms: 4
- Bathrooms: 2
- Full bathrooms: 1
- 1/2 bathrooms: 1
Other
- Description: Formal entrance, formal dining room, living room with wood burning fireplace, den off living room, eat in kitchen, enclosed sunroom off kitchen, 1/2 bath
- Level: First
Other
- Description: 4 large bedrooms and 1 full bathroom.
- Level: Second
Other
- Description: Walk-up full attic.
- Level: Third
Basement
- Description: Full partially finished basement
- Level: Basement
Heating
- Oil
Cooling
- None
Appliances
- Included: Dishwasher, Dryer, Oven, Range, Refrigerator, Washer
- Laundry: Washer/Dryer Hookup, Laundry Room
Features
- First Floor Full Bath, Eat-in Kitchen, Entrance Foyer, Formal Dining
- Flooring: Hardwood
- Basement: Full,Partially Finished
- Attic: Full
- Number of fireplaces: 1
- Fireplace features: Living Room
Interior area
- Total structure area: 2,700
- Total interior livable area: 2,700 sqft
Property
Parking
- Total spaces: 4
- Parking features: Detached, Driveway, Garage, Garage Door Opener, Oversized
- Garage spaces: 4
- Has uncovered spaces: Yes
Features
- Levels: Two
- Fencing: None
Lot
- Size: 0.78 Acres
- Dimensions: 100 x 339 x 360 x 112
Details
- Parcel number: 0200975400400012000
- Special conditions: None
Construction
Type & style
- Home type: SingleFamily
- Architectural style: Colonial
- Property subtype: Single Family Residence, Residential
Materials
- Vinyl Siding
Condition
- Year built: 1937
Utilities & green energy
- Sewer: Cesspool
- Water: Public
- Utilities for property: Cable Available, Electricity Connected, Water Connected
Community & HOA
HOA
- Has HOA: No
Location
- Region: Patchogue
Financial & listing details
- Price per square foot: $296/sqft
- Tax assessed value: $2,515
- Annual tax amount: $12,291
- Date on market: 9/13/2026
- Cumulative days on market: 38 days
- Listing agreement: Exclusive Right To Sell
- Electric utility on property: Yes
Estimated market value
Not available
Estimated sales range
Not available
Not available
Price history
| Date | Event | Price |
|---|---|---|
| 9/13/2026 | Listed for sale | $799,000+97.3%$296/sqft |
Source:  OneKey® MLS as distributed by MLS GRID #1048780 Report a problem | ||
| 11/24/2020 | Sold | $405,000$150/sqft |
Source: Public Record Report a problem | ||
Public tax history
| Year | Property taxes | Tax assessment |
|---|---|---|
| 2025 | -- | $2,515 |
| 2024 | -- | $2,515 |
| 2023 | -- | $2,515 |
| 2022 | -- | $2,515 |
| 2021 | -- | $2,515 |
| 2020 | -- | $2,515 |
| 2019 | -- | $2,515 |
| 2018 | -- | $2,515 |
| 2017 | $8,940 | $2,515 |
| 2016 | -- | $2,515 |
| 2015 | -- | $2,515 |
| 2014 | -- | $2,515 |
| 2013 | -- | $2,515 |
| 2012 | -- | $2,515 |
| 2011 | -- | $2,515 -11.8% |
| 2010 | -- | $2,850 |
| 2009 | -- | $2,850 |
| 2008 | -- | $2,850 |
| 2007 | $7,321 +31.9% | $2,850 |
| 2005 | $5,552 +7% | $2,850 |
| 2004 | $5,187 +8.4% | $2,850 |
| 2003 | $4,785 +7.5% | $2,850 |
| 2002 | $4,453 | $2,850 |
Find assessor info on the county website
Monthly payment
Climate risks
Neighborhood: East Patchogue
Nearby schools
Schools provided by the listing agent
- Elementary: Medford Elementary School
- Middle: South Ocean Middle School
- High: Patchogue-Medford High School
Source: OneKey® MLS as distributed by MLS GRID. This data may not be complete. We recommend contacting the local school district to confirm school assignments for this home.
Similar homes
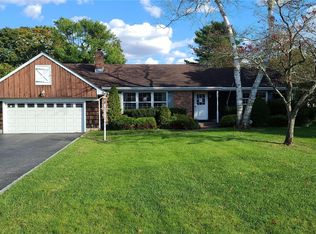
- $699,9904 bd2 ba1.7k sqft68 Jayne Avenue, Patchogue, NY 11772For Sale

 MLS ID #1030614, Nicholas Accardi, Listing by: Hartford Homes & Estates of LI. OneKey® MLS as distributed by MLS GRID
- $529,9964 bd2 ba1.5k sqft373 Oak Street, Patchogue, NY 11772For Sale
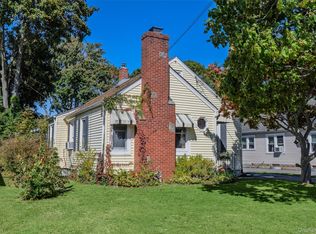 MLS ID #1057657, Laura M. Cochran, Listing by: BERKSHIRE HATHAWAY. OneKey® MLS as distributed by MLS GRID
- $599,0003 bd2 ba1.4k sqft457 Washington Avenue, Patchogue, NY 11772For Sale
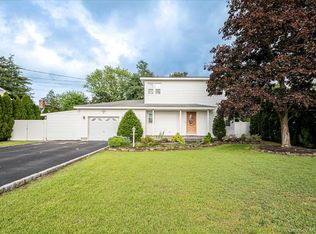 MLS ID #1059354, James D. Szollosi, Listing by: Signature Premier Properties. OneKey® MLS as distributed by MLS GRID
- $799,9994 bd4 ba2.6k sqft36 George Street, Sayville, NY 11782For Sale
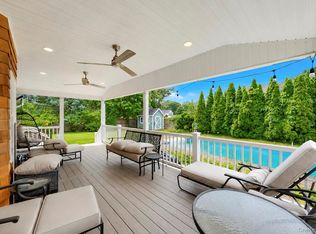 MLS ID #1059645, Jorge Gonzalez PSC SFR, Listing by: RELI. OneKey® MLS as distributed by MLS GRID
- $799,0004 bd3 ba2.4k sqft79 Bieselin Road, Bellport Village, NY 11713For SaleMLS ID #1023857, LaurensJames C. Seubert, Listing by: Rice Realty Group Inc. OneKey® MLS as distributed by MLS GRID
- $859,9994 bd2 ba2k sqft43 Harrison Avenue, Hauppauge, NY 11788For SaleMLS ID #1005008, Michael J. Fink CBR, Listing by: BERKSHIRE HATHAWAY. OneKey® MLS as distributed by MLS GRID
- $550,0004 bd2 ba1.4k sqft14 Electric Street, Patchogue, NY 11772For SaleMLS ID #1042954, Karina L. Mermis CBR MRP PSA RENE, Listing by: Exit Realty Edge. OneKey® MLS as distributed by MLS GRID
- $769,0003 bd2 ba1.3k sqft29 Edgewater Avenue, Bayport, NY 11705For SaleMLS ID #1062592, Alvaro F. Dumancela, Listing by: Douglas Elliman Real Estate. OneKey® MLS as distributed by MLS GRID
- $800,0004 bd4 ba2.4k sqft31 Sands Lane, Port Jefferson, NY 11777For SaleMLS ID #1039000, Alexia N. Poulos, Listing by: Douglas Elliman Real Estate. OneKey® MLS as distributed by MLS GRID
- $749,9994 bd3 ba2.5k sqft29 Niewood Drive, Ridge, NY 11961For SaleMLS ID #1038374, Hal Rovner, Listing by: Exit Realty Liberty. OneKey® MLS as distributed by MLS GRID
- $799,9994 bd2 ba1.7k sqft160 Overlook Drive, East Islip, NY 11730For SaleMLS ID #1049430, Diane L. Mueller CBR, Listing by: Douglas Elliman Real Estate. OneKey® MLS as distributed by MLS GRID
- $725,0004 bd4 ba2.3k sqft24 Kastal Drive, Ridge, NY 11961For SaleMLS ID #1051266, Marian McKenna CBR E-PRO, Listing by: Signature Premier Properties. OneKey® MLS as distributed by MLS GRID
- $799,0003 bd2 ba2.6k sqft6 Barnhart Place, Shoreham, NY 11786For SaleMLS ID #1051042, Dawn R. Madigan, Listing by: Signature Premier Properties. OneKey® MLS as distributed by MLS GRID
- $725,0004 bd3 ba1.5k sqft41 Campus Drive, Farmingville, NY 11738For SaleMLS ID #1055665, Raymel Santiago, Listing by: Charles Rutenberg Realty Inc. OneKey® MLS as distributed by MLS GRID
- $849,0004 bd2 ba1.9k sqft9 Circle Drive, Shoreham, NY 11786For SaleMLS ID #1058507, Linda Stowell, Listing by: Howard Hanna Coach. OneKey® MLS as distributed by MLS GRID
- $749,9994 bd3 ba2.2k sqft9 Charlemagne Drive, Nesconset, NY 11767For SaleMLS ID #1042836, David W. Van Aken, Listing by: Sold By Bart R E Partners Inc. OneKey® MLS as distributed by MLS GRID
- $775,0003 bd2 ba2k sqft147 N Country Road, Mount Sinai, NY 11766For SaleMLS ID #1014611, Amy V. Satchell PSA RSPS SRS, Listing by: Howard Hanna Coach. OneKey® MLS as distributed by MLS GRID
- $659,0003 bd2 ba2k sqft223 Connetquot Road, Bayport, NY 11705For SaleMLS ID #1056887, Ryan D. Rezinas, Listing by: Signature Premier Properties. OneKey® MLS as distributed by MLS GRID
