A RARE OPPORTUNITY IN A HIGHLY SOUGHT AFTER NEIGHBORHOOD! Welcome to 1320 Currant Way, where a family friendly floorplan, luxurious upgrades & resort style living come together! Nestled in an established, high demand community with exceptionally low turnover, this stunning home offers an incredible location just steps away from desirable Heritage Park & the Hound Mound Dog Park. Step inside to soaring ceilings, abundant natural light, lovely plantation shutters & freshly painted downstairs. The beautifully updated kitchen is a SHOWSTOPPER, featuring gorgeous quartz countertops, updated tile backsplash, a rich butcher block island & GE Monogram oven & cooktop. New designer light fixtures elevate the formal dining room & charming breakfast nook. The spacious family room impresses with a striking stacked stone fireplace, newly added built ins & effortless flow for entertaining. Triple pane Low E windows enhance energy efficiency & comfort, while updated ceiling fans add modern sophistication. Retreat to the elegant primary suite with vaulted ceilings & a spa inspired bath featuring dual vanities, quartz counters, soaking tub & separate glass enclosed shower. Upstairs, a spacious game room offers endless possibilities for entertaining, relaxing, or recreation. THE BACKYARD IS PURE PARADISE! Escape to your own private resort featuring a spectacular freeform swimming pool, natural stone accents & a beautiful rock waterfall. An expansive pergola covered patio with ceiling fans, ambient lighting, outdoor television & grilling area creates the ultimate entertaining destination. An updated pool pump, lush landscaping, mature trees & a fenced yard complete this breathtaking outdoor oasis. Thoughtful upgrades continue with an EV charger in the garage, offering modern convenience for today's lifestyle.
EXCEPTIONAL LOCATION. STUNNING UPGRADES. UNFORGETTABLE OUTDOOR LIVING. Homes like this rarely become available. Experience the beauty, comfort & lifestyle of 1320 Currant Way!
Pending
$735,000
1320 Currant Way, Flower Mound, TX 75028
4beds
2,820sqft
Single Family Residence
Built in 1999
10,236 Square Feet Lot
$735,200 Zestimate®
$261/sqft
$42/mo HOA
What's special
Spectacular freeform swimming poolUpdated pool pumpStriking stacked stone fireplaceFenced yardFreshly painted downstairsUpdated ceiling fansFormal dining room
- 29 days
- 894
- 57
Likely to sell faster than
Zillow last checked:
Listing updated:
Listed by:
Angie Yocum 0422847 214-725-0039,
RE/MAX DFW Associates IV 972-539-3550
Source: NTREIS,MLS#: 21403117
Facts & features
Interior
Bedrooms & bathrooms
- Bedrooms: 4
- Bathrooms: 4
- Full bathrooms: 3
- 1/2 bathrooms: 1
Primary bedroom
- Features: Ceiling Fan(s), Dual Sinks, Separate Shower, Walk-In Closet(s)
- Level: First
- Dimensions: 15 x 13
Bedroom
- Features: Split Bedrooms, Walk-In Closet(s)
- Level: Second
- Dimensions: 14 x 12
Bedroom
- Features: Walk-In Closet(s)
- Level: Second
- Dimensions: 12 x 12
Bedroom
- Features: Ceiling Fan(s), Walk-In Closet(s)
- Level: Second
- Dimensions: 15 x 12
Breakfast room nook
- Level: First
- Dimensions: 12 x 9
Dining room
- Level: First
- Dimensions: 12 x 12
Game room
- Features: Ceiling Fan(s)
- Level: Second
- Dimensions: 19 x 15
Kitchen
- Features: Breakfast Bar, Built-in Features, Kitchen Island, Pantry, Solid Surface Counters
- Level: First
- Dimensions: 12 x 12
Living room
- Features: Ceiling Fan(s), Fireplace
- Level: First
- Dimensions: 19 x 17
Utility room
- Features: Built-in Features, Utility Room
- Level: First
- Dimensions: 6 x 5
Heating
- Central, Natural Gas
Cooling
- Central Air, Ceiling Fan(s), Electric, Zoned
Appliances
- Included: Dishwasher, Gas Cooktop, Disposal, Microwave
- Laundry: Washer Hookup, Dryer Hookup, ElectricDryer Hookup, Laundry in Utility Room
Features
- High Speed Internet, Kitchen Island, Pantry, Cable TV
- Flooring: Carpet, Ceramic Tile, Laminate
- Windows: Shutters, Window Coverings
- Has basement: No
- Number of fireplaces: 1
- Fireplace features: Gas Starter, Stone
Interior area
- Total interior livable area: 2,820 sqft
Video & virtual tour
Property
Parking
- Total spaces: 2
- Parking features: Door-Single, Garage Faces Front, Garage, Garage Door Opener
- Attached garage spaces: 2
Features
- Levels: Two
- Stories: 2
- Patio & porch: Patio, Covered
- Exterior features: Rain Gutters
- Pool features: Gunite, In Ground, Outdoor Pool, Pool, Pool Sweep, Waterfall
- Fencing: Wood
Lot
- Size: 10,236 Square Feet
- Features: Landscaped, Subdivision
Details
- Parcel number: R212532
Construction
Type & style
- Home type: SingleFamily
- Architectural style: Traditional,Detached
- Property subtype: Single Family Residence
Materials
- Brick, Wood Siding
- Foundation: Slab
- Roof: Composition
Condition
- Resale
- Year built: 1999
Utilities & green energy
- Sewer: Public Sewer
- Water: Public
- Utilities for property: Sewer Available, Water Available, Cable Available
Community & HOA
Community
- Security: Smoke Detector(s)
- Subdivision: Bakers Branch Estates
HOA
- Has HOA: Yes
- Services included: Association Management
- HOA fee: $250 semi-annually
- HOA name: Bakers Branch Hoa
- HOA phone: 214-450-7612
Location
- Region: Flower Mound
Financial & listing details
- Price per square foot: $261/sqft
- Tax assessed value: $668,251
- Annual tax amount: $11,300
- Date on market: 10/16/2026
- Cumulative days on market: 23 days
- Listing terms: Cash,Conventional,FHA,VA Loan
Estimated market value
$735,200
$698,000 - $772,000
$4,133/mo
Price history
| Date | Event | Price |
|---|---|---|
| 10/25/2026 | Pending sale | $735,000$261/sqft |
Source: NTREIS #21403117 Report a problem | ||
| 10/19/2026 | Contingent | $735,000$261/sqft |
Source: NTREIS #21403117 Report a problem | ||
| 10/16/2026 | Listed for sale | $735,000+54.7%$261/sqft |
Source: NTREIS #21403117 Report a problem | ||
| 7/29/2020 | Sold | -- |
Source: Agent Provided Report a problem | ||
| 7/8/2020 | Pending sale | $475,000$168/sqft |
Source: RE/MAX Trinity #14372356 Report a problem | ||
| 6/26/2020 | Listed for sale | $475,000+31.9%$168/sqft |
Source: RE/MAX Trinity #14372356 Report a problem | ||
| 2/12/2015 | Listing removed | $360,000$128/sqft |
Source: RE/MAX DFW Associates IV #12160152 Report a problem | ||
| 2/10/2015 | Listed for sale | $360,000$128/sqft |
Source: RE/MAX DFW Associates IV #12160152 Report a problem | ||
| 2/10/2015 | Pending sale | $360,000$128/sqft |
Source: RE/MAX DFW Associates IV #12160152 Report a problem | ||
| 2/10/2015 | Listed for sale | $360,000$128/sqft |
Source: RE/MAX DFW Associates IV #12160152 Report a problem | ||
| 8/21/2014 | Sold | -- |
Source: Agent Provided Report a problem | ||
| 8/7/2014 | Pending sale | $360,000$128/sqft |
Source: RE/MAX DFW Associates IV #12160152 Report a problem | ||
| 6/13/2014 | Listed for sale | $360,000$128/sqft |
Source: RE/MAX DFW Associates IV #12160152 Report a problem | ||
Public tax history
| Year | Property taxes | Tax assessment |
|---|---|---|
| 2025 | $11,300 -0.3% | $668,251 -0.2% |
| 2024 | $11,337 -2.8% | $669,683 -2% |
| 2023 | $11,663 +21% | $683,290 +31.8% |
| 2022 | $9,640 +4.9% | $518,452 +9.8% |
| 2021 | $9,192 +18.8% | $472,169 +16.7% |
| 2020 | $7,734 +2.4% | $404,546 +2% |
| 2019 | $7,551 -1.6% | $396,567 +2.3% |
| 2018 | $7,677 +0.6% | $387,520 +2.6% |
| 2017 | $7,631 | $377,531 -0.4% |
| 2016 | $7,631 +23.1% | $378,934 +6.7% |
| 2015 | $6,198 | $355,050 +21% |
| 2014 | $6,198 | $293,349 +2.9% |
| 2013 | $6,198 | $285,060 +5.9% |
| 2012 | -- | $269,097 +2.1% |
| 2011 | -- | $263,525 -2.3% |
| 2010 | -- | $269,600 -6.4% |
| 2009 | -- | $288,096 +10.2% |
| 2007 | $5,826 -3.9% | $261,541 +1.9% |
| 2006 | $6,065 +2.5% | $256,676 +2.8% |
| 2005 | $5,914 | $249,730 -0.2% |
| 2004 | -- | $250,236 -0.8% |
| 2003 | -- | $252,273 -1.9% |
| 2002 | -- | $257,175 +2.7% |
| 2001 | -- | $250,321 |
Find assessor info on the county website
Monthly payment
Est. payment
Payment breakdown
Explore the cost of this home by adjusting the details. Changes won't be saved.Climate risks
Neighborhood: 75028
Nearby schools
Schools provided by the listing agent
- Elementary: Bluebonnet
- Middle: Shadow Ridge
- High: Flower Mound
- District: Lewisville ISD
Source: NTREIS. This data may not be complete. We recommend contacting the local school district to confirm school assignments for this home.
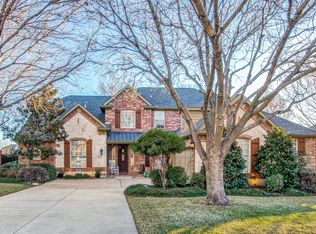
- $732,0004 bd4 ba3.6k sqft1316 Currant Way, Flower Mound, TX 75028Off Market
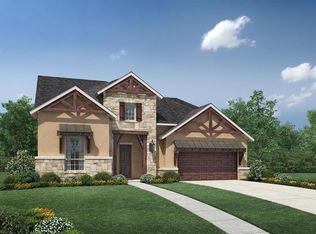
- $690,0004 bd3 ba2.5k sqft1400 Currant Way, Flower Mound, TX 75028Off Market
- $1,073,7004 bd5 ba3.6k sqft1401 Kings Lake Dr, Flower Mound, TX 75028Off Market
- $1,008,1004 bd4 ba4.1k sqft1405 Kings Lake Dr, Flower Mound, TX 75028Off Market
Similar homes
- $739,0004 bd3 ba3k sqft1500 Ash Grove Ct, Flower Mound, TX 75028For Sale
 MLS ID #21402413, Joy Rice. NTREIS
- $650,0003 bd3 ba2.4k sqft1929 Heliconia Dr, Flower Mound, TX 75028For Sale
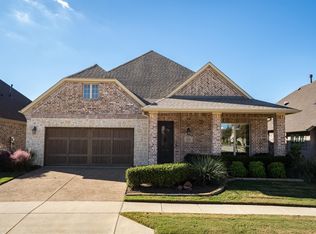 MLS ID #21421265, Marisa Kahley. NTREIS
- $665,0004 bd3 ba2.8k sqft2829 Aberdeen Dr, Flower Mound, TX 75022For Sale
 MLS ID #21391460, Candis Dunn. NTREIS
- $685,0004 bd4 ba3.5k sqft2412 Clearwood Ln, Flower Mound, TX 75028For Sale
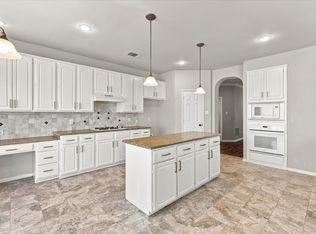 MLS ID #21403116, Angie Yocum. NTREIS
