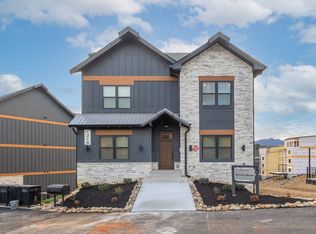
This gorgeous FIVE BEDROOM EXTENDED CABIN has everything you could possibly need for your next investment or your Smoky Mtn Getaway! This cabin features extra square footage above the other 5 bedrooms listed in the area. You will enjoy total comfort as you stay here, very cozy living space on main floor, along with plenty of table area and seating for that big breakfast before you head to the onsite waterpark. All five bedrooms, have King beds and ensuites, you also have the convenience of an additional bunk room in the upstairs lounge/game room area. Or you may choose to watch a movie in the theatre room, where you have the convenience of popping your own popcorn without leaving the room! This cabin also features a heated inground pool for your very own privacy. You also have a hot tub and fire table on one of the decks to unwind after a long hike in the Smokies! You do not want to miss out on such an incredible opportunity to own one of these cabins in the Smokies!! You are literally ONE MILE from the main parkway, restaurants, groceries, shopping and anything else you can imagine!! This cabin also features an electric car charger for your convenience!! Call or txt Jodi today for your private showing!
Active
Price cut: $10K (9/12)
$1,869,900
1320 Wildhorse Ridge Way, Sevierville, TN 37862
5beds
3,900sqft
Single Family Residence
Built in 2024
0.57 Acres Lot
$-- Zestimate®
$479/sqft
$200/mo HOA
What's special
- 32 days
- 446
- 40
Zillow last checked:
Listing updated:
Listed by:
Jodi Lynn Black 865-712-5845,
Regal Real Estate TN, LLC 865-908-4567,
Suzi Freeman Greenlee 865-908-4567,
Regal Real Estate TN, LLC
Source: East Tennessee Realtors,MLS#: 1353020
Facts & features
Interior
Bedrooms & bathrooms
- Bedrooms: 5
- Bathrooms: 7
- Full bathrooms: 6
- 1/2 bathrooms: 1
Rooms
- Room types: Bonus Room
Heating
- Central, Electric
Cooling
- Central Air, Ceiling Fan(s)
Appliances
- Included: Dishwasher, Dryer, Microwave, Range, Refrigerator, Self Cleaning Oven, Washer
Features
- Walk-In Closet(s), Kitchen Island, Eat-in Kitchen, Bonus Room
- Flooring: Hardwood
- Windows: Windows - Vinyl, Storm Window(s)
- Basement: Finished
- Number of fireplaces: 1
- Fireplace features: Electric, Stone
Interior area
- Total structure area: 3,900
- Total interior livable area: 3,900 sqft
Property
Parking
- Parking features: Designated Parking
Features
- Exterior features: Prof Landscaped, Balcony
- Has private pool: Yes
- Pool features: In Ground
- Has view: Yes
- View description: Mountain(s)
Lot
- Size: 0.57 Acres
- Dimensions: 71,71 x 177.20
- Features: Irregular Lot
Details
- Parcel number: 072A B 127.00
Construction
Type & style
- Home type: SingleFamily
- Architectural style: Cottage,Craftsman
- Property subtype: Single Family Residence
Materials
- Other, Wood Siding, Frame
Condition
- Year built: 2024
Utilities & green energy
- Sewer: Public Sewer
- Water: Public
Community & HOA
Community
- Features: Sidewalks
- Security: Smoke Detector(s)
- Subdivision: The Lodges at Smith Creek Reserve
HOA
- Has HOA: Yes
- Amenities included: Playground, Recreation Facilities
- Services included: Fire Protection, Maintenance Structure, Maintenance Grounds
- HOA fee: $200 monthly
Location
- Region: Sevierville
Financial & listing details
- Price per square foot: $479/sqft
- Date on market: 8/25/2026
Estimated market value
Not available
Estimated sales range
Not available
Not available
Price history
| Date | Event | Price |
|---|---|---|
| 9/12/2026 | Price change | $1,869,900-0.5%$479/sqft |
Source:  East Tennessee Realtors #1353020 Report a problem East Tennessee Realtors #1353020 Report a problem | ||
| 8/25/2026 | Listed for sale | $1,879,900-1%$482/sqft |
Source: East Tennessee Realtors #1353020 Report a problem | ||
| 11/21/2024 | Sold | $1,899,0000%$487/sqft |
Source: East Tennessee Realtors #1258857 Report a problem | ||
| 8/12/2024 | Pending sale | $1,899,900$487/sqft |
Source: East Tennessee Realtors #1258857 Report a problem | ||
| 8/6/2024 | Listed for sale | $1,899,900$487/sqft |
Source: East Tennessee Realtors #1258857 Report a problem | ||
| 7/19/2024 | Pending sale | $1,899,900$487/sqft |
Source: East Tennessee Realtors #1258857 Report a problem | ||
| 4/10/2024 | Listed for sale | $1,899,900$487/sqft |
Source: East Tennessee Realtors #1258857 Report a problem | ||
Public tax history
Tax history is unavailable.
Monthly payment
Est. payment
Payment breakdown
Explore the cost of this home by adjusting the details. Changes won't be saved.Climate risks
Neighborhood: 37862
Nearby schools
Schools provided by the listing agent
- Elementary: Pigeon Forge
- Middle: Pigeon Forge
- High: Pigeon Forge
Source: East Tennessee Realtors. This data may not be complete. We recommend contacting the local school district to confirm school assignments for this home.
- $2,300,0006 bd8 ba4.4k sqft60 Rambling Creek Way LOT 60R, Sevierville, TN 37862Sold
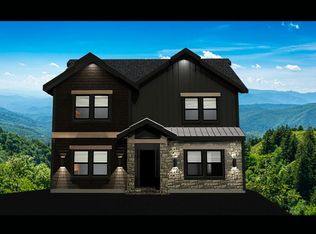
- $2,850,0008 bd10 ba5.7k sqft1319 Wildhorse Ridge Way LOT 143R, Sevierville, TN 37862Sold

- $2,700,0006 bd9 ba5.4k sqft1724 Knotty Log Way LOT 117R, Sevierville, TN 37862New Construction

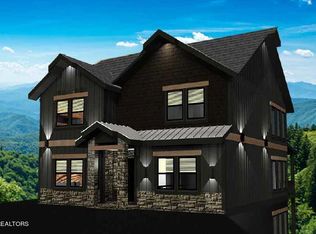
- $2,300,0006 bd8 ba4.4k sqftLOT-60R Rambling Creek Way LOT 60R, Sevierville, TN 37862Sold
Similar homes
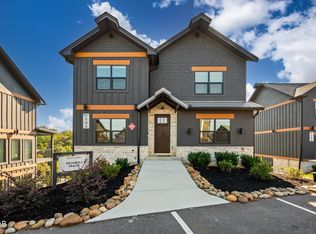
- $1,860,0005 bd6 ba3.5k sqft292 Rambling Creek Way, Sevierville, TN 37862For Sale
 MLS ID #3510536, Jason White. RealTracs MLS as distributed by MLS GRID
 - $1,825,0005 bd6 ba3.5k sqft315 Rambling Creek Way Lot 122R, Sevierville, TN 37862For Sale
 MLS ID #3547267, Laura Wolfenbarger. RealTracs MLS as distributed by MLS GRID
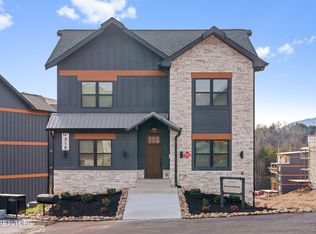
 - $1,825,0005 bd6 ba3.5k sqft315 Rambling Creek Way #122, Sevierville, TN 37862Active
 MLS ID #1329364, Laura Wolfenbarger, Smithsonian Real Estate Brokered by eXp Realty, LLC. East Tennessee Realtors
 - $1,825,0005 bd6 ba3.5k sqft315 Rambling Creek Way, Sevierville, TN 37862For Sale
 MLS ID #3154925, Laura Wolfenbarger. RealTracs MLS as distributed by MLS GRID
 - $2,300,0005 bd8 ba4.7k sqft289 Rambling Creek Way Lot 146R, Sevierville, TN 37862New ConstructionMLS ID #3510032, Laura Wolfenbarger. RealTracs MLS as distributed by MLS GRID
- $1,825,0004 bd4 ba4.3k sqft2215 Sawmill Cove Dr, Sevierville, TN 37862For SaleMLS ID #3288523, Krista DeCarmine. RealTracs MLS as distributed by MLS GRID
- $2,300,0005 bd8 ba4.7k sqft289 Rambling Creek Way, Sevierville, TN 37862For SaleMLS ID #3302489, Laura Wolfenbarger. RealTracs MLS as distributed by MLS GRID
- $1,899,9002 bd5 ba4.4k sqft1529 Majestic Mountain Dr, Sevierville, TN 37876For SaleMLS ID #3592883, Joshua Hughey. RealTracs MLS as distributed by MLS GRID
- $1,599,0004 bd5 ba3.2k sqft2943 Lightning Strike Dr, Sevierville, TN 37862For SaleMLS ID #3593258, Irena McCoy. RealTracs MLS as distributed by MLS GRID
- $1,799,9995 bd4 ba3.3k sqft2046 Spurling Rd, Sevierville, TN 37862ActiveMLS ID #1350305, Angela Fowler, Angela Fowler Real Estate, LLC. East Tennessee Realtors
- $1,799,9995 bd4 ba3.3k sqft2046 Spurling Rd Lot 26, Sevierville, TN 37862New ConstructionMLS ID #3318482, Angela Fowler. RealTracs MLS as distributed by MLS GRID
- $1,985,0003 bd7 ba5.8k sqft2837 Cedar Falls Way, Sevierville, TN 37862For SaleMLS ID #3546923, Charity Brown. RealTracs MLS as distributed by MLS GRID
- $1,550,0005 bd5 ba3.4k sqft3598 Sugar Tree Dr, Sevierville, TN 37862For SaleMLS ID #3540486, James Perry. RealTracs MLS as distributed by MLS GRID
- $1,400,0005 bd6 ba3.3k sqft2332 Boulder Way, Sevierville, TN 37862New ConstructionMLS ID #3309277, Carl Young. RealTracs MLS as distributed by MLS GRID
- $2,350,0004 bd3 ba4.8k sqft1293 Laurel Lick Rd, Sevierville, TN 37862For SaleMLS ID #3547872, Brandon Williams. RealTracs MLS as distributed by MLS GRID
- $1,699,0006 bd6 ba4k sqft77 Flintlock Ln Lot 77W, Sevierville, TN 37862New ConstructionMLS ID #3591847, David Rasmussen. RealTracs MLS as distributed by MLS GRID
- $2,050,0004 bd-- ba4k sqft739 & 743 Rondayview Ln, Sevierville, TN 37876For SaleMLS ID #3548103, Lucas Amet. RealTracs MLS as distributed by MLS GRID
- $2,700,0006 bd9 ba5.4k sqft1724 Knotty Log Way Lot 117R, Sevierville, TN 37862New ConstructionMLS ID #3308918, Laura Wolfenbarger. RealTracs MLS as distributed by MLS GRID
- $2,199,9003 bd4 ba4.3k sqft2342 Smoky Vista Way, Sevierville, TN 37862For SaleMLS ID #3302075, Megan Thomas. RealTracs MLS as distributed by MLS GRID
- $1,895,0004 bd6 ba4.9k sqft2843 Cedar Falls Way, Sevierville, TN 37876For SaleMLS ID #3542386, Lisa Hoyt. RealTracs MLS as distributed by MLS GRID
