Welcome home to 13201 Pierce St NE in Blaine! This inviting 4-bedroom, 2-bathroom home offers new carpet, new paint a 2-car garage and a wonderful yard with plenty of room to enjoy the outdoors. Garden enthusiasts will appreciate the dedicated garden spaces, perfect for growing flowers, fresh vegetables, or creating your own backyard oasis. Enjoy the convenience of living in Blaine, with neighborhood parks, recreational trails, and outdoor activities nearby. Explore local favorites like Ostmans Park, with its playground, athletic fields, and walking paths, or visit the Blaine Wetland Sanctuary for scenic trails and nature viewing. With four bedrooms, two bathrooms, a two-car garage, and a great yard to enjoy in every season!
Pending
$349,900
13201 Pierce St NE, Blaine, MN 55434
4beds
2,058sqft
Single Family
Built in 1966
0.6 Acres Lot
$356,600 Zestimate®
$170/sqft
$-- HOA
What's special
- 27 days
- 1,068
- 99
Likely to sell faster than
Zillow last checked:
Listing updated:
Listed by:
Sarah R Brown 651-247-7394,
Pemberton RE
Source: NorthstarMLS as distributed by MLS GRID,MLS#: 7151330
Facts & features
Interior
Bedrooms & bathrooms
- Bedrooms: 4
- Bathrooms: 2
- Full bathrooms: 2
Bedroom
- Level: Main
- Area: 143 Square Feet
- Dimensions: 13x11
Bedroom 2
- Level: Main
- Area: 120 Square Feet
- Dimensions: 12x10
Bedroom 3
- Level: Main
- Area: 121 Square Feet
- Dimensions: 11x11
Bedroom 4
- Level: Lower
- Area: 240 Square Feet
- Dimensions: 20x12
Family room
- Level: Lower
- Area: 364 Square Feet
- Dimensions: 28x13
Kitchen
- Level: Main
- Area: 216 Square Feet
- Dimensions: 24x9
Living room
- Level: Main
- Area: 294 Square Feet
- Dimensions: 21x14
Heating
- Forced Air
Cooling
- Central Air
Appliances
- Included: Dishwasher, Dryer, Exhaust Fan, Microwave, Range, Refrigerator, Washer
Features
- Basement: Daylight,Finished,Full,Walk-Out Access
- Has fireplace: No
Interior area
- Total structure area: 2,058
- Total interior livable area: 2,058 sqft
- Finished area above ground: 1,222
- Finished area below ground: 836
Property
Parking
- Total spaces: 2
- Parking features: Attached
- Attached garage spaces: 2
Accessibility
- Accessibility features: None
Features
- Levels: One
- Stories: 1
- Fencing: Chain Link,Full
Lot
- Size: 0.6 Acres
- Dimensions: 57 x 35 x 241 x 130 x 233
Details
- Foundation area: 1263
- Parcel number: 053123220023
- Zoning description: Residential-Single Family
Construction
Type & style
- Home type: SingleFamily
- Property subtype: Single Family
Condition
- New construction: No
- Year built: 1966
Utilities & green energy
- Gas: Natural Gas
- Sewer: City Sewer/Connected
- Water: City Water/Connected
Community & HOA
Community
- Subdivision: Rippbergers 3rd Add
HOA
- Has HOA: No
Location
- Region: Blaine
Financial & listing details
- Price per square foot: $170/sqft
- Tax assessed value: $337,500
- Annual tax amount: $3,482
- Date on market: 10/12/2026
- Cumulative days on market: 26 days
Estimated market value
$356,600
$339,000 - $374,000
$2,650/mo
Price history
| Date | Event | Price |
|---|---|---|
| 10/19/2026 | Pending sale | $349,900$170/sqft |
Source:  NorthstarMLS as distributed by MLS GRID #7151330 Report a problem | ||
| 10/14/2026 | Listed for sale | $349,900+28.6%$170/sqft |
Source: NorthstarMLS as distributed by MLS GRID #7151330 Report a problem | ||
| 7/15/2020 | Sold | $272,000+2.6%$132/sqft |
Source: NorthstarMLS as distributed by MLS GRID #5568441 Report a problem | ||
| 6/1/2020 | Pending sale | $265,000$129/sqft |
Source: Kris Lindahl Real Estate #5568441 Report a problem | ||
| 5/23/2020 | Listed for sale | $265,000+43.3%$129/sqft |
Source: Kris Lindahl Real Estate #5568441 Report a problem | ||
| 8/28/2014 | Sold | $184,900+74.6%$90/sqft |
Source:  Lake Superior Area Realtors as distributed by MLS GRID #2212506 Report a problem | ||
| 10/1/1996 | Sold | $105,900$51/sqft |
Source: Public Record Report a problem | ||
Public tax history
| Year | Property taxes | Tax assessment |
|---|---|---|
| 2026 | $3,482 +3.5% | $321,325 +2.1% |
| 2025 | $3,365 +8.8% | $314,567 +1.5% |
| 2024 | $3,092 +2.8% | $309,771 -0.7% |
| 2023 | $3,009 +11% | $312,105 +0.4% |
| 2022 | $2,710 +6% | $311,015 +26% |
| 2021 | $2,557 +3.9% | $246,923 +10.1% |
| 2019 | $2,462 +8.7% | $224,200 +10% |
| 2018 | $2,264 +5.9% | $203,800 +7.4% |
| 2017 | $2,139 +12.7% | $189,700 +12.6% |
| 2016 | $1,899 -0.9% | $168,500 |
| 2015 | $1,916 +3.3% | $168,500 +15.4% |
| 2014 | $1,855 +0% | $146,000 |
| 2013 | $1,855 -8.2% | -- |
| 2012 | $2,021 -4.2% | -- |
| 2011 | $2,110 -1% | -- |
| 2010 | $2,130 -1.6% | -- |
| 2008 | $2,166 +11.6% | -- |
| 2007 | $1,940 +2.4% | -- |
| 2006 | $1,895 +10.4% | -- |
| 2005 | $1,716 +13.5% | -- |
| 2004 | $1,512 -2.2% | -- |
| 2003 | $1,546 +31.2% | -- |
| 2002 | $1,178 -12% | -- |
| 2001 | $1,338 | -- |
Find assessor info on the county website
Monthly payment
Est. payment
Payment breakdown
Explore the cost of this home by adjusting the details. Changes won't be saved.Climate risks
Neighborhood: 55434
Similar homes
- $349,9004 bd2 ba1.7k sqft1260 132nd Ln NE, Blaine, MN 55434For Sale
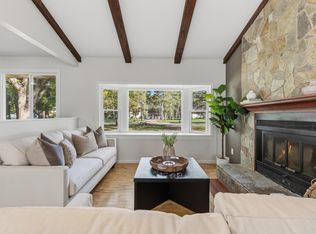
 MLS ID #7156995, Ali Ngasa, Bridge Realty, LLC. NorthstarMLS as distributed by MLS GRID
- $349,9003 bd2 ba2k sqft13009 Pierce St NE, Blaine, MN 55434For Sale
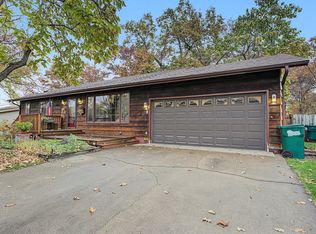 MLS ID #7155504, Richard Ruprecht, RE/MAX Results. NorthstarMLS as distributed by MLS GRID
- $328,0004 bd2 ba2.1k sqft710 129th Ave NE, Blaine, MN 55434For Sale
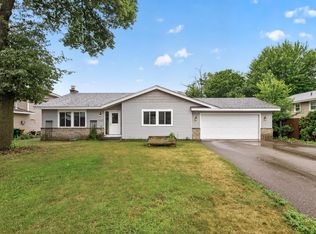 MLS ID #7122247, The Foy-Cross Group, Keller Williams Realty Integrity Lakes. NorthstarMLS as distributed by MLS GRID
- $339,0004 bd2 ba1.5k sqft11308 Jefferson St NE, Blaine, MN 55434For Sale
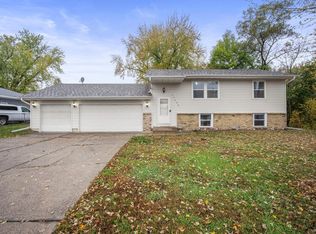 MLS ID #7166269, Kylie V Rosen, eXp Realty. NorthstarMLS as distributed by MLS GRID
- $374,9004 bd2 ba2k sqft12179 Duke Dr NE, Blaine, MN 55434For SaleMLS ID #7159157, Linn Kesler, RE/MAX Results. NorthstarMLS as distributed by MLS GRID
- $395,0004 bd2 ba1.8k sqft11361 Tyler St NE, Blaine, MN 55434For SaleMLS ID #7154041, Steve Evulukwu Evuleocha, Steve Evuleocha. NorthstarMLS as distributed by MLS GRID
- $350,0003 bd2 ba1.3k sqft11757 Jefferson St NE, Blaine, MN 55434For SaleMLS ID #7135067, Vivian Ringold, Edina Realty, Inc.. NorthstarMLS as distributed by MLS GRID
- $450,0005 bd3 ba2.3k sqft13001 Van Buren St NE, Blaine, MN 55434For SaleMLS ID #7168387, Ann M. Breuer, Real Broker, LLC. NorthstarMLS as distributed by MLS GRID
- $343,0002 bd2 ba1.4k sqft10961 Fillmore St NE, Blaine, MN 55434For SaleMLS ID #7163792, Denise L. Mortenson, LPT Realty, LLC. NorthstarMLS as distributed by MLS GRID
- $345,0003 bd3 ba2.1k sqft1408 131st Ln NE, Blaine, MN 55449For SaleMLS ID #7157220, Brandy Skonseng, RE/MAX Results. NorthstarMLS as distributed by MLS GRID
- $374,9003 bd2 ba1.3k sqft280 117th Ln NE, Blaine, MN 55434For SaleMLS ID #7132797, Jason D. Jernell, GRI, Jernell Realty. NorthstarMLS as distributed by MLS GRID
- $374,9003 bd2 ba1.9k sqft1307 McKay Dr NE, Ham Lake, MN 55304For SaleMLS ID #7165133, Mandy Kruse Rosby, Keller Williams Integrity NW. NorthstarMLS as distributed by MLS GRID
- $409,9003 bd3 ba2.1k sqft11760 Van Buren St NE, Blaine, MN 55434For SaleMLS ID #7158051, Tina M. Dehn, Keller Williams Integrity NW. NorthstarMLS as distributed by MLS GRID
- $384,9003 bd2 ba1.6k sqft13013 Goodhue St NE, Blaine, MN 55449For SaleMLS ID #7125657, Duane Matzek, Counselor Realty, Inc.. NorthstarMLS as distributed by MLS GRID
- $335,0004 bd2 ba2k sqft643 121st Ln NW, Coon Rapids, MN 55448For SaleMLS ID #7163843, Megan Moreau, Kris Lindahl Real Estate. NorthstarMLS as distributed by MLS GRID
- $377,9883 bd2 ba2k sqft1981 132nd Ln NE, Blaine, MN 55449For SaleMLS ID #7143357, James Freeman, Freeman Real Estate. NorthstarMLS as distributed by MLS GRID
- $314,9003 bd1 ba1.2k sqft10913 Washington St NE, Blaine, MN 55434For SaleMLS ID #7143931, Amy Ekstrom, Realty ONE Group Choice. NorthstarMLS as distributed by MLS GRID
- $295,0004 bd2 ba1.6k sqft1181 122nd Ln NE, Blaine, MN 55434For SaleMLS ID #7168510, The Monson and Larson Group, RE/MAX Results. NorthstarMLS as distributed by MLS GRID
