Nestled at the end of a quiet cul-de-sac, this spacious home offers over 1,600 square feet on the main level and an unbeatable combination of location, space, and value. The main level floor plan features three bedrooms, a family room, living room, office, main floor laundry, and a well-designed kitchen complete with Corian countertops. Create instant equity and future living space by finishing the two additional bedrooms in the basement. Enjoy outdoor entertaining on the large deck overlooking the backyard, while the attached 3-car garage provides plenty of room for vehicles, toys, and storage. Golf enthusiasts will love being within walking distance of the popular Bunker Hills Golf Course and restaurant. Commuters will appreciate the convenience of being just 5 minutes from Highway 10 and only 20 minutes from the Twin Cities. This home could benefit from some cosmetic updating, but it's priced accordingly and presents an incredible opportunity to build equity in a highly desirable location. Additionally, the electrical panel was upgraded in 2024 and the home has Leaf Guard gutters. Don't miss your chance to make this home your own before it's gone!
Active
$400,000
12354 Magnolia Cir NW, Coon Rapids, MN 55448
3beds
2,970sqft
Single Family
Built in 1988
0.39 Acres Lot
$402,200 Zestimate®
$135/sqft
$-- HOA
What's special
- 5 days
- 602
- 78
Likely to sell faster than
Zillow last checked:
Listing updated:
Listed by:
Chadwick J Lashinski 612-991-7004,
RE/MAX Results,
Robert Kieffer 763-568-5737
Source: NorthstarMLS as distributed by MLS GRID,MLS#: 7156838
Facts & features
Interior
Bedrooms & bathrooms
- Bedrooms: 3
- Bathrooms: 3
- Full bathrooms: 1
- 3/4 bathrooms: 2
Bedroom
- Level: Main
- Area: 168 Square Feet
- Dimensions: 14x12
Bedroom 2
- Level: Main
- Area: 110 Square Feet
- Dimensions: 11x10
Bedroom 3
- Area: 121 Square Feet
- Dimensions: 11x11
Dining room
- Level: Main
- Area: 126 Square Feet
- Dimensions: 14x9
Kitchen
- Level: Main
- Area: 110 Square Feet
- Dimensions: 11x10
Living room
- Level: Main
- Area: 324 Square Feet
- Dimensions: 18x18
Sun room
- Level: Main
- Area: 120 Square Feet
- Dimensions: 12x10
Workshop
- Level: Lower
- Area: 200 Square Feet
- Dimensions: 20x10
Heating
- Forced Air
Cooling
- Central Air
Appliances
- Included: Dishwasher, Dryer, Microwave, Range, Refrigerator, Washer
- Laundry: Laundry Room, Main Level, Sink
Features
- Basement: Block,Daylight,Egress Window(s),Full,Partially Finished
- Has fireplace: No
Interior area
- Total structure area: 3,292
- Total interior livable area: 2,970 sqft
- Finished area above ground: 1,646
- Finished area below ground: 1,324
Property
Parking
- Total spaces: 3
- Parking features: Attached, Concrete
- Attached garage spaces: 3
Accessibility
- Accessibility features: None
Features
- Levels: One
- Stories: 1
- Patio & porch: Deck, Front Porch, Porch
- Pool features: None
- Fencing: Privacy
Lot
- Size: 0.39 Acres
- Dimensions: 90 x 88 x 150 x 126 x 81
- Features: Tree Coverage - Medium
Details
- Additional structures: Storage Shed
- Foundation area: 1646
- Parcel number: 123124220081
- Zoning description: Residential-Single Family
Construction
Type & style
- Home type: SingleFamily
- Property subtype: Single Family
Materials
- Block, Concrete
Condition
- New construction: No
- Year built: 1988
Utilities & green energy
- Gas: Natural Gas
- Sewer: City Sewer/Connected
- Water: City Water/Connected
Community & HOA
Community
- Subdivision: Reynolds Add
HOA
- Has HOA: No
Location
- Region: Coon Rapids
Financial & listing details
- Price per square foot: $135/sqft
- Tax assessed value: $419,000
- Annual tax amount: $4,581
- Date on market: 10/14/2026
- Road surface type: Paved
Estimated market value
$402,200
$382,000 - $422,000
$2,653/mo
Price history
| Date | Event | Price |
|---|---|---|
| 10/16/2026 | Listed for sale | $400,000$135/sqft |
Source:  NorthstarMLS as distributed by MLS GRID #7156838 Report a problem NorthstarMLS as distributed by MLS GRID #7156838 Report a problem | ||
Public tax history
| Year | Property taxes | Tax assessment |
|---|---|---|
| 2025 | $4,377 +7.6% | $410,160 +2.1% |
| 2024 | $4,069 +0.4% | $401,658 +0.5% |
| 2023 | $4,051 +6.7% | $399,523 -2.1% |
| 2022 | $3,799 +1.3% | $408,243 +20.8% |
| 2021 | $3,749 +2.4% | $338,047 +9% |
| 2019 | $3,660 +5.4% | $310,200 +8% |
| 2018 | $3,474 +6.2% | $287,300 +8.9% |
| 2017 | $3,270 +11.2% | $263,700 +11% |
| 2016 | $2,942 -3.2% | $237,500 |
| 2015 | $3,040 +10.6% | $237,500 +19.7% |
| 2014 | $2,748 +3.4% | $198,400 |
| 2013 | $2,659 -5.3% | -- |
| 2012 | $2,807 -2.5% | -- |
| 2011 | $2,879 -0.8% | -- |
| 2010 | $2,902 +1.3% | -- |
| 2008 | $2,865 +12.2% | -- |
| 2007 | $2,553 +2.9% | -- |
| 2006 | $2,482 +4.8% | -- |
| 2005 | $2,368 +9.7% | -- |
| 2004 | $2,158 0% | -- |
| 2003 | $2,159 +24.9% | -- |
| 2002 | $1,728 -16.7% | -- |
| 2001 | $2,075 | -- |
Find assessor info on the county website
Monthly payment
Est. payment
Payment breakdown
Explore the cost of this home by adjusting the details. Changes won't be saved.Climate risks
Neighborhood: 55448
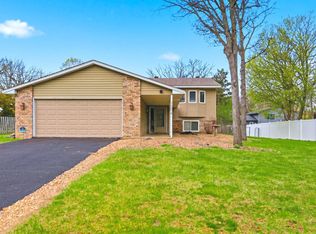
- $385,0004 bd2 ba2.4k sqft12378 Magnolia Cir NW, Coon Rapids, MN 55448Sold
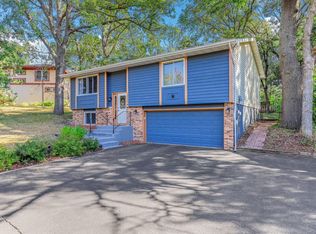
- $335,0003 bd1 ba1.6k sqft12357 Magnolia St NW, Coon Rapids, MN 55448Sold
- $391,3005 bd3 ba1.3k sqft12330 Magnolia Cir NW, Coon Rapids, MN 55448Off Market
- $374,5003 bd3 ba1.9k sqft12381 Magnolia St NW, Coon Rapids, MN 55448Off Market
Similar homes
- $399,9004 bd3 ba2.3k sqft1220 118th Ave NW, Coon Rapids, MN 55448For Sale

 MLS ID #7155230, Kerby & Cristina Real Estate Experts, RE/MAX Results. NorthstarMLS as distributed by MLS GRID
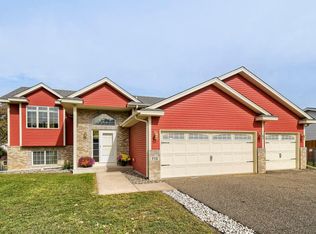
 - $425,0004 bd2 ba2k sqft713 122nd Ave NW, Coon Rapids, MN 55448For Sale
 MLS ID #7155989, Shawn C Rogers, Keller Williams Classic Realty. NorthstarMLS as distributed by MLS GRID
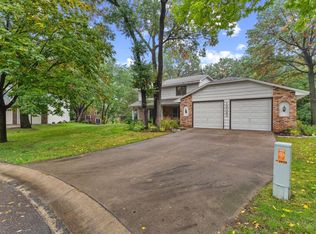
 - $439,0003 bd3 ba2.4k sqft12083 Dogwood St NW, Coon Rapids, MN 55448For Sale
 MLS ID #7153498, Chad Erickson, Real Estate Masters, Ltd.. NorthstarMLS as distributed by MLS GRID
 - $374,9003 bd3 ba2.4k sqft266 120th Ln NW, Coon Rapids, MN 55448For Sale
 MLS ID #7121771, Linda Marie Wallin, Wallin Residential Properties. NorthstarMLS as distributed by MLS GRID
 - $374,9004 bd2 ba2.2k sqft11547 Flintwood St NW, Coon Rapids, MN 55448For SaleMLS ID #7157647, Niki H Moeller, RE/MAX Results. NorthstarMLS as distributed by MLS GRID
- $399,9003 bd2 ba2.2k sqft1725 129th Ln NW, Coon Rapids, MN 55448For SaleMLS ID #7096819, Shaun Ahmad, Buy & Sell Realty. NorthstarMLS as distributed by MLS GRID
- $350,0004 bd2 ba2k sqft643 121st Ln NW, Coon Rapids, MN 55448For SaleMLS ID #7147003, Megan Moreau, Kris Lindahl Real Estate. NorthstarMLS as distributed by MLS GRID
- $435,0004 bd3 ba3k sqft12088 Evergreen St NW, Coon Rapids, MN 55448For SaleMLS ID #7121462, Lisa Rykken Kastler, Wits Realty. NorthstarMLS as distributed by MLS GRID
- $425,0004 bd2 ba2.4k sqft11963 Evergreen St NW, Coon Rapids, MN 55448For SaleMLS ID #7137928, Mai Miller, Diversified Realty. NorthstarMLS as distributed by MLS GRID
- $329,9003 bd2 ba1.6k sqft11881 Kumquat St NW, Coon Rapids, MN 55448For SaleMLS ID #7161657, Moe Mossa, Savvy Avenue, LLC. NorthstarMLS as distributed by MLS GRID
- $349,0004 bd2 ba1.7k sqft731 123rd Ave NW, Coon Rapids, MN 55448For SaleMLS ID #7149956, Sherry Birchem, Coldwell Banker Realty. NorthstarMLS as distributed by MLS GRID
- $359,9004 bd2 ba2k sqft300 109th Ave NW, Coon Rapids, MN 55448For SaleMLS ID #7159454, Carol Pech, Counselor Realty, Inc. NorthstarMLS as distributed by MLS GRID
- $365,0003 bd2 ba2.2k sqft1620 127th Ave NW, Coon Rapids, MN 55448For SaleMLS ID #7115812, Brett Cleveland, Keller Williams Integrity NW. NorthstarMLS as distributed by MLS GRID
- $429,9995 bd2 ba2.3k sqft957 118th Ln NW, Coon Rapids, MN 55448For SaleMLS ID #7119878, Chauncy Williams-Barefield, Coldwell Banker Realty - Lakes. NorthstarMLS as distributed by MLS GRID
- $350,0004 bd2 ba1.9k sqft12515 Hummingbird St NW, Coon Rapids, MN 55448For SaleMLS ID #7121885, Autumn Landon-Johnson, Ashworth Real Estate. NorthstarMLS as distributed by MLS GRID
- $425,0005 bd2 ba2.6k sqft112 108th Ave NW, Coon Rapids, MN 55448For SaleMLS ID #7134965, Stephanie Chandler Group, Compass. NorthstarMLS as distributed by MLS GRID
- $389,9004 bd2 ba2k sqft10600 Juniper St NW, Coon Rapids, MN 55448For SaleMLS ID #7112364, David J. Widell, RE/MAX Advantage Plus. NorthstarMLS as distributed by MLS GRID
- $310,0003 bd2 ba1.9k sqft219 104th Ln NW, Coon Rapids, MN 55448For SaleMLS ID #7160113, Kent Hartwig, Keller Williams Classic Realty. NorthstarMLS as distributed by MLS GRID
- $405,0002 bd2 ba1.9k sqft12166 Bluebird Cir NW, Coon Rapids, MN 55448For SaleMLS ID #7155968, Brandon Lindquist, LPT Realty, LLC. NorthstarMLS as distributed by MLS GRID
- $409,9003 bd3 ba2.1k sqft11760 Van Buren St NE, Blaine, MN 55434For SaleMLS ID #7158051, Tina M. Dehn, Keller Williams Integrity NW. NorthstarMLS as distributed by MLS GRID
