Discover this well-maintained 3-bedroom, 2-bathroom home offering 1,422 sq ft of comfortable living space. The open-concept layout features a spacious living and dining area that flows into the kitchen, complete with ample cabinetry and generous counter space. The split-bedroom floor plan provides added privacy, while the primary suite offers a walk-in closet and an en-suite bathroom. Step outside to a covered patio overlooking the backyard--perfect for relaxing or entertaining. Conveniently located near shopping, dining, parks, and major roadways, this home is move-in ready and offers both comfort and convenience.
Active
Price cut: $10K (8/14)
$330,000
13208 GRANT LOGAN Lane, Jacksonville, FL 32225
3beds
1,422sqft
Single Family Residence
Built in 1986
6,098 Square Feet Lot
$321,600 Zestimate®
$232/sqft
$-- HOA
What's special
En-suite bathroomOpen-concept layoutSplit-bedroom floor planGenerous counter spaceAmple cabinetry
- 35 days |
- 1,283 |
- 99 |
Likely to sell faster than
Zillow last checked:
Listing updated:
Listed by:
RAUL PINO 305-662-1502,
SOVEREIGN REAL ESTATE GROUP 305-662-1502
Source: realMLS,MLS#: 2155322
Facts & features
Interior
Bedrooms & bathrooms
- Bedrooms: 3
- Bathrooms: 2
- Full bathrooms: 2
Heating
- Central
Cooling
- Central Air
Appliances
- Included: Dishwasher, Electric Range, Microwave, Refrigerator
- Laundry: In Garage
Features
- Breakfast Bar, Primary Bathroom -Tub with Separate Shower, Master Downstairs, Split Bedrooms, Walk-In Closet(s)
- Number of fireplaces: 1
Interior area
- Total interior livable area: 1,422 sqft
Property
Parking
- Total spaces: 2
- Parking features: Attached, Garage
- Attached garage spaces: 2
Features
- Levels: One
- Stories: 1
Lot
- Size: 6,098 Square Feet
- Features: Cul-De-Sac
Details
- Parcel number: 1671587136
- Zoning description: Residential
Construction
Type & style
- Home type: SingleFamily
- Architectural style: Traditional
- Property subtype: Single Family Residence
Materials
- Block, Stucco
- Roof: Shingle
Condition
- New construction: No
- Year built: 1986
Utilities & green energy
- Sewer: Public Sewer
- Water: Public
- Utilities for property: Electricity Connected, Sewer Connected, Water Connected
Community & HOA
Community
- Security: Smoke Detector(s)
- Subdivision: Arbor Pointe
HOA
- Has HOA: No
Location
- Region: Jacksonville
Financial & listing details
- Price per square foot: $232/sqft
- Tax assessed value: $265,090
- Annual tax amount: $5,208
- Date on market: 7/14/2026
- Listing terms: Cash,Conventional,FHA,VA Loan
- Road surface type: Asphalt
Estimated market value
$321,600
$306,000 - $338,000
$2,025/mo
Price history
| Date | Event | Price |
|---|---|---|
| 8/14/2026 | Price change | $330,000-2.9%$232/sqft |
Source:  realMLS #2155322 Report a problem realMLS #2155322 Report a problem | ||
| 7/14/2026 | Listed for sale | $340,000+25.9%$239/sqft |
Source: realMLS #2155322 Report a problem | ||
| 1/5/2022 | Listing removed | -- |
Source: Zillow Rental Network Premium Report a problem | ||
| 12/24/2021 | Price change | $1,730-5.2%$1/sqft |
Source: Zillow Rental Network Premium Report a problem | ||
| 12/11/2021 | Price change | $1,825-2.4%$1/sqft |
Source: Zillow Rental Network Premium Report a problem | ||
| 12/3/2021 | Price change | $1,870-2.3%$1/sqft |
Source: Zillow Rental Network Premium Report a problem | ||
| 10/12/2021 | Sold | $270,000+0%$190/sqft |
Source: Public Record Report a problem | ||
| 10/11/2021 | Price change | $1,915-4.7%$1/sqft |
Source: Zillow Rental Network Premium Report a problem | ||
| 9/29/2021 | Listed for rent | $2,010$1/sqft |
Source: Zillow Rental Network Premium Report a problem | ||
| 5/29/2021 | Pending sale | $269,900$190/sqft |
Source: realMLS #1112481 Report a problem | ||
| 5/28/2021 | Listed for sale | $269,900+212%$190/sqft |
Source: realMLS #1112481 Report a problem | ||
| 12/29/2000 | Sold | $86,500$61/sqft |
Source: Public Record Report a problem | ||
Public tax history
| Year | Property taxes | Tax assessment |
|---|---|---|
| 2024 | $4,948 +7.2% | $265,090 +8.4% |
| 2023 | $4,613 +15.4% | $244,550 +10% |
| 2022 | $3,998 +172.5% | $222,319 +96% |
| 2021 | $1,467 +1.3% | $113,437 +1.4% |
| 2020 | $1,449 +1.6% | $111,871 +2.3% |
| 2019 | $1,426 +1.7% | $109,356 +1.9% |
| 2018 | $1,402 | $107,317 +2.1% |
| 2017 | $1,402 +1.7% | $105,110 +2.1% |
| 2016 | $1,379 +1% | $102,949 +0.7% |
| 2015 | $1,365 -0.9% | $102,234 +0.8% |
| 2014 | $1,377 | $101,423 +1.5% |
| 2013 | -- | $99,925 -1.1% |
| 2012 | -- | $101,064 -1% |
| 2011 | -- | $102,090 +1.5% |
| 2010 | -- | $100,582 +2.7% |
| 2009 | -- | $97,938 +5.7% |
| 2006 | -- | $92,675 +3% |
| 2005 | $1,207 | $89,976 +3% |
| 2004 | -- | $87,355 +1.9% |
| 2003 | $1,178 | $85,726 +2.4% |
| 2002 | -- | $83,717 +1.6% |
| 2001 | -- | $82,399 +2.9% |
| 2000 | -- | $80,040 +1% |
| 1999 | -- | $79,270 |
Find assessor info on the county website
Monthly payment
Est. payment
Payment breakdown
Explore the cost of this home by adjusting the details. Changes won't be saved.Climate risks
Neighborhood: Girvin
Nearby schools
GreatSchools rating
- 8/10Neptune Beach Elementary SchoolGrades: PK-5Distance: 2.9 mi
- 6/10Landmark Middle SchoolGrades: 6-8Distance: 1.6 mi
- 6/10Sandalwood High SchoolGrades: 9-12Distance: 3.8 mi
- $360,0003 bd2 ba1.4k sqft13212 Grant Logan Ln, Jacksonville, FL 32225Sold

- $322,7003 bd2 ba1.4k sqft13204 Grant Logan Ln, Jacksonville, FL 32225Off Market
- $345,0004 bd2 ba1.7k sqft13218 Grant Logan Ln, Jacksonville, FL 32225Sold
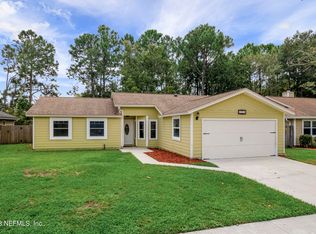
- $422,9003 bd2 ba1.4k sqft13200 Grant Logan Ln, Jacksonville, FL 32225Off Market
- $363,5004 bd2 ba1.3k sqft13211 Grant Logan Ln, Jacksonville, FL 32225Off Market
- $328,8003 bd2 ba1.1k sqft13215 Grant Logan Ln, Jacksonville, FL 32225Off Market
- $324,1003 bd2 ba1.4k sqft13224 Grant Logan Ln, Jacksonville, FL 32225Off Market
- $327,5003 bd2 ba1.4k sqft13205 Grant Logan Ln, Jacksonville, FL 32225Off Market
A local agent can set up tours, give advice and negotiate with sellers.
Similar homes
- $310,0003 bd3 ba1.3k sqft12415 SILENT BROOK Trail N, Jacksonville, FL 32225For Sale
 MLS ID #2160483, LINDSY NORSE. realMLS
 - $364,9993 bd2 ba1.4k sqft13130 EVERETT Court E, Jacksonville, FL 32225For Sale
 MLS ID #2158396, ILDA GRAMOZI. realMLS
 - $349,0003 bd2 ba1.4k sqft13020 MEDFORD Lane, Jacksonville, FL 32225For Sale
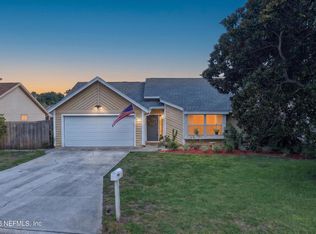 MLS ID #2157848, LUKE MORRIS. realMLS
 - $340,0003 bd2 ba1.2k sqft12716 CLEAR SPRINGS Drive, Jacksonville, FL 32225For Sale
 MLS ID #2155387, SHARON MATHIS. realMLS
 - $--3 bd2 ba1.9k sqft1571 Abe Ct, Jacksonville, FL 32225AuctionAuction.com 2
- $324,9003 bd2 ba1.3k sqft587 STAFFORDSHIRE Drive E, Jacksonville, FL 32225For SaleMLS ID #2144739, ROBERT E SALMONS. realMLS
- $312,0003 bd1 ba975 sqft14159 MT PLEASANT Road, Jacksonville, FL 32225For SaleMLS ID #2160576, MARK MARCELLUS. realMLS
- $350,0003 bd2 ba1.3k sqft1805 PLEASANT POINT Lane, Jacksonville, FL 32225For SaleMLS ID #2159427, MOE MOSSA. realMLS
- $375,0003 bd2 ba1.4k sqft13214 HARTWELL Drive, Jacksonville, FL 32225For SaleMLS ID #2151746, AMADO VAZQUEZ. realMLS
- $409,9003 bd2 ba1.7k sqft274 BROOKCHASE Lane W, Jacksonville, FL 32225For SaleMLS ID #2160000, EDWARD WHEELER. realMLS
- $440,0003 bd2 ba1.5k sqft13353 DIJON Drive E, Jacksonville, FL 32225For SaleMLS ID #2152401, TINA TEMPLE. realMLS
- $379,9004 bd2 ba1.4k sqft1112 DORWINION Drive, Jacksonville, FL 32225For SaleMLS ID #2157604, NIMA TOGHIYANI. realMLS
- $320,0003 bd2 ba1.1k sqft12311 SONDRA COVE Trail, Jacksonville, FL 32225For SaleMLS ID #2120642, HIEU NGUYEN. realMLS
- $365,0004 bd2 ba1.4k sqft374 HICKORY HOLLOW Drive N, Jacksonville, FL 32225For SaleMLS ID #2137517, JASON SIMRELL. realMLS
- $389,9004 bd2 ba1.5k sqft545 ONEIDA Court, Jacksonville, FL 32225For SaleMLS ID #2148667, RENE S ZOOK. realMLS
- $370,0004 bd2 ba1.4k sqft1639 PONDEROSA PINE Drive E, Jacksonville, FL 32225For SaleMLS ID #2145724, CHRISTINA MARIE PRIEST. realMLS
- $392,5003 bd2 ba1.3k sqft2133 MESA GRANDE Lane, Jacksonville, FL 32224For SaleMLS ID #2158976, STEVEN CROY. realMLS
- $370,0003 bd2 ba1.9k sqft12601 HERBLORE Drive, Jacksonville, FL 32225For SaleMLS ID #2138614, CHRISTINE MARIE LANDRAU. realMLS
- $399,0003 bd2 ba1.4k sqft12635 HOBBIT Lane, Jacksonville, FL 32225For SaleMLS ID #2146088, Emilie Bishop. realMLS
- $415,0004 bd2 ba1.4k sqft930 ARKENSTONE Drive, Jacksonville, FL 32225For SaleMLS ID #2158739, SHAUNA CLARK. realMLS
