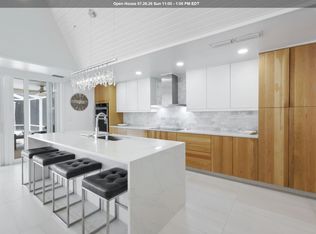
This exquisite residence is a rare jewel along the coveted historic McGregor corridor—an architectural statement of elegance, sophistication, and timeless Florida living. Built in 2009 as a custom retreat, every detail has been thoughtfully curated to balance refined interiors with a lush outdoor sanctuary. Step into a private paradise where secret gardens and meandering pathways are framed in handcrafted Beldon brick pavers, seamlessly guiding you toward the resort-style pool and spa. Here, the art of outdoor living comes alive: a fully equipped summer kitchen, an expansive covered lounge, and a warm, wood-burning fireplace create the ultimate setting for entertaining under starlit skies. Enclosed within a beautifully landscaped, fenced yard, the verdant greenscape offers both serenity and seclusion. Inside, grandeur unfolds beneath soaring two-story ceilings, where an open living room centers around a dramatic fireplace and gleaming African hardwood "Wenge" floors. The chef’s kitchen is an entertainer’s dream—anchored by an oversized island, custom cabinetry, and sleek Gaggenau steel appliances—designed for gatherings that flow effortlessly between elegance and ease. Distinctive spaces add to the home’s allure: a richly appointed office, plus an additional flexible space ideal as a second office, music studio, or creative retreat, each with custom built-ins. Upstairs, a second-story living area extends the home’s versatility and charm. The primary suite is a sanctuary unto itself, with walls of glass inviting tranquil views of the pool and gardens. A dual-sided fireplace brings warmth and intimacy to both bedroom and spa-inspired bath, where bespoke Wenge cabinetry, Italian sinks, and a luxurious walk-in shower set the stage for indulgence. Every element of the home speaks to craftsmanship and comfort: PGT hurricane impact glass throughout for peace of mind, tongue-and-groove cypress ceilings adding architectural character, and a structured audio system to enrich everyday living. Rarely does a residence so perfectly blend refined design with a tropical oasis lifestyle. This is more than a home—it is an experience, an escape, and an extraordinary offering along one of Southwest Florida’s most storied avenues.
Under contract
Price cut: $249K (6/8)
$1,150,000
1321 Hanton Ave, Fort Myers, FL 33901
3beds
4,481sqft
:
Get pre-qualified$7,266/mo
Single Family Residence
Built in 2009
0.37 Acres Lot
$1,088,600 Zestimate®
$257/sqft
$-- HOA
What's special
Dual-sided fireplaceDramatic fireplaceOversized islandLush outdoor sanctuaryExpansive covered loungeResort-style pool and spaCustom built-ins
- 315 days |
- 556 |
- 22 |
Zillow last checked:
Listing updated:
Listed by:
Jeff Burns 239-464-2984,
Premier Sotheby's Int'l Realty,
Tiffany Burns 239-464-2984,
Premier Sotheby's Int'l Realty
Source: Sanibel And Captiva Island AOR,MLS#: 2250888
Facts & features
Interior
Bedrooms & bathrooms
- Bedrooms: 3
- Bathrooms: 3
- Full bathrooms: 2
- 1/2 bathrooms: 1
Rooms
- Room types: Den, Family Room, Kitchen, Laundry, Library, Loft, Media Room, See Remarks
Primary bedroom
- Features: Fireplace, See Remarks
- Level: First
Primary bathroom
- Features: Fireplace, Sep. Shower, Sep. Tub, See Remarks
Heating
- Central
Cooling
- Ceiling Fan(s), Central Air
Appliances
- Included: Cooktop, Dishwasher, Disposal, Double Oven, Dryer, Microwave, Refrigerator, Electric Oven, Washer, Water Heater 2+, See Remarks
- Laundry: Laundry Room
Features
- Breakfast Bar, Cathedral Ceiling(s)
- Flooring: Tile, Wood, See Remarks
- Doors: Impact Resistant Doors, See Remarks
- Windows: Impact Resistant Windows
- Has fireplace: Yes
- Fireplace features: Master Bedroom
Interior area
- Total structure area: 9,065
- Total interior livable area: 4,481 sqft
Video & virtual tour
Property
Parking
- Total spaces: 2
- Parking features: Double Garage
- Garage spaces: 2
Accessibility
- Accessibility features: Handicap Accessible
Features
- Entry location: Ground Level
- Patio & porch: Open Porch, Patio
- Exterior features: Outdoor Kitchen
- Has private pool: Yes
- Pool features: In Ground, Electric Heat, Equipment Stays, Private
- Spa features: Heated
- Has view: Yes
- View description: Lawn/Garden, See Remarks
- Waterfront features: None/Not Applicable
Lot
- Size: 0.37 Acres
- Features: Irregular Lot, Inland
Details
- Parcel number: 264424P40290F0080
- Other equipment: Generator
Construction
Type & style
- Home type: SingleFamily
- Property subtype: Single Family Residence
Materials
- Const. Complete, Ground Level, See Remarks, Stucco
- Roof: Metal
Condition
- Year built: 2009
Utilities & green energy
- Sewer: Public Sewer
- Water: Public
Community & HOA
Community
- Subdivision: Riverside
HOA
- Has HOA: No
Location
- Region: Fort Myers
Financial & listing details
- Price per square foot: $257/sqft
- Tax assessed value: $1,052,639
- Annual tax amount: $8,819
- Date on market: 9/11/2025
- Cumulative days on market: 316 days
- Listing terms: BTF/Cash
Estimated market value
$1,088,600
$1.03M - $1.14M
$3,446/mo
Price history
| Date | Event | Price |
|---|---|---|
| 7/22/2026 | Pending sale | $1,150,000$257/sqft |
Source:  Florida Gulf Coast MLS #2025010112 Report a problem Florida Gulf Coast MLS #2025010112 Report a problem | ||
| 7/22/2026 | Contingent | $1,150,000$257/sqft |
Source:  Sanibel And Captiva Island AOR #2250888 Report a problem Sanibel And Captiva Island AOR #2250888 Report a problem | ||
| 6/8/2026 | Price change | $1,150,000-17.8%$257/sqft |
Source: Sanibel And Captiva Island AOR #2250888 Report a problem | ||
| 2/19/2026 | Price change | $1,399,000-6.7%$312/sqft |
Source: Sanibel And Captiva Island AOR #2250888 Report a problem | ||
| 1/8/2026 | Price change | $1,499,000-8.9%$335/sqft |
Source: Sanibel And Captiva Island AOR #2250888 Report a problem | ||
| 11/6/2025 | Price change | $1,645,000-10.8%$367/sqft |
Source: Sanibel And Captiva Island AOR #2250888 Report a problem | ||
| 10/1/2025 | Price change | $1,845,000-5.1%$412/sqft |
Source: Sanibel And Captiva Island AOR #2250888 Report a problem | ||
| 9/11/2025 | Listed for sale | $1,945,000$434/sqft |
Source: Sanibel And Captiva Island AOR #2250888 Report a problem | ||
Public tax history
| Year | Property taxes | Tax assessment |
|---|---|---|
| 2025 | $9,007 +2.1% | $534,670 +2.9% |
| 2024 | $8,819 +1.7% | $519,602 +3% |
| 2023 | $8,672 -0.4% | $504,468 +3% |
| 2022 | $8,704 -2% | $489,775 |
| 2021 | $8,884 -1% | -- |
| 2020 | $8,972 +0.5% | $468,945 -32.5% |
| 2019 | $8,924 | $695,233 +54.5% |
| 2018 | $8,924 -0.3% | $449,855 +2.1% |
| 2017 | $8,955 +0.4% | $440,602 -39.4% |
| 2016 | $8,919 +1.2% | $726,945 +18.6% |
| 2015 | $8,812 -0.2% | $612,827 -17.5% |
| 2014 | $8,829 +0.7% | $742,889 +32.2% |
| 2013 | $8,768 +6.4% | $561,841 -17.6% |
| 2012 | $8,241 +3.5% | $682,106 +22.9% |
| 2011 | $7,964 +0% | $554,993 +21.7% |
| 2010 | $7,960 +94.4% | $456,019 +140% |
| 2009 | $4,096 -22.9% | $190,000 -30.9% |
| 2008 | $5,312 -17.6% | $275,000 -20.7% |
| 2007 | $6,448 -6.9% | $346,800 +2% |
| 2006 | $6,925 +89.1% | $339,950 +120.5% |
| 2004 | $3,662 +3% | $154,170 +9.4% |
| 2003 | $3,556 +21.5% | $140,880 +15.6% |
| 2002 | $2,926 | $121,920 +26.1% |
| 2000 | -- | $96,680 |
Find assessor info on the county website
Monthly payment
Est. payment
Payment breakdown
Explore the cost of this home by adjusting the details. Changes won't be saved.Climate risks
Neighborhood: 33901
Nearby schools
GreatSchools rating
- 3/10Allen Park Elementary SchoolGrades: PK-5Distance: 0.6 mi
- 2/10Fort Myers Middle AcademyGrades: 6-8Distance: 1.3 mi
- 6/10Fort Myers High SchoolGrades: 9-12Distance: 1 mi
- $612,6003 bd3 ba2.5k sqft3335 Avocado Dr, Fort Myers, FL 33901Off Market
- $656,8003 bd2 ba2.1k sqft3334 Hibiscus Dr, Fort Myers, FL 33901Off Market
- $616,6003 bd2 ba2.7k sqft1307 Hanton Ave, Fort Myers, FL 33901Off Market

- $545,0003 bd2 ba1.7k sqft3325 Avocado Dr, Fort Myers, FL 33901Sold
- $531,0003 bd2 ba2.2k sqft3310 Hibiscus Dr, Fort Myers, FL 33901Off Market
- $802,8004 bd3 ba2.6k sqft3315 Avocado Dr, Fort Myers, FL 33901Off Market
- $999,0704 bd2 ba3.1k sqft3333 Hibiscus Dr, Fort Myers, FL 33901Off Market
- $792,3003 bd2 ba2.3k sqft1328 Hanton Ave, Fort Myers, FL 33901Off Market
A local agent can set up tours, give advice and negotiate with sellers.
Similar homes
- $1,100,0004 bd4 ba3.8k sqft2943 Valencia Way, Fort Myers, FL 33901For Sale
 MLS ID #2260118, Susan Yarab, John R. Wood Properties. Sanibel And Captiva Island AOR
 - $1,149,0004 bd4 ba3.4k sqft8390 Riviera AVE, FORT MYERS, FL 33919For Sale

 MLS ID #226021806, Dianne Anderson, Premier Sotheby's Int'l Realty. SWFLMLS
 - $1,150,0003 bd3 ba3.2k sqft16171 Bentwood Palms Dr, Fort Myers, FL 33908For Sale

 MLS ID #2026018683, Robert G. Seibert, Cornerstone Coastal Properties. Florida Gulf Coast MLS
 - $1,150,0005 bd5 ba3.8k sqft2104 NE 9th Pl, Cape Coral, FL 33909For Sale
 MLS ID #2026012442, Lindsey Pittman, SWFL Choice Realty. Florida Gulf Coast MLS
 - $1,148,0003 bd4 ba3.1k sqft15600 Catalpa Cove Dr, Fort Myers, FL 33908For SaleMLS ID #2026022678, Elise Starr, John R. Wood Properties. Florida Gulf Coast MLS
- $1,199,0004 bd4 ba2.6k sqft7215 Hendry Creek Dr, Fort Myers, FL 33908For SaleMLS ID #2026023202, Carianne DeNava, Palm Paradise Realty Group. Florida Gulf Coast MLS
- $1,200,0003 bd4 ba3.4k sqft6730 Mossy Glen DR, FORT MYERS, FL 33908For SaleMLS ID #226013408, Karen Grosso, Premiere Plus Realty Company. SWFLMLS
- $1,389,0004 bd4 ba3.5k sqft15510 Old Wedgewood Ct, Fort Myers, FL 33908For SaleMLS ID #2250799, Mike H McMurray, Royal Shell Real Estate, Inc.. Sanibel And Captiva Island AOR
- $899,0004 bd4 ba3.4k sqft14017 Clear Water Ln, Fort Myers, FL 33907For SaleMLS ID #2026021406, Todd Tooley, John R. Wood Properties. Florida Gulf Coast MLS
- $594,9004 bd3 ba2.6k sqft4310 McGregor BLVD, FORT MYERS, FL 33901For SaleMLS ID #225084328, Amanda Barcenas, Realty One Group MVP. SWFLMLS
- $1,200,0005 bd4 ba3.3k sqft16651 Bobcat CT, FORT MYERS, FL 33908For SaleMLS ID #225079147, Steven Koleno, Beycome of Florida LLC. SWFLMLS
- $1,250,0004 bd3 ba3k sqft11661 Palomino LN, FORT MYERS, FL 33912For SaleMLS ID #226003016, Lauren Schmitt, PA, Marzucco Real Estate. SWFLMLS
- $795,0004 bd3 ba3.4k sqft1358 Hopedale Dr, Fort Myers, FL 33919For SaleMLS ID #2026027271, Martin Hawley, Keller Williams Realty Fort Myers and the Islands. Florida Gulf Coast MLS
- $1,150,0003 bd3 ba3.5k sqft1550 Wilton Ln, Sanibel, FL 33957For SaleMLS ID #2260038, Arika B Bjorkedal, Michael Saunders & Company. Sanibel And Captiva Island AOR
- $1,335,0003 bd3 ba2.5k sqft9008 Mockingbird Dr, Sanibel, FL 33957For SaleMLS ID #2260588, Stephanie D Hoeh, Premier Sotheby's Int'l Realty. Sanibel And Captiva Island AOR
- $1,100,0003 bd3 ba3.6k sqft9007 Mockingbird Dr, Sanibel, FL 33957For SaleMLS ID #2260476, Chris Kirchner, Keller Williams Realty Fort Myers and the Islands. Sanibel And Captiva Island AOR
- $1,200,0004 bd4 ba3.4k sqft413 Edison Ave, Lehigh Acres, FL 33972For Sale By Owner
- $899,0004 bd3 ba2.3k sqft2106 SE 20th Ln, Cape Coral, FL 33990For SaleMLS ID #2026024605, Christine Blasses, Century 21 Selling Paradise. Florida Gulf Coast MLS
- $1,399,9995 bd5 ba4.6k sqft15261 Shamrock DR, FORT MYERS, FL 33912For SaleMLS ID #226021882, Eddy Garcon, KW Elevate Luxury. SWFLMLS
- $695,0005 bd3 ba2.2k sqft1040 Edgemere Dr, Fort Myers, FL 33919For SaleMLS ID #2260550, Babs Maughan, John R. Wood Properties. Sanibel And Captiva Island AOR
