Welcome home to comfortable one-level living with the space, privacy, and inviting layout today's homeowners are looking for. This detached single-family home is designed to make everyday living easy while offering plenty of room to relax, entertain, and enjoy time at home. The living and dining areas come together around a working fireplace, creating a cozy focal point for quiet evenings, holiday gatherings, and time with family and friends. Sliding doors bring in natural light and provide an easy connection to the backyard. Thoughtful everyday features include central air, ceiling fans, double-pane windows, and LVP flooring. The kitchen is equipped with a range/oven, microwave, and dishwasher, offering a functional space for everyday meals and entertaining. Step outside to the fenced backyard and discover an inviting outdoor retreat. A gazebo creates the perfect setting for morning coffee, weekend cookouts, outdoor dining, or simply unwinding at the end of the day. There is plenty of opportunity to make the space your own, whether you envision gardening, entertaining, play space, or peaceful afternoons outdoors. A spacious 2-car garage adds even more flexibility with room for parking, storage, hobbies, recreational gear, and the things that help keep everyday life organized. When it is time to get out and explore, Stone Mountain Park is nearby with trails, biking, lake recreation, picnicking, golf, and seasonal activities. Shopping, dining, parks, and everyday conveniences are also within easy reach, giving you convenience while still enjoying the comfort and privacy of your own home. From cozy evenings by the fireplace to afternoons beneath the backyard gazebo and weekends spent exploring nearby Stone Mountain, this home offers an inviting setting for enjoying more of the moments that make a house feel like home. Come see the possibilities for yourself. Some photos have been virtually staged.
Active
$260,000
1321 Muirforest Dr, Stone Mountain, GA 30088
3beds
1,490sqft
Single Family Residence
Built in 1981
6,098 Square Feet Lot
$258,600 Zestimate®
$174/sqft
$-- HOA
What's special
Fenced backyardCeiling fansInviting outdoor retreatCentral airDouble-pane windowsLvp flooring
- 6 days
- 307
- 22
Likely to sell faster than
Zillow last checked:
Listing updated:
Listed by:
EmpowerHome Team Atlanta 400-499-1652,
Keller Williams Realty First Atlanta,
Jason Leon 404-609-0543,
Keller Williams Realty First Atlanta
Source: GAMLS,MLS#: 10852078
Facts & features
Interior
Bedrooms & bathrooms
- Bedrooms: 3
- Bathrooms: 2
- Full bathrooms: 2
- Main level bathrooms: 2
- Main level bedrooms: 3
Rooms
- Room types: Family Room, Laundry
Dining room
- Features: L Shaped
Kitchen
- Features: Breakfast Bar, Breakfast Room, Kitchen Island, Solid Surface Counters
Heating
- Central
Cooling
- Ceiling Fan(s), Central Air
Appliances
- Included: Dishwasher, Disposal, Microwave
- Laundry: Other
Features
- Double Vanity, Master On Main Level, Vaulted Ceiling(s), Walk-In Closet(s)
- Flooring: Other
- Windows: Double Pane Windows
- Basement: None
- Number of fireplaces: 1
- Fireplace features: Living Room
- Common walls with other units/homes: No Common Walls
Interior area
- Total structure area: 1,490
- Total interior livable area: 1,490 sqft
- Finished area above ground: 1,490
- Finished area below ground: 0
Property
Parking
- Total spaces: 2
- Parking features: Attached, Garage
- Has attached garage: Yes
Features
- Levels: One
- Stories: 1
- Patio & porch: Patio
- Fencing: Back Yard,Fenced,Privacy
Lot
- Size: 6,098 Square Feet
- Features: Level, Private
- Residential vegetation: Grassed
Details
- Additional structures: Gazebo
- Parcel number: 16 035 06 004
Construction
Type & style
- Home type: SingleFamily
- Architectural style: Ranch
- Property subtype: Single Family Residence
Materials
- Wood Siding
- Foundation: Slab
- Roof: Composition
Condition
- Resale
- New construction: No
- Year built: 1981
Utilities & green energy
- Electric: 220 Volts
- Sewer: Public Sewer
- Water: Public
- Utilities for property: Cable Available, Electricity Available, Natural Gas Available, Phone Available, Sewer Available, Water Available
Community & HOA
Community
- Features: None
- Security: Smoke Detector(s)
- Subdivision: Muirfield
HOA
- Has HOA: No
- Services included: None
Location
- Region: Stone Mountain
Financial & listing details
- Price per square foot: $174/sqft
- Tax assessed value: $285,900
- Annual tax amount: $5,448
- Date on market: 9/30/2026
- Cumulative days on market: 6 days
- Listing agreement: Exclusive Right To Sell
- Electric utility on property: Yes
Estimated market value
$258,600
$246,000 - $272,000
$2,015/mo
Price history
| Date | Event | Price |
|---|---|---|
| 9/30/2026 | Listed for sale | $260,000+173.7%$174/sqft |
Source:  GAMLS #10852078 Report a problem GAMLS #10852078 Report a problem | ||
| 9/25/2026 | Listing removed | $2,000$1/sqft |
Source: Zillow Rentals Report a problem | ||
| 9/9/2026 | Listed for rent | $2,000$1/sqft |
Source: Zillow Rentals Report a problem | ||
| 9/9/2026 | Listing removed | $2,000$1/sqft |
Source: Zillow Rentals Report a problem | ||
| 8/19/2026 | Listed for rent | $2,000$1/sqft |
Source: Zillow Rentals Report a problem | ||
| 5/28/2021 | Sold | $95,000+90%$64/sqft |
Source: Public Record Report a problem | ||
| 8/7/2014 | Sold | $50,000$34/sqft |
Source: Agent Provided Report a problem | ||
Public tax history
| Year | Property taxes | Tax assessment |
|---|---|---|
| 2025 | $5,448 +1.2% | $114,360 +1.3% |
| 2024 | $5,383 +13.6% | $112,880 +13.7% |
| 2023 | $4,738 +135.9% | $99,320 +161.4% |
| 2022 | $2,009 -27.5% | $38,000 -31.4% |
| 2021 | $2,771 +24.1% | $55,360 +28.5% |
| 2020 | $2,232 +10.5% | $43,080 +12.7% |
| 2019 | $2,019 +2.7% | $38,240 +3.5% |
| 2018 | $1,967 +2.8% | $36,960 +3.6% |
| 2017 | $1,914 +25.5% | $35,680 +33.1% |
| 2016 | $1,525 | $26,800 +17.3% |
| 2014 | $1,525 | $22,840 +118.8% |
| 2013 | -- | $10,440 -36.8% |
| 2012 | -- | $16,520 -19.2% |
| 2011 | -- | $20,448 -47% |
| 2010 | $1,888 | $38,600 |
| 2009 | $1,888 -19% | $38,600 -24.1% |
| 2008 | $2,332 +0.2% | $50,840 |
| 2007 | $2,328 | $50,840 |
| 2006 | $2,328 +9.4% | $50,840 +7.1% |
| 2005 | $2,128 | $47,480 |
| 2004 | $2,128 +17.2% | $47,480 +17.1% |
| 2003 | $1,816 +2.3% | $40,560 |
| 2002 | $1,775 +34.7% | $40,560 +16.2% |
| 2001 | $1,318 | $34,920 |
Find assessor info on the county website
Monthly payment
Est. payment
Payment breakdown
Explore the cost of this home by adjusting the details. Changes won't be saved.Climate risks
Neighborhood: 30088
Nearby schools
Schools provided by the listing agent
- Elementary: Shadow Rock
- Middle: Redan
- High: Redan
Source: GAMLS. This data may not be complete. We recommend contacting the local school district to confirm school assignments for this home.
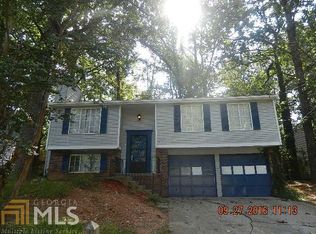
- $206,0003 bd2 ba1.6k sqft1329 Muirforest Dr, Stone Mountain, GA 30088Off Market
- $173,6003 bd1 ba1.3k sqft1315 Muirforest Dr, Stone Mountain, GA 30088Off Market
- $226,2004 bd3 ba1.4k sqft1316 Muirforest Way, Stone Mountain, GA 30088Off Market
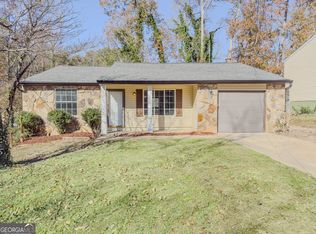
- $245,0003 bd2 ba1.2k sqft1337 Muirforest Dr, Stone Mountain, GA 30088Sold
Similar homes
- $--3 bd2 ba1.2k sqft940 Lake Watch Ct, Stone Mountain, GA 30088AuctionAuction.com 2
- $242,5003 bd3 ba1.4k sqft832 Chapman Cir, Stone Mountain, GA 30088ActiveMLS ID #10857281, Carmelita Collier, eXp Realty. GAMLS
- $255,0003 bd2 ba1.3k sqft5104 Rock Glen Dr, Stone Mountain, GA 30088Active

 MLS ID #10847379, Clifton Hudson, Fathom Realty GA, LLC. GAMLS
 - $269,0003 bd3 ba1.4k sqft1459 Bridgewater Br, Stone Mountain, GA 30088Active
 MLS ID #10822314, Jayvon Brown, Keller Williams Realty. GAMLS
 - $259,9003 bd2 ba2.1k sqft1481 Smokehouse Ln, Stone Mountain, GA 30088ActiveMLS ID #10765854, Donna L Edmond, Brandywine Homes USA, LLC. GAMLS
- $249,9003 bd2 ba1.3k sqft1050 Chapman Cir, Stone Mountain, GA 30088ActiveMLS ID #10825380, Curtis Swilley, Rock River Realty LLC. GAMLS
- $229,6454 bd2 ba1.4k sqft5130 S Woodbridge Trl, Stone Mountain, GA 30088ActiveMLS ID #10856629, Summer R Brady, Mainstay Brokerage. GAMLS
- $239,9003 bd2 ba1.2k sqft1193 Harvest Dale Ct, Stone Mountain, GA 30088ActiveMLS ID #10822942, Doug Smith, Mainstay Brokerage. GAMLS
- $245,0003 bd2 ba1.2k sqft915 Fox Valley Ct, Stone Mountain, GA 30088ActiveMLS ID #10840531, Maritza Pastrana, Liftus Realty LLC. GAMLS
- $279,9004 bd3 ba2.2k sqft1547 Golf Link Dr, Stone Mountain, GA 30088ActiveMLS ID #10844667, Summer R Brady, Mainstay Brokerage. GAMLS
- $260,0003 bd3 ba2k sqft1787 Wedgewood Dr, Stone Mountain, GA 30088ActiveMLS ID #10813597, Carl H Hawthorne, Watkins Real Estate Associates. GAMLS
- $239,9003 bd2 ba1.4k sqft956 Forest Path, Stone Mountain, GA 30088ActiveMLS ID #10835604, Kayla Dieppa, Keller Williams West Atlanta. GAMLS
- $249,9003 bd3 ba1.8k sqft5322 Walker Rd, Stone Mountain, GA 30088Active Under ContractMLS ID #10827686, Robert E Salmons Jr., Entera Realty. GAMLS
- $270,0003 bd2 ba1.8k sqft5192 Mainstreet Park Dr, Stone Mountain, GA 30088ActiveMLS ID #10629205, Britney Robinson, Keller Williams Realty Atl. Partners. GAMLS
- $215,9003 bd2 ba1.3k sqft1224 Whitney Pl, Stone Mountain, GA 30088ActiveMLS ID #10812994, Mick Brown, A-Plus Properties Realty, Inc.. GAMLS
- $229,0003 bd2 ba1.3k sqft5067 Redan Rd, Stone Mountain, GA 30088ActiveMLS ID #10811845, Tanya Pickens, Opendoor Brokerage. GAMLS
