Welcome home! This three-bedroom home offers comfortable living with a spacious backyard, outdoor entertaining areas, and an updated owner's suite bathroom. The backyard features a gentle elevation, along with a deck and patio that can be accessed directly from the downstairs family room, creating a natural extension of the living space outdoors. Inside, the home features a combination of tile and carpet flooring. The kitchen overlooks the family room, creating a connected feel while maintaining defined living spaces. A separate dining area provides additional space for meals and gatherings, while a stone fireplace creates a warm focal point in the family room. The renovated owner's bathroom features a soaking tub and separate shower, offering a relaxing retreat. Conveniently located near shopping, restaurants, parks, and other everyday amenities.
Active
$242,500
832 Chapman Cir, Stone Mountain, GA 30088
3beds
1,468sqft
Single Family Residence
Built in 1987
10,018 Square Feet Lot
$-- Zestimate®
$165/sqft
$-- HOA
What's special
Spacious backyardSeparate dining areaOutdoor entertaining areas
- 19 days
- 202
- 7
Zillow last checked:
Listing updated:
Listed by:
Carmelita Collier 678-346-6334,
eXp Realty
Source: GAMLS,MLS#: 10857281
Facts & features
Interior
Bedrooms & bathrooms
- Bedrooms: 3
- Bathrooms: 3
- Full bathrooms: 2
- 1/2 bathrooms: 1
Rooms
- Room types: Family Room, Foyer, Laundry
Kitchen
- Features: Breakfast Area, Second Kitchen, Solid Surface Counters
Heating
- Forced Air
Cooling
- Central Air
Appliances
- Included: Dishwasher, Dryer, Refrigerator, Washer
- Laundry: Laundry Closet
Features
- Flooring: Carpet, Tile
- Windows: Double Pane Windows
- Basement: None
- Attic: Pull Down Stairs
- Number of fireplaces: 1
- Fireplace features: Gas Starter
- Common walls with other units/homes: No Common Walls
Interior area
- Total structure area: 1,468
- Total interior livable area: 1,468 sqft
- Finished area above ground: 1,468
- Finished area below ground: 0
Property
Parking
- Total spaces: 2
- Parking features: Garage
- Has garage: Yes
Features
- Levels: Multi/Split
- Patio & porch: Patio
- Exterior features: Other
- Fencing: Back Yard,Fenced,Wood
- Waterfront features: No Dock Or Boathouse, No Dock Rights
- Body of water: None
Lot
- Size: 10,018 Square Feet
- Features: Level
Details
- Additional structures: Garage(s)
- Parcel number: 16 034 11 017
- Special conditions: As Is
Construction
Type & style
- Home type: SingleFamily
- Architectural style: Traditional
- Property subtype: Single Family Residence
Materials
- Wood Siding
- Foundation: Slab
- Roof: Composition
Condition
- Resale
- New construction: No
- Year built: 1987
Details
- Warranty included: Yes
Utilities & green energy
- Sewer: Public Sewer
- Water: Public
- Utilities for property: Cable Available, Electricity Available, Natural Gas Available, Phone Available, Water Available
Community & HOA
Community
- Features: None, Street Lights, Near Public Transport, Walk To Schools
- Security: Security System
- Subdivision: REDAN STATION PH 03
HOA
- Has HOA: No
- Services included: None
Location
- Region: Stone Mountain
Financial & listing details
- Price per square foot: $165/sqft
- Tax assessed value: $237,600
- Annual tax amount: $2,652
- Date on market: 10/1/2026
- Cumulative days on market: 19 days
- Listing agreement: Exclusive Agency
- Listing terms: Cash,Conventional,FHA,VA Loan
- Electric utility on property: Yes
Estimated market value
Not available
Estimated sales range
Not available
$1,905/mo
Price history
| Date | Event | Price |
|---|---|---|
| 10/1/2026 | Listed for sale | $242,500+46.5%$165/sqft |
Source:  GAMLS #10857281 Report a problem | ||
| 10/20/2020 | Sold | $165,500+3.5%$113/sqft |
Source:  FMLS GA #6767183 Report a problem | ||
| 6/2/2020 | Pending sale | $159,900$109/sqft |
Source: RE/MAX Around Atlanta #8792284 Report a problem | ||
| 5/25/2020 | Listed for sale | $159,900+116.1%$109/sqft |
Source: RE/MAX Around Atlanta Realty #6728089 Report a problem | ||
| 12/8/1995 | Sold | $73,987$50/sqft |
Source: Public Record Report a problem | ||
Public tax history
| Year | Property taxes | Tax assessment |
|---|---|---|
| 2025 | $2,652 +3.2% | $95,040 +6.7% |
| 2024 | $2,569 +44.5% | $89,080 +7.5% |
| 2023 | $1,779 -16.4% | $82,840 +13.2% |
| 2022 | $2,126 +18.8% | $73,200 +24.8% |
| 2021 | $1,791 +23.4% | $58,640 +34.1% |
| 2020 | $1,451 +4% | $43,720 +2.9% |
| 2019 | $1,394 +12.5% | $42,480 +11.6% |
| 2018 | $1,240 +3.4% | $38,080 +6.6% |
| 2017 | $1,199 +26.7% | $35,720 +22.3% |
| 2016 | $947 | $29,200 +73.4% |
| 2014 | $947 | $16,840 |
| 2013 | -- | $16,840 |
| 2012 | -- | $16,840 -21% |
| 2011 | -- | $21,312 -40.1% |
| 2010 | $1,086 | $35,560 |
| 2009 | $1,086 -7.8% | $35,560 -23.5% |
| 2008 | $1,178 -0.9% | $46,480 |
| 2007 | $1,188 | $46,480 |
| 2006 | $1,188 +5.8% | $46,480 |
| 2005 | $1,123 +16.3% | $46,480 +11% |
| 2004 | $965 -0.7% | $41,880 |
| 2003 | $972 +12.9% | $41,880 |
| 2002 | $860 +79.9% | $41,880 +19.9% |
| 2001 | $478 | $34,920 |
Find assessor info on the county website
Monthly payment
Est. payment
Payment breakdown
Explore the cost of this home by adjusting the details. Changes won't be saved.Climate risks
Neighborhood: 30088
Nearby schools
Schools provided by the listing agent
- Elementary: Eldridge Miller
- Middle: Redan
- High: Redan
Source: GAMLS. This data may not be complete. We recommend contacting the local school district to confirm school assignments for this home.
Similar homes
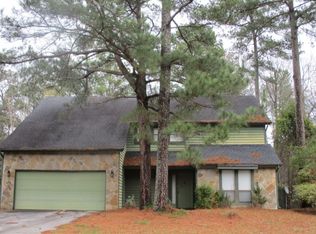
- $--3 bd2 ba1.7k sqft1059 Redan Trail Ct, Stone Mountain, GA 30088AuctionServiceLink Auction
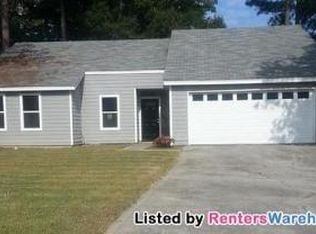
- $249,9003 bd2 ba1.3k sqft1050 Chapman Cir, Stone Mountain, GA 30088Active
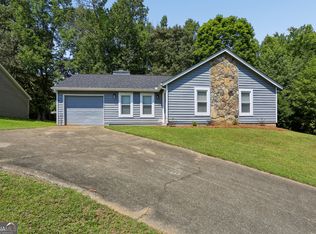
 MLS ID #10825380, Curtis Swilley, Rock River Realty LLC. GAMLS
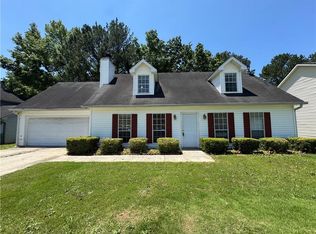
- $249,9003 bd2 ba1.1k sqft1262 Muirforest Ln, Stone Mountain, GA 30088Active
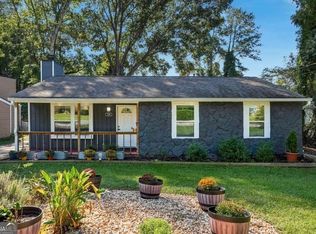 MLS ID #10869551, Tonya Veal, Bolst. GAMLS
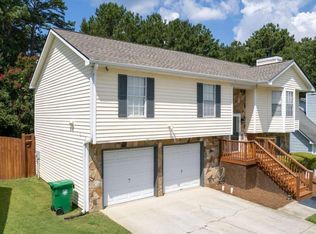
- $245,0003 bd2 ba1.2k sqft915 Fox Valley Ct, Stone Mountain, GA 30088Active
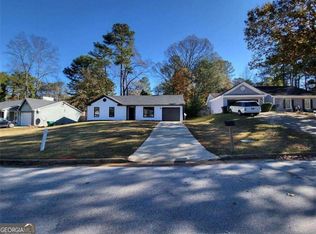 MLS ID #10840531, Maritza Pastrana, Liftus Realty LLC. GAMLS
- $255,0003 bd2 ba1.3k sqft5104 Rock Glen Dr, Stone Mountain, GA 30088Active Under ContractMLS ID #10847379, Clifton Hudson, Fathom Realty GA, LLC. GAMLS
- $225,0003 bd2 ba1.6k sqft5377 Rockmoor Dr, Stone Mountain, GA 30088ActiveMLS ID #10869644, Melanie Malnati, Keller Williams Greater Athens. GAMLS
- $245,0004 bd3 ba1.8k sqft837 Hemingway Rd, Stone Mountain, GA 30088ActiveMLS ID #10872912, Charnita Scott-Terrell, Sanders Real Estate. GAMLS
- $219,0003 bd2 ba1.4k sqft956 Forest Path, Stone Mountain, GA 30088ActiveMLS ID #10835604, Kayla Dieppa, Keller Williams West Atlanta. GAMLS
- $229,9003 bd2 ba1.2k sqft1193 Harvest Dale Ct, Stone Mountain, GA 30088ActiveMLS ID #10822942, Doug Smith, Mainstay Brokerage. GAMLS
- $250,0003 bd2 ba1.4k sqft1321 Muirforest Dr, Stone Mountain, GA 30088ActiveMLS ID #10852078, EmpowerHome Team Atlanta, Keller Williams Realty First Atlanta. GAMLS
- $219,9003 bd3 ba1.6k sqft1207 Tyne Way, Stone Mountain, GA 30088ActiveMLS ID #10869488, Deandra Bryant, Trelora Realty, Inc.. GAMLS
- $249,9003 bd3 ba1.8k sqft5322 Walker Rd, Stone Mountain, GA 30088For Sale
 MLS ID #7822997, Robert Salmons, Entera Realty, LLC. FMLS GA
- $229,0003 bd2 ba1.3k sqft5067 Redan Rd, Stone Mountain, GA 30088ActiveMLS ID #10811845, Tanya Pickens, Opendoor Brokerage. GAMLS
- $220,0004 bd3 ba2k sqft1001 Chapman Ln, Stone Mountain, GA 30088ActiveMLS ID #10834097, Teresa Homan, Mainstay Brokerage. GAMLS
- $229,6454 bd2 ba1.4k sqft5130 S Woodbridge Trl, Stone Mountain, GA 30088ActiveMLS ID #10856629, Summer R Brady, Mainstay Brokerage. GAMLS
- $206,0003 bd3 ba1.8k sqft844 Chapman Cir, Stone Mountain, GA 30088ActiveMLS ID #10832070, Bridgett Howell, BridgeWell Realty Inc.. GAMLS
- $215,9003 bd2 ba1.3k sqft1224 Whitney Pl, Stone Mountain, GA 30088ActiveMLS ID #10812994, Mick Brown, A-Plus Properties Realty, Inc.. GAMLS
