LIMITED OFFER: Get a tiered rate: 2.99% (Year 1), 3.99% (Year 2), then 4.99% fixed for life. PLUS MOVE IN PACKAGE INCLUDED & COVERING CLOSING COST WITH PREFERRED LENDER!!! Step into 2,201 sq. ft. of modern elegance in this stunning 2026 single-story retreat. Located in a premier waterfront community with direct Bay and Gulf access, this home perfectly blends style with daily practicality.
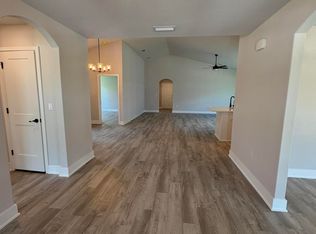
The heart of the home features an expansive open-concept living area and a chef-inspired kitchen, complete with granite countertops, a large island, and a walk-in pantry. Relax in the private master suite featuring a spa-like en-suite bath and a massive walk-in closet. Durable and beautiful Core Tec Pro Plus flooring flows throughout, offering 100% waterproof protection perfect for coastal living. With energy-efficient construction, a customizable flex room, and a 2-car garage, this home is designed for both comfort and long-term value.
Pending
Price cut: $9.6K (6/26)
$343,938
1321 Primrose Ln, Panama City, FL 32404
3beds
2,101sqft
:
Get pre-qualified$2,234/mo
Single Family Residence
Built in 2026
0.26 Acres Lot
$-- Zestimate®
$164/sqft
$47/mo HOA
What's special
- 58 days |
- 37 |
- 0 |
Zillow last checked:
Listing updated:
Listed by:
Shae B Shepherd 850-621-3399,
Adams Homes Realty, Inc.
Source: CPAR,MLS#: 791312 Originating MLS: Central Panhandle Association of REALTORS
Originating MLS: Central Panhandle Association of REALTORSFacts & features
Interior
Bedrooms & bathrooms
- Bedrooms: 3
- Bathrooms: 2
- Full bathrooms: 2
Rooms
- Room types: Bedroom, Dining Room, Living Room, Primary Bedroom
Primary bedroom
- Level: First
- Dimensions: 15.4 x 14.1
Bedroom
- Level: First
- Dimensions: 13.5 x 12
Dining room
- Level: First
- Dimensions: 13.9 x 12
Living room
- Level: First
- Dimensions: 16.2 x 15
Heating
- Central
Cooling
- Central Air, Ceiling Fan(s)
Appliances
- Included: Electric Oven, Electric Range, Electric Water Heater, Plumbed For Ice Maker
Features
- Coffered Ceiling(s), Double Vanity, Main Level Primary, Walk-In Closet(s)
Interior area
- Total structure area: 2,101
- Total interior livable area: 2,101 sqft
Property
Parking
- Total spaces: 2
- Parking features: Garage
- Garage spaces: 2
Features
- Patio & porch: Covered, Porch
- Exterior features: Boat Slip, Dock
- Has view: Yes
- View description: Bay
- Has water view: Yes
- Water view: Bay
Lot
- Size: 0.26 Acres
- Dimensions: 128.0 ft x 88.0 ft
Details
- Parcel number: 07384260000
- Zoning description: Resid Single Family
Construction
Type & style
- Home type: SingleFamily
- Architectural style: Craftsman
- Property subtype: Single Family Residence
Materials
- Brick, HardiPlank Type
Condition
- New construction: Yes
- Year built: 2026
Utilities & green energy
- Utilities for property: High Speed Internet Available
Community & HOA
Community
- Security: Carbon Monoxide Detector(s), Smoke Detector(s)
- Subdivision: Sunrise at East Bay
HOA
- Has HOA: Yes
- Services included: Association Management, Legal/Accounting
- HOA fee: $141 quarterly
Location
- Region: Panama City
Financial & listing details
- Price per square foot: $164/sqft
- Tax assessed value: $28,500
- Annual tax amount: $309
- Date on market: 6/25/2026
- Cumulative days on market: 31 days
Estimated market value
Not available
Estimated sales range
Not available
$2,313/mo
Price history
| Date | Event | Price |
|---|---|---|
| 7/15/2026 | Pending sale | $343,938$164/sqft |
Source:  CPAR #791312 Report a problem CPAR #791312 Report a problem | ||
| 6/26/2026 | Price change | $343,938-2.7%$164/sqft |
Source: CPAR #791312 Report a problem | ||
| 6/13/2026 | Pending sale | $353,535$168/sqft |
Source: CPAR #791312 Report a problem | ||
| 6/13/2026 | Listed for sale | $353,535$168/sqft |
Source: CPAR #791312 Report a problem | ||
Public tax history
| Year | Property taxes | Tax assessment |
|---|---|---|
| 2024 | $309 +30.7% | $18,700 +10% |
| 2023 | $236 +7.6% | $17,000 |
| 2022 | $220 | $17,000 |
Find assessor info on the county website
Monthly payment
Est. payment
Payment breakdown
Explore the cost of this home by adjusting the details. Changes won't be saved.Climate risks
Neighborhood: 32404
Nearby schools
GreatSchools rating
- 6/10Callaway Elementary SchoolGrades: PK-5Distance: 4 mi
- 2/10Rutherford High SchoolGrades: 6-12Distance: 6.8 mi
Schools provided by the listing agent
- Elementary: Callaway
- Middle: Rutherford Middle
- High: Rutherford
Source: CPAR. This data may not be complete. We recommend contacting the local school district to confirm school assignments for this home.
- $318,7903 bd2 ba2.1k sqft11501 Singo Dr, Panama City, FL 32404New Construction

- $287,3333 bd2 ba1.7k sqft11503 Singo Dr, Panama City, FL 32404New Construction

- $316,4883 bd2 ba2.1k sqft11505 Singo Dr, Panama City, FL 32404New Construction
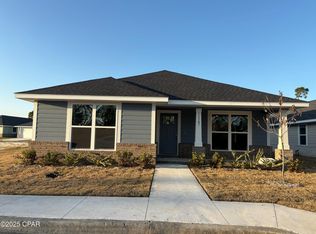
- $272,3333 bd2 ba1.7k sqft11507 Singo Dr, Panama City, FL 32404New Construction
- $270,6973 bd2 ba1.5k sqft11509 Singo Dr, Panama City, FL 32404New Construction
- $267,8943 bd2 ba1.5k sqft11502 Godart St, Panama City, FL 32404New Construction
- $274,3333 bd2 ba1.7k sqft11500 Godart St, Panama City, FL 32404New Construction
- $267,8943 bd2 ba1.5k sqft11504 Godart St, Panama City, FL 32404Pending
A local agent can set up tours, give advice and negotiate with sellers.
A local lender can help you make sure your offer is ready when you are.
Similar homes
- $326,5904 bd2 ba2.2k sqft11441 Godart St, Panama City, FL 32404New Construction
 MLS ID #791654, Shae B Shepherd. CPAR
 - $316,4883 bd2 ba2.1k sqft11505 Singo Dr, Panama City, FL 32404New ConstructionMLS ID #791656, Shae B Shepherd. CPAR
- $318,7903 bd2 ba2.1k sqft11501 Singo Dr, Panama City, FL 32404New ConstructionMLS ID #790592, Shae B Shepherd. CPAR
- $320,7904 bd2 ba2.2k sqft11445 Godart St, Panama City, FL 32404New Construction
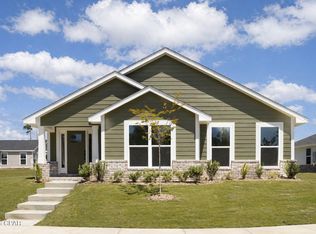 MLS ID #783655, Shae B Shepherd. CPAR
 - $--4 bd3 ba-- sqft235 Bayou Bend Ln, Panama City, FL 32404AuctionAuction.com 4
- $287,3333 bd2 ba1.7k sqft11503 Singo Dr, Panama City, FL 32404New ConstructionMLS ID #790589, Shae B Shepherd. CPAR
- $293,7933 bd3 ba1.7k sqft1304 Primrose Ln, Panama City, FL 32404New ConstructionMLS ID #789886, Shae B Shepherd. CPAR
- $315,0003 bd2 ba1.5k sqft5315 Sunwood Rd, Panama City, FL 32404For SaleMLS ID #793616, April Davis. CPAR
- $232,0004 bd3 ba1.9k sqft726 Miles Dr, Panama City, FL 32404For SaleMLS ID #786851, MaryAnn Enfinger. CPAR
- $268,9003 bd3 ba1.7k sqft1211 Seafoam St, Panama City, FL 32404New ConstructionMLS ID #791653, Shae B Shepherd. CPAR
- $282,8943 bd2 ba1.5k sqft1306 Primrose Ln, Panama City, FL 32404New ConstructionMLS ID #789889, Shae B Shepherd. CPAR
- $280,8373 bd3 ba1.7k sqft1209 Pitts Ave, Panama City, FL 32404New ConstructionMLS ID #784953, Shae B Shepherd. CPAR
- $384,9004 bd3 ba2.3k sqft487 Eagle Lake Way, Panama City, FL 32404For SaleMLS ID #793018, Christina Daniels. CPAR
- $267,8943 bd2 ba1.5k sqft11502 Godart St, Panama City, FL 32404New ConstructionMLS ID #785393, Shae B Shepherd. CPAR
- $270,6973 bd2 ba1.5k sqft11509 Singo Dr, Panama City, FL 32404New ConstructionMLS ID #782980, Shae B Shepherd. CPAR
- $299,0003 bd2 ba1.4k sqft7582 Kelsey Dr, Panama City, FL 32404New ConstructionMLS ID #793396, Zach Z Barnes. CPAR
- $415,0004 bd2 ba1.7k sqft6659 Fox Lake Dr, Panama City, FL 32404New ConstructionMLS ID #790963, Steven Koleno. CPAR
- $349,9003 bd2 ba1.9k sqft3812 Redbud Way, Panama City, FL 32404For SaleMLS ID #783449, Mowayne Copeland. CPAR
- $348,6903 bd2 ba1.7k sqft3644 Basal St, Panama City, FL 32404New ConstructionMLS ID #791414, Derick Aubry. CPAR
- $370,0003 bd2 ba1.9k sqft3800 Redbud Way, Panama City, FL 32404For SaleMLS ID #791775, Christina Daniels. CPAR
