Welcome home to this stunning 3-bedroom, 2-bath condo that radiates warmth and brightness! Nestled on the second floor, this beauty boasts an open concept floor plan with High Ceiling and Skylight, perfect for modern living and entertaining.The spacious primary bedroom features a luxurious walk-in closet and an ensuite bath, ensuring your own personal retreat. The additional bedrooms are versatile—ideal for Guests, Home Office, or a cozy Den.Large Bonus Closet with Built-Ins! Step outside and enjoy your morning coffee or evening sunset on one of the two private decks, both offering serene park-like views that invite tranquility into your daily life.This condo comes fully equipped with all appliances included, making your move-in process a breeze.Don’t miss out on this gem in a secure, gated community—schedule your showing today and experience the perfect blend of comfort and style!
Sold
$320,000
13210 SE 7th St Unit Q78, Vancouver, WA 98683
3beds
1,318sqft
Residential, Condominium
Built in 2001
-- sqft lot
$319,000 Zestimate®
$243/sqft
$2,151 Estimated rent
Home value
$319,000
$300,000 - $341,000
$2,151/mo
Zestimate® history
Owner options
List your home for rent
$2,151/mo
Rent Zestimate®
Find your next renter with Zillow Rental Manager. Plus, with online applications, you can quickly screen prospective tenants – for free.
$2,151/mo
Rent Zestimate®
Refinance and save
$2,470/mo
Est. payment
Refinancing to a lower rate could help reduce your monthly payments and save thousands over the life of the loan.
$2,470/mo
Est. payment
Explore your selling options
Work with a Zillow partner agent
Leverage their expertise and Zillow's premium Showcase listings to get your home seen by more buyers.
Get startedList with your own agent
Get your home in front of millions of buyers by listing it on Zillow.
Learn how to do itSell it yourself
Take full control of how buyers see your home on Zillow by listing For Sale by Owner (FSBO).
List your homeWhat's special
Zillow last checked:
Listing updated:
Listed by:
Lyla Bostick 360-513-5933,
Realty Pro West, LLC,
Gina Nehring 360-798-8222,
Realty Pro West, LLC
Bought with:
Jody Noto, 125680
Knipe Realty ERA Powered
Source: RMLS (OR),MLS#: 481602208
Facts & features
Interior
Bedrooms & bathrooms
- Bedrooms: 3
- Bathrooms: 2
- Full bathrooms: 2
- Main level bathrooms: 2
Rooms
- Room types: Laundry, Bedroom 2, Bedroom 3, Dining Room, Family Room, Kitchen, Living Room, Primary Bedroom
Primary bedroom
- Level: Main
Bedroom 2
- Level: Main
Bedroom 3
- Level: Main
Dining room
- Level: Main
Kitchen
- Level: Main
Living room
- Level: Main
Heating
- Forced Air
Cooling
- Central Air
Appliances
- Included: Dishwasher, Free-Standing Range, Free-Standing Refrigerator, Microwave, Gas Water Heater
- Laundry: Laundry Room
Features
- Ceiling Fan(s), High Ceilings
- Flooring: Laminate, Wall to Wall Carpet
- Windows: Vinyl Frames
- Basement: Crawl Space,None
- Fireplace features: Gas
- Common walls with other units/homes: 1 Common Wall
Interior area
- Total structure area: 1,318
- Total interior livable area: 1,318 sqft
Property
Parking
- Total spaces: 1
- Parking features: Covered, Garage Door Opener, Condo Garage (Attached), Attached
- Attached garage spaces: 1
Features
- Levels: One
- Stories: 1
- Entry location: Upper Floor
- Patio & porch: Covered Deck, Deck
- Has view: Yes
- View description: Territorial
Lot
- Features: Gated, Level
Details
- Parcel number: 110311016
- Zoning: R-18
Construction
Type & style
- Home type: Condo
- Property subtype: Residential, Condominium
Materials
- Vinyl Siding
- Foundation: Concrete Perimeter
- Roof: Composition
Condition
- Updated/Remodeled
- New construction: No
- Year built: 2001
Utilities & green energy
- Gas: Gas
- Sewer: Public Sewer
- Water: Public
Community & HOA
Community
- Security: Security Gate
- Subdivision: Renaissance Condominiums
HOA
- Has HOA: Yes
- Amenities included: Maintenance Grounds, Management
- HOA fee: $514 monthly
Location
- Region: Vancouver
Financial & listing details
- Price per square foot: $243/sqft
- Tax assessed value: $326,077
- Annual tax amount: $3,425
- Date on market: 4/13/2025
- Cumulative days on market: 22 days
- Listing terms: Cash,Conventional,VA Loan
- Road surface type: Paved
Price history
| Date | Event | Price |
|---|---|---|
| 6/3/2025 | Sold | $320,000-1.5%$243/sqft |
Source:  RMLS (OR) #481602208 Report a problem RMLS (OR) #481602208 Report a problem | ||
| 5/5/2025 | Pending sale | $325,000$247/sqft |
Source: RMLS (OR) #481602208 Report a problem | ||
| 4/13/2025 | Listed for sale | $325,000+116.7%$247/sqft |
Source: RMLS (OR) #481602208 Report a problem | ||
| 7/16/2020 | Listing removed | $1,650$1/sqft |
Source: Real Property Management Vancouver Report a problem | ||
| 7/6/2020 | Listed for rent | $1,650$1/sqft |
Source: Real Property Management Vancouver Report a problem | ||
| 8/30/2019 | Listing removed | $1,650$1/sqft |
Source: Real Property Management Vancouver Report a problem | ||
| 8/15/2019 | Listed for rent | $1,650$1/sqft |
Source: Real Property Management Vancouver Report a problem | ||
| 8/17/2012 | Sold | $150,000+3.7%$114/sqft |
Source: RMLS (OR) #12631375 Report a problem | ||
| 8/25/2003 | Sold | $144,600+4.9%$110/sqft |
Source: Public Record Report a problem | ||
| 4/24/2001 | Sold | $137,900$105/sqft |
Source: Public Record Report a problem | ||
Public tax history
| Year | Property taxes | Tax assessment |
|---|---|---|
| 2024 | $3,229 -5.7% | $326,077 -9.2% |
| 2023 | $3,426 +6.4% | $359,138 +3.2% |
| 2022 | $3,221 +1.3% | $348,028 +10.1% |
| 2021 | $3,179 +8% | $316,196 +7.3% |
| 2020 | $2,942 | $294,759 +7% |
| 2019 | $2,942 +16.9% | $275,397 +8.7% |
| 2018 | $2,517 -8.4% | $253,368 +13.9% |
| 2017 | $2,749 +13.2% | $222,424 +9.4% |
| 2016 | $2,428 +8.7% | $203,356 +13.5% |
| 2015 | $2,234 +2.7% | $179,137 +7.5% |
| 2014 | $2,174 | $166,680 +10% |
| 2013 | $2,174 -8.9% | $151,558 +3.5% |
| 2012 | $2,388 +3.5% | $146,399 -15.6% |
| 2011 | $2,307 +8.4% | $173,544 |
| 2010 | $2,128 -0.6% | $173,544 -5.5% |
| 2009 | $2,140 | $183,570 -13% |
| 2008 | -- | $211,000 |
| 2007 | -- | $211,000 +52.2% |
| 2005 | -- | $138,600 |
| 2004 | -- | $138,600 +2.8% |
| 2001 | -- | $134,800 |
Find assessor info on the county website
Neighborhood: Fircrest
Nearby homes
- $300,0002 bd2 ba1k sqft13210 SE 7th St UNIT A-4, Vancouver, WA 98683Sold
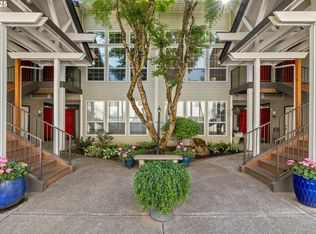
- $265,0002 bd1 ba941 sqft13210 SE 7th St UNIT B9, Vancouver, WA 98683Sold
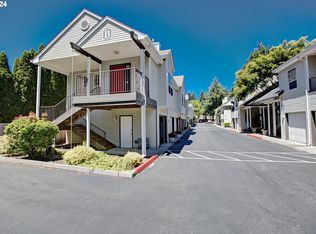
- $280,0002 bd2 ba1.1k sqft13210 SE 7th St UNIT U91, Vancouver, WA 98683Sold
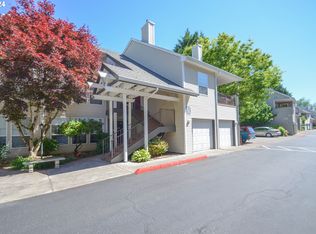
- $320,0002 bd2 ba1.1k sqft13210 SE 7th St UNIT U92, Vancouver, WA 98683Sold
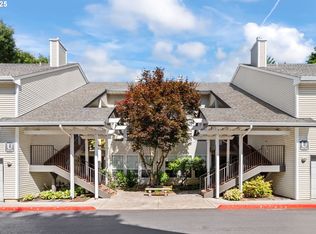
- $359,9003 bd2 ba1.3k sqft13210 SE 7th St UNIT S81, Vancouver, WA 98683For Sale
- $250,0002 bd2 ba1k sqft13210 SE 7th St UNIT J44, Vancouver, WA 98683Sold
- $300,0002 bd2 ba1.1k sqft13210 SE 7th St UNIT J45, Vancouver, WA 98683Sold
- $333,0003 bd2 ba1.3k sqft13210 SE 7th St UNIT J48, Vancouver, WA 98683Sold
- $320,0002 bd2 ba1.1k sqft13210 SE 7th St UNIT Q76, Vancouver, WA 98683Sold
Nearby schools
GreatSchools rating
- 3/10Crestline Elementary SchoolGrades: PK-5Distance: 0.2 mi
- 4/10Wyeast Middle SchoolGrades: 6-8Distance: 0.3 mi
- 6/10Mountain View High SchoolGrades: 9-12Distance: 0.9 mi
Schools provided by the listing agent
- Elementary: Crestline
- Middle: Wy East
- High: Mountain View
Source: RMLS (OR). This data may not be complete. We recommend contacting the local school district to confirm school assignments for this home.
Get a cash offer in 3 minutes
Find out how much your home could sell for in as little as 3 minutes with a no-obligation cash offer.
Estimated market value
$319,000
Get a cash offer in 3 minutes
Find out how much your home could sell for in as little as 3 minutes with a no-obligation cash offer.
Estimated market value
$319,000
- Washington
- Clark County
- Vancouver
- 98683
- Fircrest
- 13210 SE 7th St Unit Q78
Nearby cities
Nearby neighborhoods
Nearby zip codes
Other Vancouver Topics
