Make this beautifully maintained mother-daughter residence your next home.
Ideally located near major subway lines, highways, JFK Airport, and the ocean, this property offers both convenience and comfort.
The first floor features an oversized living and dining area, a separate kitchen with granite countertops and stainless steel appliances, a half bath, and access to a rear porch.
The second floor offers three spacious bedrooms and a full bathroom, while the third floor boasts a massive, sun-filled finished attic currently used as a bright guest bedroom.
The fully finished basement functions as a private in-law suite, complete with a one-bedroom layout, separate kitchen, full bathroom, and laundry room. Each room throughout the home is equipped with split units providing air conditioning and supplemental heat.
The outdoor space is designed for entertaining and enjoyment, featuring a summer kitchen with indoor dining area, covered patio, large storage shed, and a garage, plus four additional driveway parking spaces.
The front yard offers a manicured lawn with flower beds and beautiful blooming shrubs. The property is fully secured with a brick fence, gated entry, and security cameras installed throughout the residence.
Pending
$1,050,000
13211 107th Avenue, South Ozone Park, NY 11419
4beds
1,728sqft
Single Family Residence, Residential
Built in 1920
4,000 Square Feet Lot
$-- Zestimate®
$608/sqft
$-- HOA
What's special
Gated entryLarge storage shedThree spacious bedroomsCovered patioMassive sun-filled finished attic
- 154 days
- 19
- 2
Zillow last checked:
Listing updated:
Listed by:
Compass Greater NY LLC 212-913-9058,
Oxana G. Skorniakova 929-519-0580
Source: OneKey® MLS as distributed by MLS GRID,MLS#: 979765
Facts & features
Interior
Bedrooms & bathrooms
- Bedrooms: 4
- Bathrooms: 3
- Full bathrooms: 2
- 1/2 bathrooms: 1
Heating
- Hot Water, Natural Gas
Cooling
- Attic Fan, ENERGY STAR Qualified Equipment, Multi Units, Zoned
Appliances
- Included: Dishwasher, Dryer, Gas Oven, Microwave, Stainless Steel Appliance(s), Washer
- Laundry: Washer/Dryer Hookup
Features
- Ceiling Fan(s), Formal Dining, Galley Type Kitchen, Granite Counters, High Ceilings, In-Law Floorplan, Open Floorplan, Storage
- Flooring: Combination, Hardwood, Tile
- Basement: Finished,Full
- Attic: Finished,Full
Interior area
- Total structure area: 1,728
- Total interior livable area: 1,728 sqft
Property
Parking
- Total spaces: 4
- Parking features: Driveway, Garage, Off Street, Oversized
- Garage spaces: 2
- Has uncovered spaces: Yes
Features
- Fencing: Brick,Fenced,Other
Lot
- Size: 4,000 Square Feet
- Features: Back Yard, Front Yard, Garden, Paved, Private, Stone/Brick Wall
Details
- Parcel number: 095920044
- Special conditions: None
Construction
Type & style
- Home type: SingleFamily
- Architectural style: Colonial
- Property subtype: Single Family Residence, Residential
Materials
- Frame
Condition
- Year built: 1920
Utilities & green energy
- Sewer: Public Sewer
- Water: Public
- Utilities for property: Cable Connected, Electricity Connected
Community & HOA
Community
- Security: Security System, Smoke Detector(s), Video Cameras
HOA
- Has HOA: No
Location
- Region: South Richmond Hill
Financial & listing details
- Price per square foot: $608/sqft
- Tax assessed value: $57,060
- Annual tax amount: $6,018
- Date on market: 4/1/2026
- Cumulative days on market: 151 days
- Listing agreement: Exclusive Right To Sell
- Electric utility on property: Yes
Estimated market value
Not available
Estimated sales range
Not available
Not available
Price history
| Date | Event | Price |
|---|---|---|
| 6/30/2026 | Pending sale | $1,050,000$608/sqft |
Source:  OneKey® MLS as distributed by MLS GRID #979765 Report a problem OneKey® MLS as distributed by MLS GRID #979765 Report a problem | ||
| 6/4/2026 | Price change | $1,050,000-4.5%$608/sqft |
Source: OneKey® MLS as distributed by MLS GRID #979765 Report a problem | ||
| 4/14/2026 | Price change | $1,099,000-0.1%$636/sqft |
Source: OneKey® MLS as distributed by MLS GRID #979765 Report a problem | ||
| 4/2/2026 | Listed for sale | $1,100,000+609.7%$637/sqft |
Source: OneKey® MLS as distributed by MLS GRID #979765 Report a problem | ||
| 10/15/1997 | Sold | $155,000$90/sqft |
Source: Public Record Report a problem | ||
Public tax history
| Year | Property taxes | Tax assessment |
|---|---|---|
| 2025 | -- | $57,060 +15.8% |
| 2024 | -- | $49,260 -0.6% |
| 2023 | -- | $49,560 +18.3% |
| 2022 | -- | $41,880 -3.9% |
| 2021 | -- | $43,560 +1.8% |
| 2020 | $5,293 +6.4% | $42,780 +14.6% |
| 2019 | $4,977 -4.5% | $37,320 +49.8% |
| 2018 | $5,211 +5% | $24,912 +2.4% |
| 2017 | $4,961 +16.5% | $24,336 +4.3% |
| 2016 | $4,258 | $23,325 +6% |
| 2015 | $4,258 +67% | $22,005 +6% |
| 2014 | $2,549 | $20,760 -3.1% |
| 2013 | -- | $21,420 +5.6% |
| 2012 | -- | $20,280 +1.2% |
| 2011 | -- | $20,030 |
| 2010 | -- | $20,030 +5.9% |
| 2009 | -- | $18,909 +2.7% |
| 2008 | -- | $18,420 |
Find assessor info on the county website
Monthly payment
Climate risks
Neighborhood: South Richmond Hill
Nearby schools
Schools provided by the listing agent
- Elementary: Ps 121
- Middle: Jhs 8 Richard S Grossley
- High: Queens High School For The Sciences At York Colle
Source: OneKey® MLS as distributed by MLS GRID. This data may not be complete. We recommend contacting the local school district to confirm school assignments for this home.
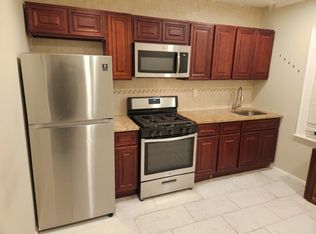
- $803,9002 bd1 ba800 sqft13214 107th Ave, South Richmond Hill, NY 11419Off Market
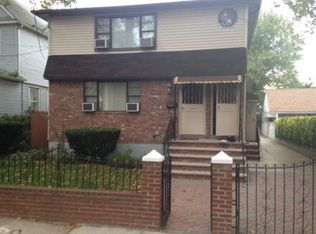
- $992,8003 bd-- ba2.3k sqft13207 107th Ave, South Richmond Hill, NY 11419Off Market
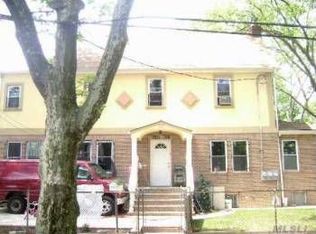
- $1,025,7004 bd2 ba2k sqft13218 107th Ave, Jamaica, NY 11419Off Market
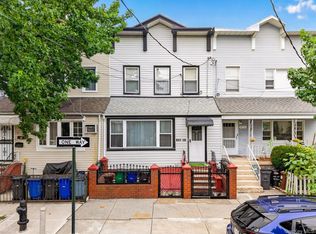
- $753,500-- bd-- ba1.4k sqft132-03 107th Ave, Jamaica, NY 11419Off Market
Similar homes
- $1,100,0004 bd3 ba1.2k sqft8023 169th Street, Hillcrest (Queens), NY 11432For Sale

 MLS ID #1043715, Inessa Rubinov, Listing by: EXP Realty. OneKey® MLS as distributed by MLS GRID
 - $1,098,0005 bd3 ba2.3k sqft104-21 92nd Avenue, Richmond Hill, NY 11418For Sale
 MLS ID #1022488, Xiao Zheng, Listing by: Jamie Realty Group. OneKey® MLS as distributed by MLS GRID
 - $855,0003 bd3 ba1.1k sqft10723 86th Street, Ozone Park, NY 11417For Sale
 MLS ID #1042674, Gaurav Bhardwaj PSA RENE SFR, Listing by: Gadura Real Estate LLC. OneKey® MLS as distributed by MLS GRID
 - $1,070,0003 bd3 ba1.4k sqft6991 Caldwell Avenue, Maspeth, NY 11378For Sale
 MLS ID #1039184, Tao Zhang CBR, Listing by: N & H Realty Group Inc. OneKey® MLS as distributed by MLS GRID
 - $1,169,0004 bd3 ba1.6k sqft194-04 56th Avenue, Fresh Meadows, NY 11365For SaleMLS ID #1014457, Lynda Mahadeo SFR, Listing by: RE/MAX 1st Choice. OneKey® MLS as distributed by MLS GRID
- $999,0004 bd3 ba1.5k sqft276 85th Avenue, Floral Park, NY 11001For SaleMLS ID #1029525, Raida Obeidat, Listing by: Douglas Elliman Real Estate. OneKey® MLS as distributed by MLS GRID
- $998,0003 bd3 ba1.4k sqft4215 172nd Street, Flushing, NY 11358For SaleMLS ID #1033568, Li Zhang, Listing by: B Square Realty. OneKey® MLS as distributed by MLS GRID
- $770,0003 bd3 ba1.7k sqft11545 172nd Street, Jamaica, NY 11434For SaleMLS ID #1033181, Curtis A. White, Listing by: Transparent Realty LLC. OneKey® MLS as distributed by MLS GRID
- $1,250,0003 bd3 ba1.1k sqft7129 Manse Street, Forest Hills, NY 11375For SaleMLS ID #1033288, Xiao Ping Zheng CBR, Listing by: RE/MAX 1st Choice. OneKey® MLS as distributed by MLS GRID
- $1,049,0003 bd2 ba1.4k sqft1051 Roselle Place, Woodmere, NY 11598For SaleMLS ID #993845, Corey Guglielmo, Listing by: Douglas Elliman Real Estate. OneKey® MLS as distributed by MLS GRID
- $849,0003 bd3 ba1.4k sqft220-16 107th Avenue, Queens Village, NY 11429For SaleMLS ID #1040790, Minhazul I. Akhik, Listing by: Exit Realty Prime. OneKey® MLS as distributed by MLS GRID
- $759,9994 bd3 ba1.4k sqft12043 232nd Street, Cambria Heights, NY 11411For SaleMLS ID #1036504, Giuseppe DiBartolo, Listing by: Keller Williams Legendary. OneKey® MLS as distributed by MLS GRID
- $775,0003 bd3 ba890 sqft115-15 127 Street, Richmond Hill S., NY 11420For SaleMLS ID #930150, Mahendra Dewdat, Listing by: Winzone Realty Inc. OneKey® MLS as distributed by MLS GRID
- $969,0003 bd1 ba1.5k sqft7008 165th Street, Fresh Meadows, NY 11365For SaleMLS ID #1009069, Lei Liu, Listing by: Signature Premier Properties. OneKey® MLS as distributed by MLS GRID
- $1,125,0005 bd3 ba1.5k sqft8339 252nd Street, Bellerose, NY 11426For SaleMLS ID #1010788, Mohan Kumar, Listing by: Cross Island Realty One Inc. OneKey® MLS as distributed by MLS GRID
- $1,175,0004 bd3 ba1.4k sqft5902 70th Street, Maspeth, NY 11378For SaleMLS ID #1016176, Imran Khan, Listing by: Realty Executives Today. OneKey® MLS as distributed by MLS GRID
- $815,0003 bd2 ba1.3k sqft13945 227th Street, Laurelton, NY 11413For SaleMLS ID #1034980, Walter Greene, Listing by: Signature Premier Properties. OneKey® MLS as distributed by MLS GRID
- $1,074,9973 bd2 ba1.8k sqft3384 Country Club Road, Bronx, NY 10465For SaleMLS ID #914389, Christina De Luca, Listing by: De Luca Realty Group INC. OneKey® MLS as distributed by MLS GRID
- $875,0004 bd2 ba1.7k sqft42 N Corona Avenue, Valley Stream, NY 11580For SaleMLS ID #1033875, Gaurav Bhardwaj PSA RENE SFR, Listing by: Gadura Real Estate LLC. OneKey® MLS as distributed by MLS GRID
