Under contract-accepting backup offers. Located within the guard-gated golf community of Eagle Creek in Lake Nona, this extensively upgraded 5-bedroom, 5.5-bath residence offers nearly 3,900 square feet of thoughtfully designed living space on a premium homesite with no rear or right-side neighbors. Filled with natural light, the open-concept floor plan showcases spacious living and dining areas that seamlessly connect to exceptional indoor and outdoor entertaining spaces. The kitchen has been thoughtfully updated with newly refaced cabinetry, quartz countertops, two oversized islands, designer backsplash, a new built-in Thermador refrigerator, stainless steel appliances, electric blinds, and dual built-in wine refrigerators. The fully renovated downstairs living area creates an inviting atmosphere, while a new double wine cellar serves as a striking focal point and conversation piece. A first-floor guest suite offers flexibility for multigenerational living, guests, or a private home office. The renovated powder bath features a custom Brazilian Cristallo Quartzite sink, adding a unique designer touch. Upstairs, the renovated family room features custom built-in bookshelves and provides additional flexible living space for a media room, game room, or secondary gathering area. The spacious primary suite offers a private retreat with upgraded finishes and a well-appointed bathroom, while the additional bedrooms are generously sized and thoughtfully designed. Outdoor living is a standout feature of this property. Situated on a private premium lot, the backyard has been transformed into a resort-style retreat featuring a newly constructed pool and spa, gas-lit fire bowls, custom pool lighting, electric roller pool screens, covered lanai, outdoor kitchen and grilling area, Sonos outdoor sound system, Epson outdoor movie projector with screen, and a fenced yard designed for year-round enjoyment and entertaining. A side turf area provides additional space for recreation, exercise, or play. Additional upgrades include a hardwired security system, electric blinds, designer finishes throughout, and numerous custom improvements that enhance both comfort and functionality. Residents of Eagle Creek enjoy access to a championship golf course, clubhouse, fitness center, community pool, tennis courts, playgrounds, walking trails, and 24-hour guarded gate access. Conveniently located near Lake Nona Medical City, Orlando International Airport, shopping, dining, entertainment, SR 417, and SR 528, this home offers an exceptional combination of luxury, privacy, and convenience in one of Central Florida's most sought-after communities.
Accepting backups
Price cut: $100K (7/8)
$1,495,000
13217 BROMBOROUGH DRIVE, ORLANDO, FL 32832
5beds
3,876sqft
:
Get pre-qualified$9,818/mo
Single Family Residence
Built in 2021
9,578 Square Feet Lot
$1,438,500 Zestimate®
$386/sqft
$205/mo HOA
What's special
Electric roller pool screensCovered lanaiDesigner finishes throughoutTwo oversized islandsQuartz countertopsElectric blindsSonos outdoor sound system
- 59 days |
- 418 |
- 15 |
Zillow last checked:
Listing updated:
Listed by:
Scott Brazdo 321-432-3403,
EXP REALTY LLC 888-883-8509
Source: Stellar MLS,MLS#: O6416579 Originating MLS: Sarasota - Manatee
Originating MLS: Sarasota - Manatee
Facts & features
Interior
Bedrooms & bathrooms
- Bedrooms: 5
- Bathrooms: 6
- Full bathrooms: 5
- 1/2 bathrooms: 1
Primary bedroom
- Features: Walk-In Closet(s)
- Level: Second
- Area: 320 Square Feet
- Dimensions: 20x16
Bedroom 2
- Features: Walk-In Closet(s)
- Level: First
- Area: 143 Square Feet
- Dimensions: 13x11
Bedroom 3
- Features: Walk-In Closet(s)
- Level: Second
- Area: 168 Square Feet
- Dimensions: 14x12
Bedroom 4
- Features: Walk-In Closet(s)
- Level: Second
- Area: 144 Square Feet
- Dimensions: 12x12
Bedroom 5
- Features: Walk-In Closet(s)
- Level: Second
- Area: 144 Square Feet
- Dimensions: 12x12
Primary bathroom
- Level: Second
- Area: 378 Square Feet
- Dimensions: 21x18
Bathroom 2
- Level: Second
- Area: 143 Square Feet
- Dimensions: 11x13
Bathroom 3
- Level: Second
- Area: 102 Square Feet
- Dimensions: 6x17
Kitchen
- Level: First
- Area: 220 Square Feet
- Dimensions: 10x22
Living room
- Level: First
- Area: 300 Square Feet
- Dimensions: 15x20
Heating
- Central
Cooling
- Central Air
Appliances
- Included: Convection Oven, Cooktop, Dishwasher, Disposal, Dryer, Microwave, Refrigerator, Washer, Wine Refrigerator
- Laundry: Laundry Room
Features
- Built-in Features, Eating Space In Kitchen, Kitchen/Family Room Combo, Living Room/Dining Room Combo, Open Floorplan, Smart Home, Walk-In Closet(s)
- Flooring: Ceramic Tile
- Doors: French Doors, Outdoor Grill, Outdoor Kitchen
- Has fireplace: No
- Common walls with other units/homes: Corner Unit,End Unit
Interior area
- Total structure area: 5,996
- Total interior livable area: 3,876 sqft
Property
Parking
- Total spaces: 3
- Parking features: Driveway, Garage Door Opener, Tandem
- Attached garage spaces: 3
- Has uncovered spaces: Yes
Features
- Levels: Two
- Stories: 2
- Patio & porch: Covered
- Exterior features: Outdoor Grill, Outdoor Kitchen
- Has private pool: Yes
- Pool features: Heated, In Ground, Salt Water, Screen Enclosure
- Has spa: Yes
- Spa features: In Ground
- Fencing: Fenced
Lot
- Size: 9,578 Square Feet
Details
- Parcel number: 332431229800690
- Zoning: P-D
- Special conditions: None
Construction
Type & style
- Home type: SingleFamily
- Architectural style: Mediterranean
- Property subtype: Single Family Residence
Materials
- Block, Stucco
- Foundation: Block, Slab
- Roof: Tile
Condition
- New construction: No
- Year built: 2021
Utilities & green energy
- Sewer: Public Sewer
- Water: None
- Utilities for property: BB/HS Internet Available, Cable Available, Electricity Connected, Phone Available, Public, Sewer Connected, Water Connected
Community & HOA
Community
- Features: Clubhouse, Community Mailbox, Dog Park, Fitness Center, Gated Community - Guard, Golf Carts OK, Golf, Playground, Pool, Restaurant, Sidewalks, Tennis Court(s)
- Pet fee: $0 monthly
- Subdivision: EAGLE CRK VILLAGE I
HOA
- Has HOA: Yes
- Amenities included: Basketball Court, Clubhouse, Fitness Center, Gated, Golf Course, Park, Pickleball Court(s), Playground, Pool, Tennis Court(s)
- Services included: 24-Hour Guard, Community Pool, Manager, Recreational Facilities
- HOA fee: $205 monthly
- HOA name: Eagle Creek Homeowners Association
- HOA phone: 407-207-7078
- Second HOA name: Eagle Creek Homeowners Association
Location
- Region: Orlando
Financial & listing details
- Price per square foot: $386/sqft
- Tax assessed value: $1,139,693
- Annual tax amount: $18,778
- Date on market: 6/14/2026
- Cumulative days on market: 51 days
- Listing terms: Cash,Conventional,FHA,VA Loan
- Ownership: Fee Simple
- Total actual rent: 0
- Electric utility on property: Yes
- Road surface type: Asphalt
Estimated market value
$1,438,500
$1.37M - $1.51M
$5,051/mo
Price history
| Date | Event | Price |
|---|---|---|
| 8/11/2026 | Listed for sale | $1,495,000$386/sqft |
Source:  Stellar MLS #O6416579 Report a problem Stellar MLS #O6416579 Report a problem | ||
| 7/16/2026 | Contingent | $1,495,000$386/sqft |
Source: eXp Realty #O6416579 Report a problem | ||
| 7/8/2026 | Price change | $1,495,000-6.3%$386/sqft |
Source: Stellar MLS #O6416579 Report a problem | ||
| 6/14/2026 | Listed for sale | $1,595,000-6.2%$412/sqft |
Source: Stellar MLS #O6416579 Report a problem | ||
| 5/28/2026 | Listing removed | $1,700,000$439/sqft |
Source: Stellar MLS #O6406025 Report a problem | ||
| 5/9/2026 | Listed for sale | $1,700,000-8.1%$439/sqft |
Source: Stellar MLS #O6406025 Report a problem | ||
| 1/24/2026 | Listing removed | $1,850,000$477/sqft |
Source: Stellar MLS #S5131145 Report a problem | ||
| 12/16/2025 | Price change | $1,850,000-9.8%$477/sqft |
Source: Stellar MLS #S5131145 Report a problem | ||
| 8/27/2025 | Price change | $2,050,000-2.4%$529/sqft |
Source: Stellar MLS #S5131145 Report a problem | ||
| 7/23/2025 | Listed for sale | $2,100,000+55.6%$542/sqft |
Source: Stellar MLS #S5131145 Report a problem | ||
| 5/6/2022 | Sold | $1,350,000+8.1%$348/sqft |
Source: Agent Provided Report a problem | ||
| 3/9/2022 | Pending sale | $1,249,000$322/sqft |
Source: Stellar MLS #O6002919 Report a problem | ||
| 3/4/2022 | Price change | $1,249,000+13.5%$322/sqft |
Source: Stellar MLS #O6002919 Report a problem | ||
| 2/26/2022 | Pending sale | $1,100,000$284/sqft |
Source: Stellar MLS #O6002919 Report a problem | ||
| 2/25/2022 | Listed for sale | $1,100,000$284/sqft |
Source: Stellar MLS #O6002919 Report a problem | ||
| 2/18/2022 | Pending sale | $1,100,000$284/sqft |
Source: Stellar MLS #O6002919 Report a problem | ||
| 2/10/2022 | Listed for sale | $1,100,000$284/sqft |
Source: Stellar MLS #O6002919 Report a problem | ||
Public tax history
| Year | Property taxes | Tax assessment |
|---|---|---|
| 2024 | $18,708 +17.7% | $1,139,693 +13.3% |
| 2023 | $15,894 +67.9% | $1,006,175 +59.3% |
| 2022 | $9,467 +646.6% | $631,743 +689.7% |
| 2021 | $1,268 | $80,000 |
Find assessor info on the county website
Monthly payment
Est. payment
Payment breakdown
Explore the cost of this home by adjusting the details. Changes won't be saved.Climate risks
Neighborhood: 32832
Nearby schools
GreatSchools rating
- 9/10Eagle Creek ElementaryGrades: PK-5Distance: 0.7 mi
- 9/10Luminary MiddleGrades: 6-8Distance: 1.8 mi
- 7/10Lake Nona High SchoolGrades: 9-12Distance: 1.9 mi
Schools provided by the listing agent
- Elementary: Eagle Creek Elementary
- Middle: Lake Nona Middle School
- High: Lake Nona High
Source: Stellar MLS. This data may not be complete. We recommend contacting the local school district to confirm school assignments for this home.
- $901,600-- bd-- ba2.7k sqft13211 Bromborough Dr, Orlando, FL 32832Off Market
- $970,0004 bd4 ba3.8k sqft13205 Bromborough Dr, Orlando, FL 32832Sold

- $1,172,500-- bd-- ba4.3k sqft13199 Bromborough Dr, Orlando, FL 32832Off Market
- $977,500-- bd-- ba3.2k sqft13482 Abberwick Dr, Orlando, FL 32832Off Market
- $3,9954 bd3 ba2.2k sqft13193 Bromborough Dr, Orlando, FL 32832For Rent
- $782,900-- bd-- ba2.6k sqft13488 Abberwick Dr, Orlando, FL 32832Off Market
- $774,800-- bd-- ba2.6k sqft13200 Bromborough Dr, Orlando, FL 32832Off Market
- $954,6005 bd5 ba3.2k sqft13494 Abberwick Dr, Orlando, FL 32832Off Market
A local agent can set up tours, give advice and negotiate with sellers.
A local lender can help you make sure your offer is ready when you are.
Similar homes
- $1,450,0004 bd4 ba3.5k sqft13319 ALDERLEY DRIVE, ORLANDO, FL 32832For Sale
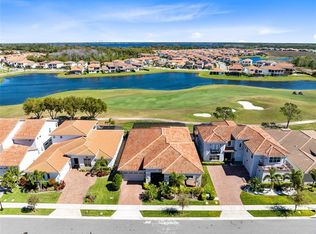
 MLS ID #O6371322, Peter Luu, REAL BROKER, LLC. Stellar MLS
 - $1,680,0005 bd5 ba4.5k sqft13370 ALDERLEY DRIVE, ORLANDO, FL 32832For Sale
 MLS ID #O6403453, Peter Luu, REAL BROKER, LLC. Stellar MLS
 - $1,825,0005 bd5 ba4.6k sqft13283 ALDERLEY DRIVE, ORLANDO, FL 32832For Sale
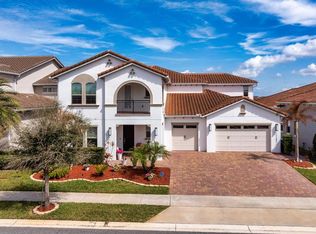 MLS ID #O6386302, Karen Ledet, EXP REALTY LLC. Stellar MLS
 - $1,299,0004 bd4 ba4.2k sqft13265 BROMBOROUGH DRIVE, ORLANDO, FL 32832For Sale
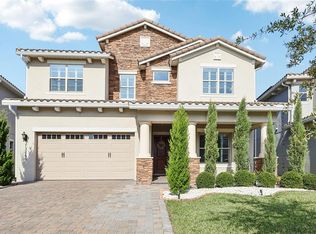 MLS ID #O6365868, David Myers, ZIRO REALTY. Stellar MLS
 - $1,139,0005 bd4 ba4.2k sqft10254 BEECHWOOD LANE, ORLANDO, FL 32832For SaleMLS ID #TB8521541, Ashley Mitchell, HAPPY HOMES PROPERTY MANAGEMEN. Stellar MLS
- $1,499,0006 bd4 ba4.3k sqft19313 PUMMELO DRIVE, ORLANDO, FL 32827For SaleMLS ID #O6401556, Alin Zdroba, PROPERTIO. Stellar MLS
- $1,380,0004 bd3 ba3.1k sqft13961 SMOKERISE COURT, ORLANDO, FL 32832For SaleMLS ID #O6422819, Joshua Miller, ZEFF REALTY LLC,. Stellar MLS
- $1,399,8785 bd5 ba4k sqft9462 BECKER COURT, ORLANDO, FL 32827For SaleMLS ID #S5153376, JP Palinkas, J.P. CAPITAL REALTY INC.. Stellar MLS
- $1,599,9995 bd5 ba3.7k sqft9374 REYMONT STREET, ORLANDO, FL 32827For SaleMLS ID #O6407486, Peter Luu, REAL BROKER, LLC. Stellar MLS
- $1,670,0005 bd5 ba4.2k sqft12664 BANTING TERRACE, ORLANDO, FL 32827For SaleMLS ID #O6403961, Albin Hubscher, CENTRAL FLORIDA PRIME REAL ESTATE LLC. Stellar MLS
- $1,399,0004 bd4 ba4.1k sqft12521 FARADAY LANE, ORLANDO, FL 32827For SaleMLS ID #O6404636, Josie Kassem, CORNERSTONE TRUST, LLC. Stellar MLS
- $1,599,9005 bd4 ba4.4k sqft14160 ELIOT AVENUE, ORLANDO, FL 32827For SaleMLS ID #O6392857, Giovanni Sanginesi, REAL BROKER, LLC. Stellar MLS
- $1,399,9995 bd5 ba4.9k sqft8591 ADALINA PLACE, ORLANDO, FL 32827For SaleMLS ID #O6393523, Peter Luu, REAL BROKER, LLC. Stellar MLS
- $1,200,0004 bd5 ba3.1k sqft13137 LOWER HARDEN AVENUE, ORLANDO, FL 32827For SaleMLS ID #O6429136, Michael Blank, FL PRO BROKERS LLC. Stellar MLS
- $1,199,0004 bd4 ba3.6k sqft10734 BELLE MAISONS DRIVE, ORLANDO, FL 32832For SaleMLS ID #S5147845, Sharon Collado, LPT REALTY, LLC. Stellar MLS
- $1,049,0005 bd5 ba3.7k sqft13333 OAKENSHAW LANE, ORLANDO, FL 32832For SaleMLS ID #O6368520, Deniley Valdes, TALENT REALTY SOLUTIONS. Stellar MLS
- $1,250,0007 bd6 ba4.4k sqft13201 GRANGER AVENUE, ORLANDO, FL 32827For SaleMLS ID #S5150361, Maria Charras De Polanco, REMAX SUNSTATE REALTY. Stellar MLS
- $1,199,0006 bd4 ba3.8k sqft6921 ARNOLDSON STREET, ORLANDO, FL 32827For SaleMLS ID #O6426415, Tiago Fernandez PLLC, MCO REALTY GROUP LLC. Stellar MLS
- $1,045,0005 bd5 ba3.5k sqft6665 BRIDGMAN STREET, ORLANDO, FL 32827For SaleMLS ID #O6292804, Peter Luu, REAL BROKER, LLC. Stellar MLS
- $1,179,0006 bd4 ba4.5k sqft6053 NEW HOPE ROAD, ORLANDO, FL 32824For SaleMLS ID #O6390437, Nick Vaseloff, PRIMEFIT PROPERTIES LLC. Stellar MLS
