Newly Priced at 2,680,000 - Lower Riviera Living, Reimagined.
Some homes ask you to imagine the life you could live. This one simply delivers it.
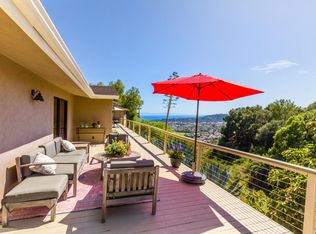
Perched on Santa Barbara's coveted Lower Riviera, this 1941 Alex d'Alfonso original frames the kind of views people move to California for -- sweeping ocean, island, and downtown panoramas that shift with the light and stay with you long after you've left.
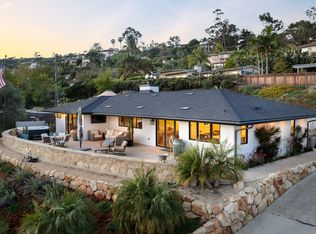
Walls of glass draw the outside in, and more than 1,000 square feet of terraces invite you to linger over morning coffee, evening wine, or long summer dinners in the open air. The craftsmanship is exceptional. Completely updated while honoring d'Alfonso's timeless architectural pedigree, the home moves effortlessly between warmth and refinement -- beautiful oak floors, Caesarstone countertops, a gas fireplace, contemporary lighting, and luxury appliances throughout. Every detail has been thoughtfully considered. Every surface, impeccably maintained.
Step outside and the lifestyle deepens: terraced gardens, mature fruit trees, a fire pit for cool coastal evenings, and a hot tub set within grounds that feel more like a private park than a backyard.
A fully appointed lower-level unit -- its own living / dining / kitchen, bedroom, full bath, flexible additional room, and laundry -- offers gracious options for guests, family, or income, without sacrificing an ounce of privacy.
This is the quintessential Santa Barbara life, delivered turn-key and ready for summer. Now at a compelling new price. Extensive upgrade and maintenance list - including a new roof - available upon request.
Active
Price cut: $100K (6/29)
$2,680,000
1322 E Cota St, Santa Barbara, CA 93103
3beds
1,606sqft
:
Get pre-qualified$17,612/mo
Single Family Residence
Built in 1941
6,098 Square Feet Lot
$2,571,700 Zestimate®
$1,669/sqft
$-- HOA
What's special
- 102 days |
- 1,112 |
- 48 |
Zillow last checked:
Listing updated:
Listed by:
Lisa Foley 01995513 805-252-2271,
Berkshire Hathaway HomeServices California Properties
Source: SBMLS,MLS#: 26-1254
Facts & features
Interior
Bedrooms & bathrooms
- Bedrooms: 3
- Bathrooms: 2
- Full bathrooms: 2
Heating
- Wall Furnace
Appliances
- Included: Refrigerator, Built-In Gas Range, Dishwasher, Disposal, Dryer, Gas Cooktop, Washer
- Laundry: Other, In Kitchen
Features
- Flooring: Hardwood, Tile
- Has fireplace: Yes
- Fireplace features: Living Room
Interior area
- Total structure area: 1,606
- Total interior livable area: 1,606 sqft
Property
Parking
- Total spaces: 2
- Parking features: Inside Entrance, Storage, Attached, Electric Vehicle Charging Station(s)
- Attached garage spaces: 1
- Uncovered spaces: 1
Features
- Levels: Two
- Patio & porch: Patio, Deck, Terrace
- Exterior features: Fruit Trees, Yard Irrigation T/O, Drought Tolerant LND
- Has spa: Yes
- Spa features: SPA-Outside
- Fencing: Full
- Has view: Yes
- View description: Mountain(s), Islands, Ocean, City, Harbor, Panoramic
- Has water view: Yes
- Water view: Islands,Ocean,Harbor
Lot
- Size: 6,098 Square Feet
Details
- Additional structures: Second Residence
- Parcel number: 031262018
- Zoning: R-2, R-1
Construction
Type & style
- Home type: SingleFamily
- Architectural style: Mediterranean
- Property subtype: Single Family Residence
Materials
- Stucco
- Foundation: Slab
- Roof: Composition
Condition
- Excellent
- Year built: 1941
Community & HOA
Community
- Features: Sidewalks
- Subdivision: 15 - Riviera/Lower
Location
- Region: Santa Barbara
Financial & listing details
- Price per square foot: $1,669/sqft
- Tax assessed value: $2,601,000
- Annual tax amount: $27,466
- Date on market: 4/18/2026
- Cumulative days on market: 162 days
- Listing terms: Conventional,Cash
Estimated market value
$2,571,700
$2.44M - $2.70M
$6,780/mo
Price history
| Date | Event | Price |
|---|---|---|
| 6/29/2026 | Price change | $2,680,000-3.6%$1,669/sqft |
Source:  SBMLS #26-1254 Report a problem SBMLS #26-1254 Report a problem | ||
| 4/20/2026 | Listed for sale | $2,780,000-2.5%$1,731/sqft |
Source: SBMLS #26-1254 Report a problem | ||
| 4/3/2026 | Listing removed | $2,850,000$1,775/sqft |
Source:  CLAW #26645959 Report a problem CLAW #26645959 Report a problem | ||
| 2/2/2026 | Listed for sale | $2,850,000+14%$1,775/sqft |
Source: SBMLS #26-337 Report a problem | ||
| 11/7/2022 | Sold | $2,500,000-2%$1,557/sqft |
Source: SBMLS #22-2548 Report a problem | ||
| 8/1/2022 | Pending sale | $2,550,000$1,588/sqft |
Source: SBMLS #22-2548 Report a problem | ||
| 7/26/2022 | Listed for sale | $2,550,000+45.7%$1,588/sqft |
Source: SBMLS #22-2534 Report a problem | ||
| 11/6/2020 | Sold | $1,750,000-2.5%$1,090/sqft |
Source: SBMLS #20-2712 Report a problem | ||
| 8/12/2020 | Pending sale | $1,795,000$1,118/sqft |
Source: Berkshire Hathaway Home Services California Properties #20-2712 Report a problem | ||
| 7/20/2020 | Listed for sale | $1,795,000+127.2%$1,118/sqft |
Source: Berkshire Hathaway Home Services California Properties #20-2712 Report a problem | ||
| 4/4/2003 | Sold | $790,000+23.3%$492/sqft |
Source: Public Record Report a problem | ||
| 11/13/2002 | Sold | $640,556-10.9%$399/sqft |
Source: Public Record Report a problem | ||
| 9/6/2001 | Sold | $719,000$448/sqft |
Source: Public Record Report a problem | ||
Public tax history
| Year | Property taxes | Tax assessment |
|---|---|---|
| 2025 | $27,466 +1.7% | $2,601,000 +2% |
| 2024 | $26,997 +1.8% | $2,550,000 +2% |
| 2023 | $26,508 +40.2% | $2,500,000 +40.1% |
| 2022 | $18,912 +2.4% | $1,785,000 +2% |
| 2021 | $18,477 +128.5% | $1,750,000 +130.1% |
| 2020 | $8,087 +1.8% | $760,704 +2% |
| 2019 | $7,946 +1.4% | $745,789 +2% |
| 2018 | $7,834 +3.4% | $731,167 +2% |
| 2017 | $7,575 +1.7% | $716,831 +2% |
| 2016 | $7,446 +16.7% | $702,776 +7.1% |
| 2015 | $6,378 | $656,000 +10.1% |
| 2014 | $6,378 | $596,000 +10% |
| 2012 | -- | $542,000 -4.9% |
| 2011 | -- | $570,000 -12.3% |
| 2010 | -- | $650,000 -10.3% |
| 2009 | -- | $725,000 -16.8% |
| 2008 | -- | $871,081 +2% |
| 2007 | -- | $854,002 +2% |
| 2006 | -- | $837,258 +2% |
| 2005 | -- | $820,842 +9.4% |
| 2003 | -- | $750,000 +4.3% |
| 2002 | -- | $719,000 +112.5% |
| 2001 | -- | $338,390 +2% |
| 2000 | -- | $331,756 |
Find assessor info on the county website
Monthly payment
Est. payment
Payment breakdown
Explore the cost of this home by adjusting the details. Changes won't be saved.Climate risks
Neighborhood: Eastside
Nearby schools
GreatSchools rating
- 8/10Franklin Elementary SchoolGrades: K-6Distance: 0.5 mi
- 3/10Santa Barbara Junior High SchoolGrades: 7-8Distance: 0.6 mi
- 6/10Santa Barbara Senior High SchoolGrades: 9-12Distance: 0.8 mi
Schools provided by the listing agent
- Elementary: Franklin
- Middle: S.B. Jr.
- High: S.B. Sr.
Source: SBMLS. This data may not be complete. We recommend contacting the local school district to confirm school assignments for this home.
- $1,588,7004 bd2 ba1.8k sqft534 Chiquita Rd, Santa Barbara, CA 93103Off Market
- $1,484,5003 bd2 ba1.5k sqft528 Chiquita Rd, Santa Barbara, CA 93103Off Market
- $1,198,800-- bd-- ba-- sqft529 Alameda Padre Serra, Santa Barbara, CA 93103Off Market
- $1,396,9004 bd2 ba2.2k sqft522 Chiquita Rd, Santa Barbara, CA 93103Off Market
- $110,2572 bd1 ba1.2k sqft525 Alameda Padre Serra, Santa Barbara, CA 93103Off Market
- $1,353,300-- bd-- ba-- sqft523 Alameda Padre Serra, Santa Barbara, CA 93103Off Market
- $--2 bd1 ba900 sqft520 Chiquita Rd #1/2, Santa Barbara, CA 93103Off Market
- $2,359,0005 bd3 ba3k sqft520 Chiquita Rd, Santa Barbara, CA 93103Off Market
A local agent can set up tours, give advice and negotiate with sellers.
A local lender can help you make sure your offer is ready when you are.
Similar homes
- $2,675,0003 bd2 ba2.1k sqft401 Loma Media Rd, Santa Barbara, CA 93103For Sale
 MLS ID #26-1414, Kathy Hughes. SBMLS
 - $3,175,0003 bd3 ba1.3k sqft1249 Diana Ln, Santa Barbara, CA 93103For Sale
 MLS ID #26-1543, Brian A Goldsworthy. SBMLS
 - $2,995,0003 bd2 ba1.9k sqft395 Loma Media Rd, Santa Barbara, CA 93103For Sale
 MLS ID #26-2338, Cristal Clarke. SBMLS
 - $3,395,0003 bd4 ba2.3k sqft430 Alameda Padre Serra, Santa Barbara, CA 93103For Sale
 MLS ID #26-1262, Joe Wyban. SBMLS
 - $1,350,0003 bd3 ba1.1k sqft34 N Milpas St, Santa Barbara, CA 93103For Sale By Owner
- $2,695,0003 bd3 ba1.7k sqft1025 Coyote Rd, Santa Barbara, CA 93108For SaleMLS ID #26-1850, Lisa McCann. SBMLS
- $1,849,0003 bd3 ba1.7k sqft1014-1016 Haley St, Santa Barbara, CA 93103For SaleMLS ID #26-1478, Kelly Mahan Herrick. SBMLS
- $2,198,0004 bd5 ba1.3k sqft936 N Nopal St, Santa Barbara, CA 93103For SaleMLS ID #26-1994, Scott McCosker. SBMLS
- $2,675,0002 bd2 ba1.2k sqft345 Sierra Vista Rd, Santa Barbara, CA 93108For SaleMLS ID #26-1786, Taylor R Tatman. SBMLS
- $2,649,0002 bd2 ba2k sqft1440 Portesuello Ave, Santa Barbara, CA 93105For SaleMLS ID #26-2429, Burke Real Estate Group. SBMLS
- $3,379,0002 bd2 ba1.3k sqft878 Paseo Ferrelo, Santa Barbara, CA 93103For SaleMLS ID #26-2169, Lisa Foley. SBMLS
- $2,825,0004 bd3 ba2.1k sqft746 Westmont Rd, Santa Barbara, CA 93108For SaleMLS ID #26-1778, Sarita Vasquez. SBMLS
- $2,900,0003 bd2 ba2.1k sqft2688 Dorking Pl, Santa Barbara, CA 93105For SaleMLS ID #26-2112, Colleen Beall. SBMLS
- $3,195,0003 bd2 ba1.7k sqft1102 Plaza Del Monte, Santa Barbara, CA 93101For SaleMLS ID #26-1997, David Kim. SBMLS
- $2,595,0003 bd2 ba1.5k sqft503 Miramonte Dr, Santa Barbara, CA 93109For SaleMLS ID #26-1990, Felipe Castaneda. SBMLS
- $1,740,0004 bd2 ba1.4k sqft124 Citrus Ave, Santa Barbara, CA 93103For SaleMLS ID #26-1665, Emily McPherson. SBMLS
- $3,195,0003 bd3 ba2.2k sqft1720 Mission Ridge Rd, Santa Barbara, CA 93103For SaleMLS ID #26656155, Katherine Henry DRE # 01403548, Sotheby's International Realty. CLAW
- $2,395,0003 bd3 ba1.5k sqft343 E Mission St, Santa Barbara, CA 93101For SaleMLS ID #26-2265, Crawford Speier Group. SBMLS
- $1,970,0004 bd3 ba1.9k sqft1625 Sycamore Canyon Rd, Santa Barbara, CA 93108For SaleMLS ID #26-1926, Justin Etherton. SBMLS
- $2,600,0005 bd4 ba1.5k sqft1917 Bath St, Santa Barbara, CA 93101For SaleMLS ID #26-1897, Carolyn Wood-Friedman. SBMLS
Local buyer's agents are ready to help
