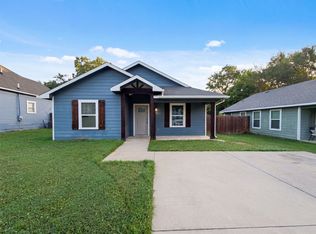
Charming new construction home with no PID, no HOA, and upscale touches like granite countertops, laminate flooring, open-concept living, a covered patio, and a two-car attached garage. This 1,433 SF home welcomes you with a lovely living area that opens to a spacious kitchen. The split-bedroom layout offers privacy, and the primary suite includes direct access to the covered patio. Picture quiet evenings under the stars while the kids play in the backyard. Just an eight-minute drive to Historic, award-winning Downtown Denison, where you’ll find restaurants, boutiques, antique shops, breweries, a splash park, summer Music on Main, and Friday night high school football games in the fall. Enjoy life in this affordable, friendly community by making Denison your home.
Under contract
$285,000
1322 S Chandler Ave, Denison, TX 75020
3beds
1,433sqft
:
Get pre-qualified$2,057/mo
Single Family Residence
Built in 2026
7,884 Square Feet Lot
$281,900 Zestimate®
$199/sqft
$-- HOA
What's special
Two-car attached garageLaminate flooringGranite countertopsCovered patioSpacious kitchenOpen-concept livingSplit-bedroom layout
- 26 days |
- 142 |
- 5 |
Likely to sell faster than
Zillow last checked:
Listing updated:
Listed by:
Tommi Sue Homuth 0623240 903-786-3115,
Tracy Realty 903-786-3115
Source: NTREIS,MLS#: 21321451
Facts & features
Interior
Bedrooms & bathrooms
- Bedrooms: 3
- Bathrooms: 2
- Full bathrooms: 2
Primary bedroom
- Features: Ceiling Fan(s), En Suite Bathroom
- Level: First
- Dimensions: 0 x 0
Living room
- Level: First
- Dimensions: 0 x 0
Heating
- Central, Electric
Cooling
- Central Air, Electric
Appliances
- Included: Dishwasher, Disposal
- Laundry: Laundry in Utility Room
Features
- Decorative/Designer Lighting Fixtures, Eat-in Kitchen, Granite Counters, Open Floorplan
- Flooring: Laminate
- Has basement: No
- Has fireplace: No
Interior area
- Total interior livable area: 1,433 sqft
Property
Parking
- Total spaces: 2
- Parking features: Door-Single, Garage Faces Front, Garage
- Attached garage spaces: 2
Features
- Levels: One
- Stories: 1
- Patio & porch: Covered
- Pool features: None
- Fencing: None
Lot
- Size: 7,884 Square Feet
Details
- Parcel number: 444123
Construction
Type & style
- Home type: SingleFamily
- Architectural style: Contemporary/Modern,Detached
- Property subtype: Single Family Residence
Materials
- Roof: Composition
Condition
- New construction: Yes
- Year built: 2026
Utilities & green energy
- Sewer: Public Sewer
- Water: Public
- Utilities for property: Sewer Available, Water Available
Community & HOA
Community
- Subdivision: Gw Banks Add
HOA
- Has HOA: No
Location
- Region: Denison
Financial & listing details
- Price per square foot: $199/sqft
- Tax assessed value: $31,790
- Annual tax amount: $737
- Date on market: 7/4/2026
- Cumulative days on market: 27 days
- Listing terms: Cash,Conventional,FHA,VA Loan
Estimated market value
$281,900
$268,000 - $296,000
$1,743/mo
Price history
| Date | Event | Price |
|---|---|---|
| 7/28/2026 | Contingent | $285,000$199/sqft |
Source: NTREIS #21321451 Report a problem | ||
| 7/4/2026 | Listed for sale | $285,000+533.3%$199/sqft |
Source: NTREIS #21321451 Report a problem | ||
| 5/1/2023 | Sold | -- |
Source: NTREIS #20254054 Report a problem | ||
| 3/19/2023 | Pending sale | $45,000$31/sqft |
Source: NTREIS #20254054 Report a problem | ||
| 2/10/2023 | Listed for sale | $45,000$31/sqft |
Source: NTREIS #20254054 Report a problem | ||
Public tax history
| Year | Property taxes | Tax assessment |
|---|---|---|
| 2025 | $737 -13.5% | $31,790 -13.3% |
| 2024 | $852 -6.3% | $36,662 -8.6% |
| 2023 | $909 | $40,131 |
Find assessor info on the county website
Monthly payment
Est. payment
Payment breakdown
Explore the cost of this home by adjusting the details. Changes won't be saved.Climate risks
Neighborhood: 75020
Nearby schools
GreatSchools rating
- 3/10Houston Elementary SchoolGrades: PK-4Distance: 0.6 mi
- 5/10Henry Scott MiddleGrades: 7-8Distance: 0.7 mi
- 5/10Denison High SchoolGrades: 9-12Distance: 3.4 mi
Schools provided by the listing agent
- Middle: Henry Scott,Mcdaniel
- High: Denison
- District: Denison ISD
Source: NTREIS. This data may not be complete. We recommend contacting the local school district to confirm school assignments for this home.
- $285,0003 bd2 ba1.4k sqft1300 S Chandler Ave, Denison, TX 75020New Construction

- $256,100-- bd-- ba1.3k sqft931 W Murray St, Denison, TX 75020Off Market
- $227,8003 bd2 ba1.3k sqft923 W Murray St, Denison, TX 75020Off Market

- $232,5003 bd2 ba1.3k sqft923 W Murray St, Denison, TX 75020Off Market
- $151,900-- bd1 ba1.2k sqft919 W Murray St, Denison, TX 75020Off Market
- $329,0003 bd3 ba2.6k sqft908 W Heron St, Denison, TX 75020For Sale
- $191,100-- bd2 ba1.6k sqft915 W Murray St, Denison, TX 75020Off Market
- $162,8003 bd2 ba1k sqft1303 S Scullin Ave, Denison, TX 75020Off Market
A local agent can set up tours, give advice and negotiate with sellers.
A local lender can help you make sure your offer is ready when you are.
Similar homes
- $285,0003 bd2 ba1.4k sqft1300 S Chandler Ave, Denison, TX 75020New ConstructionMLS ID #21318107, Tommi Sue Homuth. NTREIS
- $--3 bd2 ba1.6k sqft2014 Jerry St, Denison, TX 75020Auction
 ServiceLink Auction
 - $295,0003 bd2 ba1.6k sqft327 E Hull St, Denison, TX 75021For Sale
 MLS ID #21301267, Tina Leigh. NTREIS
 - $200,0003 bd2 ba1.1k sqft709 W Hull St, Denison, TX 75020For Sale
 MLS ID #21310102, Amber Broadway. NTREIS
 - $254,5003 bd2 ba1.6k sqft22 Haven Cir, Denison, TX 75020For SaleMLS ID #21075287, Scott Broiles. NTREIS
- $279,9904 bd3 ba1.8k sqft607 E Monterey St, Denison, TX 75021For SaleMLS ID #21287049, Shelby Liske. NTREIS
- $225,0003 bd2 ba1.2k sqft1030 W Gandy St, Denison, TX 75020For SaleMLS ID #21214738, Mallory Adams. NTREIS
- $159,0003 bd2 ba1.1k sqft404 W Heron St, Denison, TX 75020For SaleMLS ID #21291657, Tiana Boehme. NTREIS
- $215,0003 bd2 ba1.1k sqft1320 W Morton St, Denison, TX 75020For SaleMLS ID #21333130, Megan Christensen. NTREIS
- $210,9003 bd2 ba1.2k sqft1719 W Parnell St, Denison, TX 75020For SaleMLS ID #21321810, Rex Hand. NTREIS
- $250,0003 bd2 ba2.1k sqft509 E Heron St, Denison, TX 75021For SaleMLS ID #21277783, Mallory Adams. NTREIS
- $310,0004 bd3 ba1.7k sqft1917 Avenue A, Denison, TX 75020For SaleMLS ID #21112015, Rebecca Cucovatz. NTREIS
- $245,0003 bd2 ba1.3k sqft415 E Monterey St, Denison, TX 75021New ConstructionMLS ID #21225099, Nancy Esquivel. NTREIS
- $225,0003 bd2 ba1.3k sqft730 E Woodard St, Denison, TX 75021For SaleMLS ID #21231071, Mallory Adams. NTREIS
- $260,0004 bd2 ba1.6k sqft3310 Sweetwater Way, Sherman, TX 75090For SaleMLS ID #21281408, Denton Aguam. NTREIS
- $168,0002 bd1 ba1.1k sqft1414 W Sears St, Denison, TX 75020For SaleMLS ID #21311010, Michael Hershenberg. NTREIS
- $215,0004 bd2 ba1.5k sqft401 E Morton St, Denison, TX 75021For SaleMLS ID #21266481, Dee Dee Graham. NTREIS
- from $271,4903 bd2 ba1.6k sqftClarke Plan, Sweetwater Springs, Sherman, TX 75090New ConstructionDR Horton
- $250,0003 bd2 ba1.2k sqft717 E Lamberth Rd, Sherman, TX 75090For SaleMLS ID #21305797, Rebecca Cucovatz. NTREIS
- $251,1503 bd2 ba1.6k sqft4619 Carnation Dr, Sherman, TX 75090New ConstructionNTREIS
