Welcome to this well maintained 1953 home full of character and thoughtful updates. Original hardwood floors add warmth and charm, while the beautifully remodeled kitchen features high quality custom built cabinetry with pull out drawers and lots of storage. Major improvements include updated electrical and plumbing completed around 2016, plus a new sewer line installed in 2023, tankless water heater. A standout feature is the detached garage, complete with an insulated overhead door, professionally finished epoxy floors, and a convenient half bath, making it ideal for a workshop, hobbies, or additional workspace. Conveniently located just 4 miles from Claremore Lake, 2 miles from Heritage Hills Golf Course, and close to shopping, dining, Owasso, and major highways, this home combines timeless character with modern functionality in a great location. MUST SEE! Call Frances to schedule your private showing TODAY!
Pending
$180,000
1322 W Quarles St, Claremore, OK 74017
2beds
952sqft
Single Family Residence
Built in 1953
0.3 Acres Lot
$-- Zestimate®
$189/sqft
$-- HOA
What's special
Beautifully remodeled kitchenProfessionally finished epoxy floorsDetached garageInsulated overhead door
- 6 days |
- 815 |
- 88 |
Zillow last checked:
Listing updated:
Listed by:
Frances Marie Ibanez 918-231-1487,
Chinowth & Cohen
Source: MLS Technology, Inc.,MLS#: 2626063 Originating MLS: MLS Technology
Originating MLS: MLS TechnologyFacts & features
Interior
Bedrooms & bathrooms
- Bedrooms: 2
- Bathrooms: 2
- Full bathrooms: 1
- 1/2 bathrooms: 1
Bathroom
- Description: Hall Bath,Full Bath
- Level: First
Utility room
- Description: Utility Room,Garage
- Level: First
Heating
- Central, Gas
Cooling
- Central Air
Appliances
- Included: Cooktop, Disposal, Gas Water Heater, Microwave, Oven, Refrigerator
- Laundry: Washer Hookup
Features
- Laminate Counters, Other, Solid Surface Counters, Ceiling Fan(s)
- Flooring: Carpet, Vinyl, Wood
- Windows: Vinyl
- Basement: None,Crawl Space
- Has fireplace: No
Interior area
- Total structure area: 952
- Total interior livable area: 952 sqft
Property
Parking
- Total spaces: 2
- Parking features: Detached, Garage
- Garage spaces: 2
Features
- Levels: One
- Stories: 1
- Patio & porch: None
- Exterior features: Concrete Driveway, Rain Gutters
- Pool features: None
- Fencing: Chain Link
Lot
- Size: 0.3 Acres
- Features: None
Details
- Additional structures: None
Construction
Type & style
- Home type: SingleFamily
- Architectural style: Other
- Property subtype: Single Family Residence
Materials
- Vinyl Siding, Wood Frame
- Foundation: Crawlspace
- Roof: Asphalt,Fiberglass
Condition
- Year built: 1953
Utilities & green energy
- Sewer: Public Sewer
- Water: Public
- Utilities for property: Electricity Available, Natural Gas Available, Water Available
Community & HOA
Community
- Features: Gutter(s)
- Security: No Safety Shelter
- Subdivision: Bayless
HOA
- Has HOA: No
Location
- Region: Claremore
Financial & listing details
- Price per square foot: $189/sqft
- Annual tax amount: $802
- Date on market: 7/16/2026
- Cumulative days on market: 6 days
- Listing terms: Conventional,FHA,VA Loan
Estimated market value
Not available
Estimated sales range
Not available
Not available
Price history
| Date | Event | Price |
|---|---|---|
| 7/22/2026 | Pending sale | $180,000$189/sqft |
Source:  MLS Technology, Inc. #2626063 Report a problem MLS Technology, Inc. #2626063 Report a problem | ||
| 7/16/2026 | Listed for sale | $180,000$189/sqft |
Source: MLS Technology, Inc. #2626063 Report a problem | ||
Public tax history
Tax history is unavailable.
Monthly payment
Est. payment
Payment breakdown
Explore the cost of this home by adjusting the details. Changes won't be saved.Climate risks
Neighborhood: 74017
Nearby schools
GreatSchools rating
- 7/10Westside Elementary SchoolGrades: PK-5Distance: 1.1 mi
- 6/10Will Rogers Junior High SchoolGrades: 6-8Distance: 1.5 mi
- 5/10Claremore High SchoolGrades: 9-12Distance: 1.7 mi
Schools provided by the listing agent
- Elementary: Westside
- Middle: Claremore
- High: Claremore
- District: Claremore - Sch Dist (20)
Source: MLS Technology, Inc.. This data may not be complete. We recommend contacting the local school district to confirm school assignments for this home.
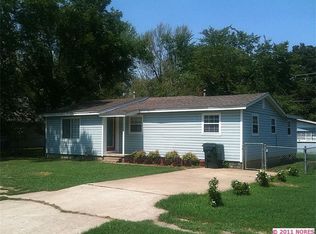
- $150,6002 bd1 ba1.1k sqft1324 W Quarles St, Claremore, OK 74017Off Market
- $60,0003 bd2 ba1.2k sqft1309 Quarles St, Claremore, OK 74017Sold
- $99,7001 bd1 ba680 sqft1314 W Quarles St, Claremore, OK 74017Off Market
- $13,9092 bd1 ba680 sqft1314 W Quarles St, Claremore, OK 74017Off Market
- $203,5003 bd2 ba1k sqft1312 Quarles St, Claremore, OK 74017Off Market
- $141,9002 bd1 ba1k sqft1321 Quarles St, Claremore, OK 74017Off Market
- $133,4002 bd1 ba952 sqft1322 Quarles St, Claremore, OK 74017Off Market
- $138,8002 bd1 ba988 sqft1326 W Quarles St, Claremore, OK 74017Off Market
A local agent can set up tours, give advice and negotiate with sellers.
Similar homes
- $189,9003 bd1 ba1.1k sqft1009 W 19th St, Claremore, OK 74017For Sale
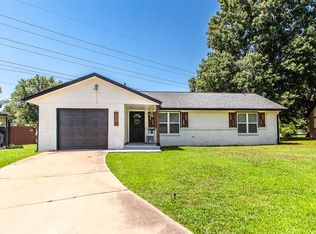 MLS ID #2626747, Emily Hamilton, Platinum Realty, LLC.. MLS Technology, Inc.
 - $195,0003 bd2 ba1.2k sqft1112 W 22nd St, Claremore, OK 74017For Sale By Owner

- $--3 bd2 ba1.4k sqft705 E 9th St N, Claremore, OK 74017Auction
 Auction.com 2
 - $179,9003 bd1 ba1k sqft1121 W 14th Pl, Claremore, OK 74017For Sale
 MLS ID #2621036, Kevin Rhoades, Coldwell Banker Select. MLS Technology, Inc.
 - $176,0002 bd1 ba1k sqft521 S Normal Ave, Claremore, OK 74017For SaleMLS ID #2621757, Whitney Hocutt, OklaHomes Realty, Inc.. MLS Technology, Inc.
- $199,5003 bd2 ba1k sqft9650 E 460th Rd, Claremore, OK 74017For SaleMLS ID #2617537, Shoua Thao, Epique Realty. MLS Technology, Inc.
- $200,0003 bd2 ba1k sqft1109 W 24th St N, Claremore, OK 74017For SaleMLS ID #2620618, Kelly Garrison, The Garrison Group LLC.. MLS Technology, Inc.
- $214,9003 bd2 ba1.3k sqft320 E 5th St, Claremore, OK 74017For SaleMLS ID #2619907, Tobi Cahill, Cahill Realty, LLC. MLS Technology, Inc.
- $265,0003 bd2 ba1.3k sqft522 S Muskogee Ave, Claremore, OK 74017For SaleMLS ID #2626467, Hillary Eagle, Keller Williams Premier. MLS Technology, Inc.
- $165,0003 bd1 ba918 sqft1405 N Lang St, Claremore, OK 74017For SaleMLS ID #2604786, Stephanie Yeung, eXp Realty, LLC. MLS Technology, Inc.
- $219,0003 bd2 ba1.2k sqft213 E Falletti Ave, Claremore, OK 74017For SaleMLS ID #2618194, Kellie Bland Dixon, Keller Williams Premier. MLS Technology, Inc.
- $235,0003 bd2 ba1.3k sqft2801 Lariat Ln, Claremore, OK 74017For SaleMLS ID #2625754, Kevin Rhoades, Coldwell Banker Select. MLS Technology, Inc.
- $239,0003 bd2 ba1.4k sqft1017 W 9th St S, Claremore, OK 74017For Sale By Owner
- $199,0002 bd1 ba1.1k sqft19755 S 4080th Rd, Claremore, OK 74019For SaleMLS ID #2622373, Sean Worley, Coldwell Banker Select. MLS Technology, Inc.
- $165,0003 bd2 ba1.2k sqft11807 N 190th East Ave, Collinsville, OK 74021For SaleMLS ID #2626804, Jackie Shields, Keller Williams Premier. MLS Technology, Inc.
- $235,0003 bd2 ba1.2k sqft23314 Bessie Blvd, Claremore, OK 74019For SaleMLS ID #2626441, Tawni Herd, Sage Sotheby's International. MLS Technology, Inc.
- $185,5003 bd1 ba1k sqft11737 N 194th East Ave, Collinsville, OK 74021For SaleMLS ID #2625809, Jackie Knox, Chinowth & Cohen. MLS Technology, Inc.
- $--3 bd2 ba1.1k sqft10227 E 97th St N, Owasso, OK 74055AuctionAuction.com 2
- $165,0003 bd1 ba858 sqft44 S 200th East Ave, Tulsa, OK 74108For SaleMLS ID #2626141, Benjamin Lytle, Opendoor Brokerage LLC. MLS Technology, Inc.
- $195,0004 bd1 ba1.2k sqft115 N Pne, Oologah, OK 74053For SaleMLS ID #2626511, Sarah Stone, Renew Realty Group. MLS Technology, Inc.
