OFFERING $5k Flex $$
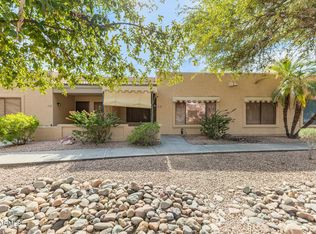
Welcome to this charming garden apartment in the heart of Sun City West! This well-maintained 2-bedroom, 2-bath end unit home offers approximately 1,138 square feet of comfortable living space with a bright, open floor plan, newer paint and a peaceful private courtyard. The spacious living and dining areas flow seamlessly, while the attached one-car garage provides direct home access and tons of cabinets for storage. Recent updates include the A/C, garage door, garage door opener, and water heater, offering added peace of mind. Conveniently located just minutes from shopping, dining, golf, and Sun City West's outstanding recreation centers, this low-maintenance home is perfect for year-round living or a seasonal retreat. Move-in ready and waiting for its next owner!
Accepting backups
Price cut: $5K (7/27)
$220,000
13224 W ALEPPO Drive, Sun City West, AZ 85375
2beds
1,138sqft
Single Family Residence
Built in 1984
262 Square Feet Lot
$-- Zestimate®
$193/sqft
$280/mo HOA
What's special
Bright open floor planCharming garden apartmentPeaceful private courtyard
- 53 days |
- 815 |
- 23 |
Zillow last checked:
Listing updated:
Listed by:
Stacy Miller 214-597-8881,
RE/MAX Fine Properties,
Braeden Miller 623-696-2351,
RE/MAX Fine Properties
Source: ARMLS,MLS#: 7050976
Facts & features
Interior
Bedrooms & bathrooms
- Bedrooms: 2
- Bathrooms: 2
- Full bathrooms: 2
Heating
- Electric, Ceiling
Cooling
- Central Air, Ceiling Fan(s), Programmable Thmstat
Appliances
- Included: Dryer, Washer, Refrigerator, Built-in Microwave, Dishwasher, Disposal, Electric Range
- Laundry: In Garage
Features
- Double Vanity, No Interior Steps, Vaulted Ceiling(s), 3/4 Bath Master Bdrm, Laminate Counters
- Flooring: Carpet, Laminate, Tile
- Windows: Skylight(s), Solar Screens, Double Pane Windows, Vinyl Frame, Wood Frames
- Has basement: No
- Has fireplace: No
- Common walls with other units/homes: 1 Common Wall,End Unit
Interior area
- Total structure area: 1,138
- Total interior livable area: 1,138 sqft
Property
Parking
- Total spaces: 1
- Parking features: Unassigned, Garage Door Opener, Direct Access, Attch'd Gar Cabinets
- Garage spaces: 1
Accessibility
- Accessibility features: Mltpl Entries/Exits, Lever Handles, Hard/Low Nap Floors, Bath Raised Toilet, Bath Lever Faucets, Bath Grab Bars, Accessible Hallway(s)
Features
- Stories: 1
- Patio & porch: Patio
- Exterior features: Private Yard
- Has spa: Yes
- Spa features: Heated
- Fencing: Block
Lot
- Size: 262 Square Feet
- Features: Borders Common Area, Sprinklers In Front, Corner Lot, Desert Front, Gravel/Stone Back, Grass Front, Synthetic Grass Frnt
Details
- Parcel number: 23203397
- Special conditions: Age Restricted (See Remarks)
Construction
Type & style
- Home type: SingleFamily
- Property subtype: Single Family Residence
- Attached to another structure: Yes
Materials
- Stucco, Wood Frame, Painted
- Roof: Composition
Condition
- Year built: 1984
Details
- Builder name: Del Webb
Utilities & green energy
- Sewer: Private Sewer
- Water: Pvt Water Company
Community & HOA
Community
- Features: Pool, Racquetball, Golf, Pickleball, Community Spa, Community Spa Htd, Transportation Svcs, Community Media Room, Horse Facility, Tennis Court(s), Biking/Walking Path, Fitness Center
- Senior community: Yes
- Subdivision: SUN CITY WEST UNIT 7
HOA
- Has HOA: Yes
- Services included: Roof Repair, Insurance, Sewer, Pest Control, Maintenance Grounds, Front Yard Maint, Trash, Water, Roof Replacement, Maintenance Exterior
- HOA fee: $280 monthly
- HOA name: Palomar
- HOA phone: 623-877-1396
Location
- Region: Sun City West
Financial & listing details
- Price per square foot: $193/sqft
- Tax assessed value: $194,200
- Annual tax amount: $738
- Date on market: 7/7/2026
- Cumulative days on market: 47 days
- Listing terms: Cash,Conventional,1031 Exchange,FHA,VA Loan
- Ownership: Fee Simple
Estimated market value
Not available
Estimated sales range
Not available
Not available
Price history
| Date | Event | Price |
|---|---|---|
| 7/27/2026 | Price change | $220,000-2.2%$193/sqft |
Source:  ARMLS #7050976 Report a problem ARMLS #7050976 Report a problem | ||
| 7/7/2026 | Listed for sale | $225,000-18.1%$198/sqft |
Source: ARMLS #7050976 Report a problem | ||
| 8/24/2022 | Sold | $274,600$241/sqft |
Source: ARMLS #6439281 Report a problem | ||
| 7/24/2022 | Listed for sale | $274,600+138.8%$241/sqft |
Source: ARMLS #6439281 Report a problem | ||
| 3/12/2015 | Sold | $115,000$101/sqft |
Source: ARMLS #5234104 Report a problem | ||
| 2/10/2015 | Listed for sale | $115,000+23.7%$101/sqft |
Source: Coldwell Banker Residential Brokerage - Sun City West RH Johnson #5234104 Report a problem | ||
| 3/13/2013 | Sold | $93,000-25.6%$82/sqft |
Source: Public Record Report a problem | ||
| 4/30/2008 | Sold | $125,000+50.8%$110/sqft |
Source: Public Record Report a problem | ||
| 3/18/2003 | Sold | $82,900-6.9%$73/sqft |
Source: Public Record Report a problem | ||
| 4/17/1995 | Sold | $89,059$78/sqft |
Source: Public Record Report a problem | ||
Public tax history
| Year | Property taxes | Tax assessment |
|---|---|---|
| 2025 | $292 +4.9% | $19,420 -9.9% |
| 2024 | $278 -10.9% | $21,550 +104.9% |
| 2023 | $312 -56.2% | $10,518 -26% |
| 2022 | $712 -1.7% | $14,210 +5.5% |
| 2021 | $724 +2.1% | $13,470 +6.9% |
| 2020 | $709 +3.9% | $12,600 +10.8% |
| 2019 | $683 | $11,370 +5.7% |
| 2018 | $683 +3.9% | $10,760 +19.4% |
| 2017 | $657 +8.8% | $9,010 +12.9% |
| 2016 | $603 -5.8% | $7,980 -1.5% |
| 2015 | $641 | $8,100 +19.5% |
| 2014 | -- | $6,780 -4.5% |
| 2013 | -- | $7,100 -4.7% |
| 2012 | -- | $7,450 -3.2% |
| 2011 | -- | $7,700 -23% |
| 2010 | -- | $10,000 -2.9% |
| 2009 | -- | $10,300 -20.8% |
| 2008 | -- | $13,000 +17.6% |
| 2007 | -- | $11,050 +64.9% |
| 2006 | -- | $6,700 |
| 2005 | -- | $6,700 -2.2% |
| 2004 | -- | $6,850 |
| 2003 | -- | $6,850 -1.4% |
| 2002 | -- | $6,950 |
Find assessor info on the county website
Monthly payment
Est. payment
Payment breakdown
Explore the cost of this home by adjusting the details. Changes won't be saved.Climate risks
Neighborhood: 85375
Nearby schools
GreatSchools rating
- 6/10Arizona Charter AcademyGrades: K-12Distance: 1.6 mi
- NANorthwest CampusGrades: 10-12Distance: 1.2 mi
- $187,200-- bd1 ba777 sqft13222 W Aleppo Dr, Sun City West, AZ 85375Off Market
- $180,900-- bd1 ba777 sqft13220 W Aleppo Dr, Sun City West, AZ 85375Off Market
- $236,0002 bd2 ba1.1k sqft13218 W Aleppo Dr, Sun City West, AZ 85375Sold
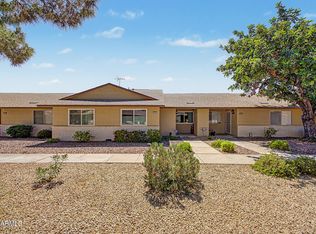
- $236,6002 bd1 ba1.3k sqft18603 N Palomar Dr, Sun City West, AZ 85375Off Market
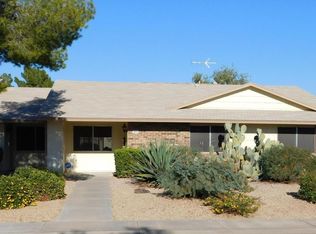
- $245,5002 bd1 ba1.1k sqft18607 N Palomar Dr, Sun City West, AZ 85375Off Market
- $162,7001 bd1 ba777 sqft13216 W Aleppo Dr, Sun City West, AZ 85375Off Market
- $225,4002 bd1 ba1.1k sqft18611 N Palomar Dr, Sun City West, AZ 85375Off Market
- $233,1002 bd1 ba1.4k sqft13227 W Aleppo Dr, Sun City West, AZ 85375Off Market
A local agent can set up tours, give advice and negotiate with sellers.
Similar homes
- $244,0002 bd1 ba1k sqft12614 W LIMEWOOD Drive, Sun City West, AZ 85375For Sale
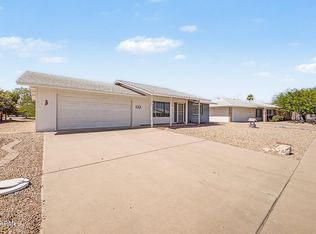 MLS ID #7040705, Gabriela Sandy, HomeSmart. ARMLS
 - $199,9002 bd2 ba1.2k sqft17042 N 105TH Avenue, Sun City, AZ 85373For Sale
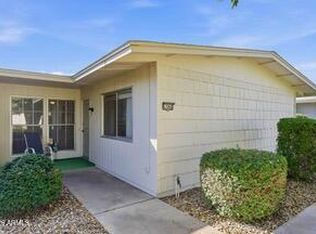 MLS ID #7058968, Joy Mergen, HomeSmart. ARMLS
 - $284,5002 bd1 ba998 sqft18621 N 104TH Drive, Sun City, AZ 85373For Sale
 MLS ID #7063279, Angela Brunetti, HomeSmart. ARMLS
 - $187,9502 bd2 ba908 sqft14300 W BELL Road #80, Surprise, AZ 85374For Sale
 MLS ID #7010297, Adam Hamblen, Realty One Group. ARMLS
 - $235,0003 bd2 ba1.3k sqft14039 N PALM RIDGE Drive W, Sun City, AZ 85351For SaleMLS ID #7058590, Linda Pitzer, Realty ONE Group. ARMLS
- $255,0002 bd1 ba1.2k sqft18401 N 108TH Drive, Sun City, AZ 85373For SaleMLS ID #6980393, David Furnia, Coldwell Banker Realty. ARMLS
- $219,9502 bd1 ba1k sqft13205 N 100TH Avenue, Sun City, AZ 85351For SaleMLS ID #7042111, Linda Booker, DeLex Realty. ARMLS
- $249,0002 bd2 ba1.2k sqft17200 W BELL Road #1708, Surprise, AZ 85374For SaleMLS ID #7067906, Cheryl Aisporna, Surprise Realty. ARMLS
- $284,9002 bd2 ba1.1k sqft9715 W SPANISH MOSS Lane, Sun City, AZ 85373For SaleMLS ID #7065181, Kort M Linden, HomeSmart. ARMLS
- $200,0002 bd1 ba1.3k sqft17264 N 105TH Avenue, Sun City, AZ 85373For SaleMLS ID #7033772, Lindsey Shoultes, Russ Lyon Sotheby's International Realty. ARMLS
- $185,0002 bd2 ba1.2k sqft10413 W ROUNDELAY Circle, Sun City, AZ 85351For SaleMLS ID #7030759, Jim Caciola, Compass. ARMLS
- $218,9001 bd1 ba855 sqft14950 W MOUNTAIN VIEW Boulevard #6104, Surprise, AZ 85374For SaleMLS ID #7022857, Karen J Olsen, West USA Realty. ARMLS
- $235,0002 bd2 ba1.6k sqft10641 W SARATOGA Circle, Sun City, AZ 85351For SaleMLS ID #7060554, Cheryl Gehres, Realty ONE Group. ARMLS
- $299,9902 bd1 ba932 sqft19202 N 115TH Drive, Surprise, AZ 85378For SaleMLS ID #7060594, Ashlee Ortega, The Home Shop. ARMLS
- $219,9992 bd2 ba1k sqft9662 W CINNABAR Avenue #B, Peoria, AZ 85345For SaleMLS ID #7030501, Nicholas Staffieri, My Home Group Real Estate. ARMLS
- $199,9002 bd2 ba1.1k sqft10435 W CAMELOT Circle, Sun City, AZ 85351For SaleMLS ID #7014380, Leolinda Bowers, Leolinda Realty. ARMLS
- $174,9002 bd2 ba1.3k sqft13413 N 111TH Avenue, Sun City, AZ 85351For SaleMLS ID #6998150, Michael Drefs, DeLex Realty. ARMLS
- $275,0002 bd2 ba1.5k sqft16022 N LAKEFOREST Drive, Sun City, AZ 85351For SaleMLS ID #7063547, Julia Velo, Keller Williams Arizona Realty. ARMLS
- $274,9002 bd2 ba988 sqft12325 W VALENTINE Avenue, El Mirage, AZ 85335For SaleMLS ID #7034151, Erica Jade, eXp Realty. ARMLS
- $220,0002 bd2 ba1.4k sqft11201 N EL MIRAGE Road #F76, El Mirage, AZ 85335For SaleMLS ID #6980056, Megan Staub, Century 21 Toma Partners. ARMLS
