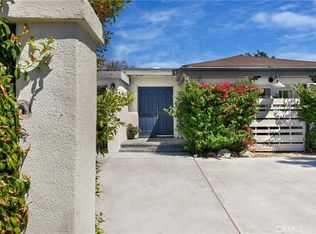
TAKING BACK-UP OFFERS! Nestled on a quiet cul-de-sac in desirable Hidden Woods neighborhood is this beautifully expanded 3 bedroom 2 1/2 bath Mellinthin built home filled with warmth, character and appeal. The inviting interior is graced with hardwood floors, arched doorways, moldings, built-ins and the peace of mind of a brand new roof. The living room features beamed ceilings, wood burning fireplace and built-in book shelves. The spacious step down family room provides generous additional living space, arched cove, and sliding doors that open to a slate patio with trellis, grassy area and fruit trees. Entertain with ease in the formal dining room that opens to a cooks kitchen with granite countertops, tumbled tile back splash and block windows, pantry and breakfast nook. The primary suite boasts an arched doorway, recessed lights and walk-in closet. Elegant primary bath features a spa tub/shower combo with a travertine surround and travertine floor, while the second bath has a custom travertine-tiled shower with built-in niches and travertine flooring. A generous secondary bedroom maximizes natural light while the highly versatile convertible third bedroom currently serves as a home office. This is a prime opportunity to own classic architectural detail and character home in a prime location. Some rooms virtually staged.
Under contract
Listed by: Coldwell Banker Realty • Florence Silver-Freeman • 818-929-0265
$1,399,000
13229 Margate St, Van Nuys, CA 91401
3beds
1,905sqft
Single Family Residence
Built in 1953
6,423 Square Feet Lot
$1,431,500 Zestimate®
$734/sqft
$-- HOA
What's special
- 31 days
- 469
- 30
Likely to sell faster than
Zillow last checked:
Listing updated:
Listed by:
Florence Silver-Freeman DRE #01070656 818-929-0265,
Coldwell Banker Realty
Source: CRMLS,MLS#: SR26205646 Originating MLS: California Regional MLS
Facts & features
Interior
Bedrooms & bathrooms
- Bedrooms: 3
- Bathrooms: 3
- Full bathrooms: 2
- 1/2 bathrooms: 1
- Main level bathrooms: 3
- Main level bedrooms: 3
Rooms
- Room types: Center Hall, Converted Bedroom, Entry/Foyer, Family Room, Kitchen, Laundry, Living Room, Primary Bathroom, Primary Bedroom, Other, Utility Room, Dining Room
Bathroom
- Features: Jetted Tub, Stone Counters, Remodeled, Separate Shower, Tub Shower
Kitchen
- Features: Granite Counters
Heating
- Central
Cooling
- Central Air, Gas
Appliances
- Included: Dishwasher, Gas Oven, Gas Range, Gas Water Heater, Refrigerator, Water Heater, Dryer, Washer
- Laundry: Washer Hookup, Gas Dryer Hookup, Inside, Laundry Room
Features
- Beamed Ceilings, Built-in Features, Breakfast Area, Crown Molding, Separate/Formal Dining Room, Granite Counters, Open Floorplan, Recessed Lighting, Utility Room, Walk-In Closet(s)
- Flooring: Tile, Wood
- Windows: Blinds
- Has fireplace: Yes
- Fireplace features: Living Room
- Common walls with other units/homes: 1 Common Wall
Interior area
- Total interior livable area: 1,905 sqft
Property
Parking
- Total spaces: 2
- Parking features: Asphalt, Garage Faces Front, Garage, Garage Door Opener
- Garage spaces: 2
Features
- Levels: One
- Stories: 1
- Entry location: main
- Patio & porch: Patio, Stone
- Exterior features: Lighting, Rain Gutters
- Pool features: None
- Spa features: None
Lot
- Size: 6,423 Square Feet
- Features: Cul-De-Sac, Drip Irrigation/Bubblers, Sprinklers In Rear, Sprinklers In Front, Lawn, Landscaped, Sprinklers Timer, Sprinklers On Side, Sprinkler System
Details
- Parcel number: 2345022002
- Special conditions: Standard
Construction
Type & style
- Home type: SingleFamily
- Architectural style: Ranch,Traditional
- Property subtype: Single Family Residence
- Attached to another structure: Yes
Materials
- Stucco
- Foundation: Raised
- Roof: Composition,See Remarks
Condition
- New construction: No
- Year built: 1953
Details
- Builder name: Mellinthin
Utilities & green energy
- Sewer: Public Sewer
- Water: Public
- Utilities for property: Cable Available, Cable Connected, Electricity Connected, Natural Gas Connected, Phone Connected, Sewer Connected, Water Connected
Community & HOA
Community
- Features: Curbs, Street Lights, Sidewalks
- Security: Prewired, Security System, Smoke Detector(s)
Location
- Region: Van Nuys
Financial & listing details
- Price per square foot: $734/sqft
- Tax assessed value: $1,132,103
- Date on market: 10/4/2026
- Cumulative days on market: 31 days
- Listing terms: Cash,Cash to New Loan,Conventional
Estimated market value
$1,431,500
$1.36M - $1.50M
$5,979/mo
Price history
| Date | Event | Price |
|---|---|---|
| 10/11/2026 | Contingent | $1,399,000$734/sqft |
Source:  CRMLS #SR26205646 Report a problem | ||
| 10/5/2026 | Listed for sale | $1,399,000+65.6%$734/sqft |
Source: CRMLS #SR26205646 Report a problem | ||
| 3/21/2008 | Sold | $845,000-2.8%$444/sqft |
Source: Public Record Report a problem | ||
| 2/29/2008 | Listed for sale | $869,000+8.2%$456/sqft |
Source: Prudential California #08-254673 Report a problem | ||
| 9/14/2005 | Sold | $803,000+154.9%$422/sqft |
Source: Public Record Report a problem | ||
| 10/29/1999 | Sold | $315,000$165/sqft |
Source: Public Record Report a problem | ||
Public tax history
| Year | Property taxes | Tax assessment |
|---|---|---|
| 2026 | -- | $1,132,103 +2% |
| 2025 | $13,513 +1.4% | $1,109,906 +2% |
| 2024 | $13,326 +2% | $1,088,145 +2% |
| 2023 | $13,067 +4.9% | $1,066,810 +2% |
| 2022 | $12,458 +1.3% | $1,045,893 +2% |
| 2021 | $12,303 -1% | $1,025,386 +1% |
| 2020 | $12,427 | $1,014,873 +2% |
| 2019 | $12,427 +4.9% | $994,975 +2% |
| 2018 | $11,847 | $975,467 +6% |
| 2017 | $11,847 +6.2% | $920,000 +11.5% |
| 2016 | $11,153 +11.7% | $825,000 |
| 2015 | $9,981 +7.3% | $825,000 +10% |
| 2014 | $9,298 | $750,000 +38.6% |
| 2012 | -- | $541,000 -9.8% |
| 2011 | -- | $599,900 -14.3% |
| 2010 | -- | $700,000 |
| 2009 | -- | $700,000 -16.2% |
| 2008 | -- | $835,440 +2% |
| 2007 | -- | $819,060 +2% |
| 2006 | -- | $803,000 +126.7% |
| 2005 | -- | $354,274 +4% |
| 2004 | -- | $340,518 +1.9% |
| 2003 | -- | $334,278 +2% |
| 2002 | -- | $327,725 +4% |
| 2000 | -- | $315,000 |
Find assessor info on the county website
Monthly payment
Est. payment
Payment breakdown
Explore the cost of this home by adjusting the details. Changes won't be saved.Climate risks
Neighborhood: Sherman Oaks

Similar homes
- $1,095,0003 bd2 ba1.6k sqft6331 Murietta Ave, Van Nuys, CA 91401For Sale
 MLS ID #GD26158986, Harout Aloyan, Coldwell Banker Hallmark. CRMLS
- $1,215,0004 bd3 ba1.6k sqft11840 Gilmore St, North Hollywood, CA 91606For Sale
 MLS ID #SR26178782, Linda Mendoza Razo, Homesmart Evergreen Realty. CRMLS
- $1,250,0003 bd2 ba1.6k sqft5546 Strohm Ave, North Hollywood, CA 91601For Sale
 MLS ID #SR26197238, Nicole Fruin, Huntington Group. CRMLS
- $1,199,0003 bd2 ba1.6k sqft5938 Simpson Ave, Valley Village, CA 91607For Sale
 MLS ID #SR26149538, Pascual Salazar, Broker In Trust Real Estate - Pascual Salazar. CRMLS
Local buyer's agents are ready to help
