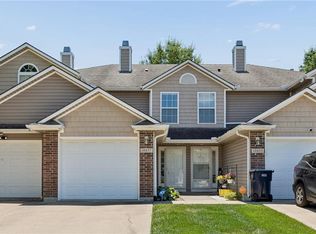
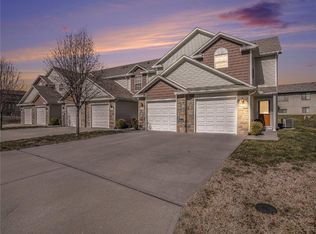
IT'S HERE! The place you have been waiting for! This condo is ideal for easy, convenient living. A single garage makes transitioning from your car to your main floor living area private and trouble-free. Inside you will find a spacious living room equipped with a gas fireplace. The kitchen and dining area flow together in an open floorplan, ideal for entertaining. Two large bedrooms on the second floor are separated by two full bathrooms and a laundry closet. With the exception of carpeted stairs, all the floors on both levels feature easy clean LVP or ceramic tile surfaces. This location allows for easy access to state highways in all directions. You will be pleased to find many wonderful stores, coffee shops, and restaurants are only a short distance away. Don't miss out on the opportunity to make this cozy condo your new address! Interior: Bedrooms & bathrooms Bedrooms: 2 Bathrooms: 3 Full bathrooms: 2 1/2 bathrooms: 1 Bedroom 1 Features: Ceiling Fan(s), Luxury Vinyl Level: Second Dimensions: 11 x 15 Bedroom 2 Features: Ceiling Fan(s), Luxury Vinyl Level: Second Dimensions: 13 x 14 Bathroom 1 Features: Ceramic Tiles, Shower Over Tub, Solid Surface Counter Level: Second Dimensions: 5 x 9 Bathroom 2 Features: Ceramic Tiles, Shower Only, Solid Surface Counter Level: Second Dimensions: 4 x 9 Half bath Features: Solid Surface Counter Level: First Dimensions: 5 x 6 Kitchen Features: Built-in Features, Laminate Counters, Luxury Vinyl Level: First Dimensions: 11 x 16 Laundry Features: Ceramic Tiles Level: Second Dimensions: 3 x 7 Living room Features: Fireplace, Luxury Vinyl Level: First Dimensions: 15 x 16 Heating Natural Gas Cooling Electric Appliances Included: Dishwasher, Disposal, Dryer, Microwave, Refrigerator, Built-In Electric Oven, Washer Laundry: Bedroom Level, Laundry Closet Features Ceiling Fan(s) Flooring: Carpet, Luxury Vinyl, Tile Doors: Storm Door(s) Basement: Slab Number of fireplaces: 1 Fireplace features: Gas, Living Room
Pending
$199,500
1323 SE Lexington Ave, Lees Summit, MO 64081
2beds
1,288sqft
:
Get pre-qualified$1,600/mo
Condominium
Built in 2001
-- sqft lot
$-- Zestimate®
$155/sqft
$220/mo HOA
What's special
Gas fireplaceSingle garageTwo large bedrooms
- 112 days |
- 265 |
- 16 |
Zillow last checked:
Listing updated:
Listed by:
Christopher Stjernholm 315-557-7820,
Trelora Realty
Source: Heartland MLS as distributed by MLS GRID,MLS#: 2612164
Facts & features
Interior
Bedrooms & bathrooms
- Bedrooms: 2
- Bathrooms: 3
- Full bathrooms: 2
- 1/2 bathrooms: 1
Bedroom 1
- Features: Ceiling Fan(s), Luxury Vinyl
- Level: Second
- Dimensions: 11 x 15
Bedroom 2
- Features: Ceiling Fan(s), Luxury Vinyl
- Level: Second
- Dimensions: 13 x 14
Bathroom 1
- Features: Ceramic Tiles, Shower Over Tub, Solid Surface Counter
- Level: Second
- Dimensions: 5 x 9
Bathroom 2
- Features: Ceramic Tiles, Shower Only, Solid Surface Counter
- Level: Second
- Dimensions: 4 x 9
Half bath
- Features: Solid Surface Counter
- Level: First
- Dimensions: 5 x 6
Kitchen
- Features: Built-in Features, Laminate Counters, Luxury Vinyl
- Level: First
- Dimensions: 11 x 16
Laundry
- Features: Ceramic Tiles
- Level: Second
- Dimensions: 3 x 7
Living room
- Features: Fireplace, Luxury Vinyl
- Level: First
- Dimensions: 15 x 16
Heating
- Natural Gas
Cooling
- Electric
Appliances
- Included: Dishwasher, Disposal, Dryer, Microwave, Refrigerator, Washer, Water Softener
- Laundry: Bedroom Level, Laundry Closet
Features
- Ceiling Fan(s)
- Flooring: Carpet, Luxury Vinyl, Tile
- Doors: Storm Door(s)
- Basement: Slab
- Number of fireplaces: 1
- Fireplace features: Gas, Living Room, Fireplace Equip
Interior area
- Total structure area: 1,288
- Total interior livable area: 1,288 sqft
- Finished area above ground: 1,288
- Finished area below ground: 0
Property
Parking
- Total spaces: 1
- Parking features: Attached, Garage Faces Front
- Attached garage spaces: 1
Features
- Patio & porch: Patio
- Fencing: Privacy,Wood
Lot
- Size: 894 Square Feet
Details
- Parcel number: 61720040800000000
Construction
Type & style
- Home type: Condo
- Architectural style: Traditional
- Property subtype: Condominium
Materials
- Frame, Vinyl Siding
- Roof: Composition
Condition
- Year built: 2001
Utilities & green energy
- Sewer: Public Sewer
- Water: Public
Community & HOA
Community
- Security: Smoke Detector(s)
- Subdivision: Newberry Commons
HOA
- Has HOA: Yes
- Amenities included: Pool
- Services included: Maintenance Grounds, Roof Repair, Snow Removal, Trash
- HOA fee: $660 quarterly
- HOA name: Newberry Commons
Location
- Region: Lees Summit
Financial & listing details
- Price per square foot: $155/sqft
- Annual tax amount: $2,174
- Date on market: 4/6/2026
- Listing terms: Cash,Conventional,FHA,VA Loan
- Ownership: Private
- Road surface type: Paved
Estimated market value
Not available
Estimated sales range
Not available
Not available
Price history
| Date | Event | Price |
|---|---|---|
| 7/7/2026 | Pending sale | $199,500$155/sqft |
Source:  Heartland MLS as distributed by MLS GRID #2612164 Report a problem Heartland MLS as distributed by MLS GRID #2612164 Report a problem | ||
| 4/6/2026 | Listed for sale | $199,500+6.4%$155/sqft |
Source: Heartland MLS as distributed by MLS GRID #2612164 Report a problem | ||
| 9/25/2023 | Sold | -- |
Source: Heartland MLS as distributed by MLS GRID #2449902 Report a problem | ||
| 9/2/2023 | Pending sale | $187,500$146/sqft |
Source: Heartland MLS as distributed by MLS GRID #2449902 Report a problem | ||
| 9/2/2023 | Listed for sale | $187,500+25.1%$146/sqft |
Source: Heartland MLS as distributed by MLS GRID #2449902 Report a problem | ||
| 4/21/2021 | Sold | -- |
Source: Heartland MLS as distributed by MLS GRID #2310523 Report a problem | ||
| 3/21/2021 | Pending sale | $149,900$116/sqft |
Source: Heartland MLS as distributed by MLS GRID #2310523 Report a problem | ||
| 3/19/2021 | Listed for sale | $149,900$116/sqft |
Source: Heartland MLS as distributed by MLS GRID #2310523 Report a problem | ||
Public tax history
Tax history is unavailable.
Monthly payment
Est. payment
Payment breakdown
Explore the cost of this home by adjusting the details. Changes won't be saved.Climate risks
Neighborhood: 64081
Nearby schools
GreatSchools rating
- 6/10Sunset Valley Elementary SchoolGrades: K-5Distance: 0.9 mi
- 8/10East Trails Middle SchoolGrades: 6-8Distance: 0.4 mi
- 8/10Lee's Summit Senior High SchoolGrades: 9-12Distance: 0.9 mi
Schools provided by the listing agent
- Elementary: Sunset Valley
- Middle: East Trails
- High: Lee's Summit
Source: Heartland MLS as distributed by MLS GRID. This data may not be complete. We recommend contacting the local school district to confirm school assignments for this home.
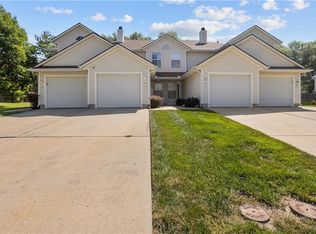
- $--2 bd3 ba1.2k sqft1323 SE Lexington Ave #134B, Lees Summit, MO 64081Sold
- $211,1003 bd2 ba1.5k sqft1321 SE Lexington Ave #134A, Lees Summit, MO 64081Off Market
- $--3 bd3 ba1.4k sqft1321 SE Lexington Ave, Lees Summit, MO 64081Sold
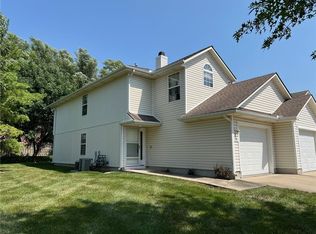
- $--2 bd3 ba1.2k sqft1325 SE Lexington Ave #134C, Lees Summit, MO 64081Sold
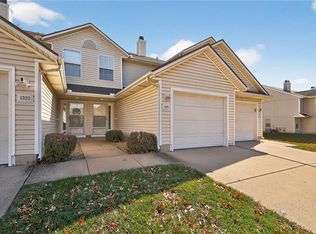
- $--2 bd3 ba1.2k sqft1325 SE Lexington Ave, Lees Summit, MO 64081Sold
- $208,4003 bd2 ba1.3k sqft1327 SE Lexington Ave #134D, Lees Summit, MO 64081Off Market
- $257,6003 bd3 ba1.3k sqft1327 SE Lexington Ave, Lees Summit, MO 64081Off Market
- $232,8002 bd3 ba-- sqft1317 Lexington Ave, Lees Summit, MO 64081Off Market
A local agent can set up tours, give advice and negotiate with sellers.
A local lender can help you make sure your offer is ready when you are.
Similar homes
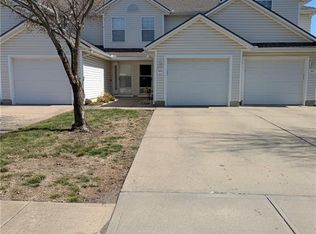
- $199,4002 bd3 ba1.2k sqft1415 SE Norwood Dr, Lees Summit, MO 64081For Sale
 MLS ID #2609374, Lisa Hight, Pride of America Realty. Heartland MLS as distributed by MLS GRID
 - $209,9502 bd3 ba1.2k sqft712C SE London Way, Lees Summit, MO 64081For Sale
 MLS ID #2626384, Brandon Thompson, Property 6 Homes. Heartland MLS as distributed by MLS GRID
 - $199,0002 bd3 ba1.4k sqft10657 E 46th St, Kansas City, MO 64133For Sale
 MLS ID #2631556, Tegan Bruce, Seek Real Estate. Heartland MLS as distributed by MLS GRID
 - $225,0003 bd3 ba1.3k sqft254 Pointe Ln, Raymore, MO 64083For Sale
 MLS ID #2632580, Eric Craig Team, ReeceNichols-KCN. Heartland MLS as distributed by MLS GRID
 - $199,9002 bd3 ba1.2k sqft10545 E 46th Ter, Kansas City, MO 64133For SaleMLS ID #2623300, Saundra Hendricks, RE/MAX Premier Properties. Heartland MLS as distributed by MLS GRID
- $189,0003 bd1 ba778 sqft112 S Taylor St, Pleasant Hill, MO 64080For SaleMLS ID #2629921, Cheryl Miller, ReeceNichols Shewmaker. Heartland MLS as distributed by MLS GRID
- $200,0003 bd1 ba960 sqft1007 S Butler Dr #A, Harrisonville, MO 64701For SaleMLS ID #2632742, Tim Allen, Realty Executives. Heartland MLS as distributed by MLS GRID
- $207,0003 bd3 ba1.6k sqft111 W Bannister Rd #2, Kansas City, MO 64114For SaleMLS ID #2620385, Heather Peters, Keller Williams Realty Partners Inc.. Heartland MLS as distributed by MLS GRID
- $195,0003 bd2 ba1k sqft8602 Winchester Ave, Kansas City, MO 64138For SaleMLS ID #2631784, Keasha McNeal, ReeceNichols - Lees Summit. Heartland MLS as distributed by MLS GRID
- $200,0003 bd3 ba1k sqft1146 E 67th St, Kansas City, MO 64131For SaleMLS ID #2632807, Dean Cox, KW KANSAS CITY METRO. Heartland MLS as distributed by MLS GRID
- $200,0002 bd1 ba1k sqft2000 Anaconda Rd, Harrisonville, MO 64701For SaleMLS ID #2616667, Ginney McGhee, ReeceNichols Smith Realty. Heartland MLS as distributed by MLS GRID
- $209,9002 bd1 ba980 sqft1024 E Gudgell Ave, Independence, MO 64055For SaleMLS ID #2618570, Brad Korn, EXP Realty LLC. Heartland MLS as distributed by MLS GRID
- $199,0002 bd1 ba792 sqft912 Riffle Dr, Pleasant Hill, MO 64080For SaleMLS ID #2596686, Jim Purvis, ReeceNichols - Lees Summit. Heartland MLS as distributed by MLS GRID
- $219,0003 bd2 ba1.9k sqft10503 Skiles Ave, Kansas City, MO 64134For SaleMLS ID #2610059, Robin Dayton, Dayton Dynasty Realty LLC. Heartland MLS as distributed by MLS GRID
- $199,9003 bd2 ba1k sqft5401 Hardesty Ave, Kansas City, MO 64130For SaleMLS ID #2622572, Andy Kogan, KW KANSAS CITY METRO. Heartland MLS as distributed by MLS GRID
- $279,5003 bd2 ba1.1k sqft2 NE Vine St, Lees Summit, MO 64063For SaleMLS ID #2623143, Tatum Cooper, Platinum Realty LLC. Heartland MLS as distributed by MLS GRID
- $210,0002 bd2 ba1.1k sqft8333 Lowell Ave APT 2, Overland Park, KS 66212For SaleMLS ID #2626782, Laura Miller, ReeceNichols - Leawood. Heartland MLS as distributed by MLS GRID
- $197,0003 bd3 ba1.6k sqft7337 Norton Ave, Kansas City, MO 64132For SaleMLS ID #2626042, Latrece Newsome-Bandy, Brokers Group. Heartland MLS as distributed by MLS GRID
- $194,9003 bd2 ba1k sqft3805 Laurel Ave, Kansas City, MO 64133For SaleMLS ID #2602588, Ryan Jones, Weichert Realtors - Generations. Heartland MLS as distributed by MLS GRID
- $234,9003 bd2 ba1.3k sqft317 N Cochise Dr, Independence, MO 64056For SaleMLS ID #2633421, Haywood Jackson II, Platinum Realty LLC. Heartland MLS as distributed by MLS GRID
