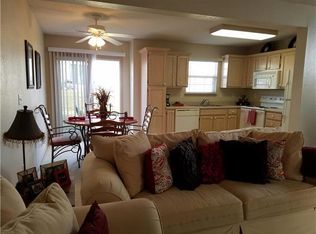
Grab your swimming suit and sell the lawnmower! Relax all summer in this turn key and ready to go condo! Heat and air are newer, main floor updated with luxury vinyl plank flooring. Fireplace in living room and one car garage w/opener. Spacious bedrooms and vaulted ceilings in main bedroom. Find affordability and value here in a prime location in Lee's Summit with easy access to restaurants, shopping and more. FHA financing now available!
Pending
Price cut: $500 (8/6)
$198,900
1415 SE Norwood Dr, Lees Summit, MO 64081
2beds
1,288sqft
Condominium
Built in 2001
-- sqft lot
$-- Zestimate®
$154/sqft
$220/mo HOA
What's special
Spacious bedrooms
- 151 days |
- 540 |
- 16 |
Zillow last checked:
Listing updated:
Listed by:
Lisa Hight 816-985-7094,
Pride of America Realty
Source: Heartland MLS as distributed by MLS GRID,MLS#: 2609374
Facts & features
Interior
Bedrooms & bathrooms
- Bedrooms: 2
- Bathrooms: 3
- Full bathrooms: 2
- 1/2 bathrooms: 1
Primary bedroom
- Features: Carpet, Ceiling Fan(s)
- Level: Second
- Area: 182 Square Feet
- Dimensions: 14 x 13
Bedroom 2
- Features: Carpet, Ceiling Fan(s)
- Level: Second
- Area: 154 Square Feet
- Dimensions: 14 x 11
Primary bathroom
- Features: Shower Over Tub, Vinyl
- Level: Second
Bathroom 2
- Features: Shower Only, Vinyl
- Level: Second
Dining room
- Features: Ceiling Fan(s), Luxury Vinyl
- Level: First
- Area: 77 Square Feet
- Dimensions: 11 x 7
Half bath
- Features: Vinyl
- Level: Main
Kitchen
- Features: Luxury Vinyl, Pantry
- Level: First
- Area: 90 Square Feet
- Dimensions: 10 x 9
Living room
- Features: Fireplace, Luxury Vinyl
- Level: First
- Area: 255 Square Feet
- Dimensions: 17 x 15
Heating
- Natural Gas
Cooling
- Electric
Appliances
- Included: Dishwasher, Microwave
- Laundry: Bedroom Level, Laundry Closet
Features
- Ceiling Fan(s), Pantry, Vaulted Ceiling(s)
- Flooring: Carpet, Luxury Vinyl
- Doors: Storm Door(s)
- Windows: Thermal Windows
- Basement: Slab
- Number of fireplaces: 1
- Fireplace features: Living Room
Interior area
- Total structure area: 1,288
- Total interior livable area: 1,288 sqft
- Finished area above ground: 1,288
- Finished area below ground: 0
Property
Parking
- Total spaces: 1
- Parking features: Attached, Garage Faces Front
- Attached garage spaces: 1
Features
- Patio & porch: Patio
- Fencing: Partial,Wood
Lot
- Size: 894 Square Feet
- Features: City Lot, Level
Details
- Parcel number: 61720053400000000
Construction
Type & style
- Home type: Condo
- Architectural style: Traditional
- Property subtype: Condominium
Materials
- Frame
- Roof: Composition
Condition
- Year built: 2001
Utilities & green energy
- Sewer: Public Sewer, Unknown
- Water: Public
Community & HOA
Community
- Subdivision: Newberry Commons
HOA
- Has HOA: Yes
- Amenities included: Pool
- Services included: Maintenance Structure, Maintenance Grounds, Roof Replace, Snow Removal, Trash
- HOA fee: $660 quarterly
- HOA name: Newberry Commons
Location
- Region: Lees Summit
Financial & listing details
- Price per square foot: $154/sqft
- Annual tax amount: $2,101
- Date on market: 3/26/2026
- Listing terms: Cash,Conventional,FHA
- Ownership: Private
- Road surface type: Paved
Estimated market value
Not available
Estimated sales range
Not available
Not available
Price history
| Date | Event | Price |
|---|---|---|
| 8/19/2026 | Pending sale | $198,900$154/sqft |
Source:  Heartland MLS as distributed by MLS GRID #2609374 Report a problem Heartland MLS as distributed by MLS GRID #2609374 Report a problem | ||
| 8/6/2026 | Price change | $198,900-0.3%$154/sqft |
Source: Heartland MLS as distributed by MLS GRID #2609374 Report a problem | ||
| 6/26/2026 | Price change | $199,400-0.3%$155/sqft |
Source: Heartland MLS as distributed by MLS GRID #2609374 Report a problem | ||
| 3/26/2026 | Listed for sale | $199,900$155/sqft |
Source: Heartland MLS as distributed by MLS GRID #2609374 Report a problem | ||
| 8/22/2017 | Sold | -- |
Source: Heartland MLS as distributed by MLS GRID #2059368 Report a problem | ||
Public tax history
Tax history is unavailable.
Monthly payment
Est. payment
Payment breakdown
Explore the cost of this home by adjusting the details. Changes won't be saved.Climate risks
Neighborhood: 64081
Nearby schools
GreatSchools rating
- 6/10Sunset Valley Elementary SchoolGrades: K-5Distance: 0.9 mi
- 8/10East Trails Middle SchoolGrades: 6-8Distance: 0.4 mi
- 8/10Lee's Summit Senior High SchoolGrades: 9-12Distance: 1 mi
Schools provided by the listing agent
- Elementary: Prairie View
- Middle: Pleasant Lea
- High: Lee's Summit
Source: Heartland MLS as distributed by MLS GRID. This data may not be complete. We recommend contacting the local school district to confirm school assignments for this home.
- $185,9002 bd3 ba1.3k sqft1415 SE Norwood Dr #157C, Lees Summit, MO 64081Off Market

- $189,1002 bd3 ba1.3k sqft1417 SE Norwood Dr #157D, Lees Summit, MO 64081Off Market

- $192,8002 bd3 ba1.3k sqft1417 SE Norwood Dr, Lees Summit, MO 64081Off Market
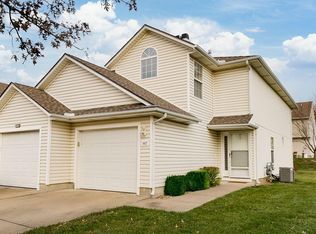
- $--2 bd3 ba1.3k sqft1417 SE Norwood Dr #1417, Lees Summit, MO 64081Sold
- $182,2002 bd2 ba1.3k sqft1413 SE Norwood Dr #157B, Lees Summit, MO 64081Off Market
- $--2 bd3 ba1.3k sqft1413 SE Norwood Dr, Lees Summit, MO 64081Sold
- $--2 bd3 ba1.5k sqft1411 SE Norwood Dr #157A, Lees Summit, MO 64081Sold
- $--2 bd3 ba1.4k sqft1411 SE Norwood Dr, Lees Summit, MO 64081Sold
A local agent can set up tours, give advice and negotiate with sellers.
A local lender can help you make sure your offer is ready when you are.
Similar homes
- $197,9002 bd2 ba1.1k sqft113 NE Greystone Dr, Lees Summit, MO 64086For Sale
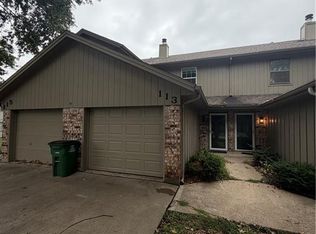 MLS ID #2635839, David Rule, EXP Realty LLC. Heartland MLS as distributed by MLS GRID
 - $218,0003 bd2 ba1.5k sqft1708 NE Balboa St, Lees Summit, MO 64086For Sale
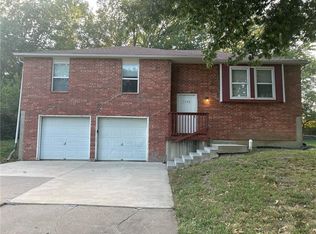 MLS ID #2579408, Robert Salmons, Entera Realty. Heartland MLS as distributed by MLS GRID
 - $265,0003 bd3 ba1k sqft106 NE Ash St, Lees Summit, MO 64063For Sale
 MLS ID #2636371, Jen Stoltz, Platinum Realty LLC. Heartland MLS as distributed by MLS GRID
 - $207,5004 bd3 ba1.7k sqft8805 Evanston Ave, Kansas City, MO 64138For Sale
 MLS ID #2636211, Nick Huscroft, Chosen Realty LLC. Heartland MLS as distributed by MLS GRID
 - $205,0003 bd2 ba1.6k sqft8205 E 86th Ter, Raytown, MO 64138For SaleMLS ID #2636582, Glenda Sciara, Real Broker, LLC-MO. Heartland MLS as distributed by MLS GRID
- $189,9002 bd1 ba980 sqft1024 E Gudgell Ave, Independence, MO 64055For SaleMLS ID #2618570, Brad Korn, EXP Realty LLC. Heartland MLS as distributed by MLS GRID
- $292,0004 bd2 ba1.5k sqft1825 NE Bren Mar Rd, Lees Summit, MO 64086For SaleMLS ID #2620738, Benji Lytle, Opendoor Brokerage LLC. Heartland MLS as distributed by MLS GRID
- $209,9993 bd2 ba1.7k sqft8613 E 92nd Ter, Kansas City, MO 64138For SaleMLS ID #2636668, Pat Grace, United Real Estate Kansas City. Heartland MLS as distributed by MLS GRID
- $200,0003 bd1 ba1.1k sqft16103 Eastern Ave, Belton, MO 64012For SaleMLS ID #2612033, Nelson Dejesus, Weichert, Realtors Welch & Co.. Heartland MLS as distributed by MLS GRID
- $184,9003 bd1 ba862 sqft112 S Taylor St, Pleasant Hill, MO 64080For SaleMLS ID #2629921, Cheryl Miller, ReeceNichols Shewmaker. Heartland MLS as distributed by MLS GRID
- $199,0002 bd1 ba792 sqft912 Riffle Dr, Pleasant Hill, MO 64080For SaleMLS ID #2596686, Jim Purvis, ReeceNichols - Lees Summit. Heartland MLS as distributed by MLS GRID
- $229,9992 bd2 ba1.3k sqft5987 Paseo Blvd, Kansas City, MO 64110For SaleMLS ID #2637902, Maggie Stonecipher, Keller Williams Realty Partners Inc.. Heartland MLS as distributed by MLS GRID
- $185,0002 bd3 ba1.2k sqft10545 E 46th Ter, Kansas City, MO 64133For SaleMLS ID #2623300, Saundra Hendricks, RE/MAX Premier Properties. Heartland MLS as distributed by MLS GRID
- $199,9003 bd2 ba1k sqft5401 Hardesty Ave, Kansas City, MO 64130For SaleMLS ID #2622572, Andy Kogan, KW KANSAS CITY METRO. Heartland MLS as distributed by MLS GRID
- $195,0003 bd2 ba1k sqft8602 Winchester Ave, Kansas City, MO 64138For SaleMLS ID #2631784, Keasha McNeal, ReeceNichols - Lees Summit. Heartland MLS as distributed by MLS GRID
- $210,0003 bd1 ba1.2k sqft8804 E 47th St, Kansas City, MO 64129For SaleMLS ID #2633806, Tarnu Mulbah, Compass Realty Group. Heartland MLS as distributed by MLS GRID
- $207,0003 bd3 ba1.6k sqft111 W Bannister Rd #2, Kansas City, MO 64114For SaleMLS ID #2620385, Heather Peters, Keller Williams Realty Partners Inc.. Heartland MLS as distributed by MLS GRID
- $197,0003 bd2 ba912 sqft4002 S Hocker Ave, Independence, MO 64055For SaleMLS ID #2636994, Riyad Naser, Keller Williams Platinum Prtnr. Heartland MLS as distributed by MLS GRID
- $199,0002 bd1 ba792 sqft810 Riffle Dr, Pleasant Hill, MO 64080For SaleMLS ID #2595280, Jim Purvis, ReeceNichols - Lees Summit. Heartland MLS as distributed by MLS GRID
- $168,0004 bd2 ba1.4k sqft11121 Herrick Ave, Kansas City, MO 64134For SaleMLS ID #2636773, Benji Lytle, Opendoor Brokerage LLC. Heartland MLS as distributed by MLS GRID
