This is truly one of the most amazing properties in all of Nevada County. First time on the market, this custom built Country Victorian Farmhouse sits on 10 picture perfect acres which includes fenced pastures and a private lake and dock. Surrounding the home, you will enjoy the crisp mornings as well as the evening sunsets on the wrap-around porch. Inside you are guided through the entry into the main living area of the home which offers plenty of natural light and a picturesque view out of every window. Onward to the charming country kitchen with plenty of cabinet space, center island, built in ovens and a free standing gas range that has as much character as it does functionality. The kitchen also has a breakfast nook facing the lake and a separate formal dining room facing the front yard. Just off the kitchen is a combination mudroom/laundry and 1/2 bath. Up the staircase the second floor you will find two ample sized bedrooms on the East side of the home again with plenty of natural light. There is a shared full bathroom in the hall with a pull chain vertical toilet and a clawfoot tub with shower over. The master suite is massive and offers abundant closet space as well as a master bath with tile shower all with a stunning view of the lake. Adjacent to the house is a 2 car garage with workshop area in the rear and and a 1 bedroom 1 bath ADU of approximately 500 sq. ft. above perfect for family, guests or a rental. Outside, the property includes a large animal pasture, 2 miner's inches of NID irrigation, and a breathtaking lake that is alive with fish and other wildlife. All set in the upscale neighborhood of Quail Hill Acres, you couldn't find a better place to call home if you tried.
Active
$950,000
13232 Quarterhorse Dr, Grass Valley, CA 95949
3beds
2,476sqft
:
Get pre-qualified$6,216/mo
Single Family Residence
Built in 1989
10 Acres Lot
$913,300 Zestimate®
$384/sqft
$-- HOA
What's special
Fenced pasturesPrivate lake and dockWrap-around porchLarge animal pastureCenter islandAmple sized bedroomsPlenty of natural light
- 22 days |
- 2,179 |
- 232 |
Likely to sell faster than
Zillow last checked:
Listing updated:
Listed by:
John Renwick DRE #01711090 530-682-3000,
RE/MAX Gold
Source: MetroList Services of CA,MLS#: 226085923Originating MLS: MetroList Services, Inc.
Facts & features
Interior
Bedrooms & bathrooms
- Bedrooms: 3
- Bathrooms: 3
- Full bathrooms: 2
- Partial bathrooms: 1
Rooms
- Room types: Dining Room, Kitchen, Laundry, Living Room
Primary bedroom
- Features: Walk-In Closet
Primary bathroom
- Features: Shower Stall(s), Tile
Dining room
- Features: Formal Room
Kitchen
- Features: Breakfast Room, Kitchen Island, Tile Counters
Heating
- Propane, Central, Fireplace(s), Wood Stove
Cooling
- Ceiling Fan(s), Central Air
Appliances
- Included: Built-In Electric Oven, Free-Standing Gas Range, Trash Compactor, Dishwasher, Disposal, Double Oven
- Laundry: Laundry Room, Sink, Inside Room
Features
- Flooring: Carpet, Tile, Wood
- Number of fireplaces: 1
- Fireplace features: Living Room, Wood Burning Stove
Interior area
- Total structure area: 0
- Total interior livable area: 2,476 sqft
Video & virtual tour
Property
Parking
- Total spaces: 2
- Parking features: Detached, Garage Faces Front, Workshop in Garage, Driveway
- Garage spaces: 2
- Has uncovered spaces: Yes
Features
- Fencing: Partial
- On waterfront: Yes
- Waterfront features: Pond, Lake Front
Lot
- Size: 10 Acres
- Features: Sprinklers In Front
- Topography: Rolling,Snow Line Below,Level,Rolling,Snow Line Below,Level
Details
- Additional structures: Shed(s)
- Parcel number: 054340007000
- Zoning: AG-X
- Special conditions: Standard
- Horses can be raised: Yes
- Horse amenities: Pasture
Construction
Type & style
- Home type: SingleFamily
- Architectural style: Victorian,Farmhouse
- Property subtype: Single Family Residence
Materials
- Frame, Wood, Wood Siding
- Foundation: Concrete Perimeter
- Roof: Composition
Condition
- Year built: 1989
Utilities & green energy
- Electric: 220 Volts, 220 Volts in Kitchen
- Sewer: Septic System, Septic Connected
- Water: Well
- Utilities for property: Electric, Internet Available, Propane, Propane Tank Leased
Community & HOA
Location
- Region: Grass Valley
Financial & listing details
- Price per square foot: $384/sqft
- Tax assessed value: $441,048
- Annual tax amount: $4,788
- Price range: $950K - $950K
- Date on market: 7/8/2026
- Road surface type: Paved
Estimated market value
$913,300
$868,000 - $959,000
$3,682/mo
Price history
| Date | Event | Price |
|---|---|---|
| 7/8/2026 | Listed for sale | $950,000$384/sqft |
Source: MetroList Services of CA #226085923 Report a problem | ||
Public tax history
| Year | Property taxes | Tax assessment |
|---|---|---|
| 2025 | $4,788 +2.1% | $441,048 +2% |
| 2024 | $4,689 +5.9% | $432,401 +2% |
| 2023 | $4,426 +2.1% | $423,923 +2% |
| 2022 | $4,336 +2.7% | $415,612 +2% |
| 2021 | $4,221 +0.2% | $407,464 +1% |
| 2020 | $4,214 +2.1% | $403,287 +2% |
| 2019 | $4,128 +2% | $395,381 +2% |
| 2018 | $4,048 +1.9% | $387,630 +2% |
| 2017 | $3,971 +3.8% | $380,032 +2% |
| 2016 | $3,824 +1.4% | $372,582 +1.5% |
| 2015 | $3,770 +1.6% | $366,987 +2% |
| 2014 | $3,713 | $359,800 +0.5% |
| 2013 | -- | $358,176 +2% |
| 2012 | -- | $351,155 +2% |
| 2011 | -- | $344,272 +0.8% |
| 2010 | -- | $341,701 -0.2% |
| 2009 | -- | $342,515 +2% |
| 2008 | -- | $335,801 +2% |
| 2007 | -- | $329,218 +2% |
| 2006 | -- | $322,764 +2% |
| 2005 | -- | $316,437 +2% |
| 2004 | -- | $310,234 +1.9% |
| 2003 | -- | $304,550 +2% |
| 2002 | -- | $298,581 +2% |
| 2001 | -- | $292,729 |
Find assessor info on the county website
Monthly payment
Est. payment
Payment breakdown
Explore the cost of this home by adjusting the details. Changes won't be saved.Climate risks
Neighborhood: 95949
Nearby schools
GreatSchools rating
- 6/10Cottage Hill Elementary SchoolGrades: K-5Distance: 4.6 mi
- 7/10Magnolia Intermediate SchoolGrades: 6-8Distance: 4.5 mi
- 8/10Bear River High SchoolGrades: 9-12Distance: 4.4 mi
- $926,2004 bd4 ba2.9k sqft21890 Cricket Dr, Grass Valley, CA 95949Off Market
- $1,043,4004 bd2 ba3.6k sqft13225 Quarterhorse Dr, Grass Valley, CA 95949Off Market
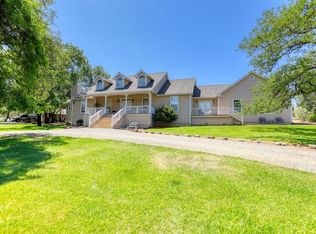
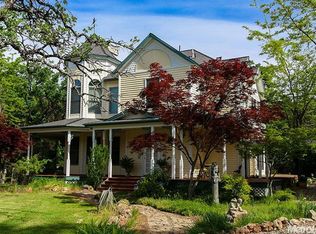
- $1,102,1004 bd4 ba3.2k sqft13310 Quarterhorse Dr, Grass Valley, CA 95949Off Market
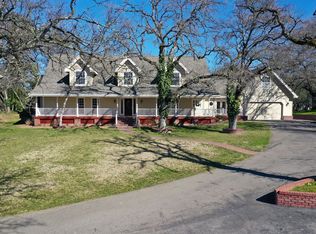
- $1,282,1003 bd3 ba3.4k sqft13121 Quarterhorse Dr, Grass Valley, CA 95949Off Market
- $854,3003 bd3 ba2.5k sqft21825 Cricket Dr, Grass Valley, CA 95949Off Market
- $1,047,6004 bd3 ba4k sqft13333 Quarterhorse Dr, Grass Valley, CA 95949Off Market
- $613,6001 bd2 ba1k sqft13006 Quarterhorse Dr, Grass Valley, CA 95949Off Market
- $714,0003 bd2 ba2.4k sqft13007 Quarterhorse Dr, Grass Valley, CA 95949Off Market
A local agent can set up tours, give advice and negotiate with sellers.
A local lender can help you make sure your offer is ready when you are.
Similar homes
- $995,0003 bd3 ba2.1k sqft14446 Perimeter Rd, Grass Valley, CA 95949For Sale
 MLS ID #226044469, Kathy Papola. MetroList Services of CA
 - $1,098,0004 bd3 ba3.1k sqft24816 Restive Way, Grass Valley, CA 95949For Sale
 MLS ID #226086434, Gabe Mannie. MetroList Services of CA
 - $799,0003 bd2 ba1.9k sqft14511 Clear Creek Pl, Grass Valley, CA 95949For Sale
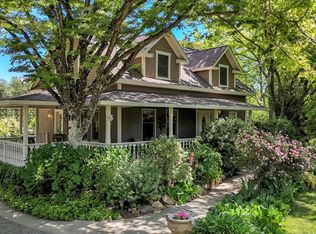 MLS ID #226036588, Mimi Simmons. MetroList Services of CA
 - $735,0004 bd3 ba2.6k sqft19407 Tiger Tail Rd, Grass Valley, CA 95949For Sale
 MLS ID #226079450, Laura Cantway. MetroList Services of CA
 - $757,0004 bd3 ba2.1k sqft19890 Perimeter Rd, Grass Valley, CA 95949For SaleMLS ID #226074722, Betsy Hamilton. MetroList Services of CA
- $799,9504 bd4 ba3.4k sqft11021 Norager Way, Grass Valley, CA 95949For SaleMLS ID #ML82052051, David Ferreira. MLSListings Inc
- $799,5003 bd5 ba1.6k sqft10784-10740 Cole Way, Grass Valley, CA 95945For SaleMLS ID #226092737, Rebecca Franks. MetroList Services of CA
- $849,0003 bd3 ba2.4k sqft15570 Bella Sera Ct, Grass Valley, CA 95945For SaleMLS ID #226084376, Jessica Wilson. MetroList Services of CA
- $899,0003 bd3 ba2.4k sqft20626 Wildwood West Dr, Penn Valley, CA 95946For SaleMLS ID #226011615, Trent Ruiz. MetroList Services of CA
- $899,0003 bd3 ba2k sqft10677 Lazy Valley Rd, Penn Valley, CA 95946For SaleMLS ID #226054024, Julie Barhydt. MetroList Services of CA
- $950,0003 bd4 ba2.9k sqft12025 Wanderer Rd, Auburn, CA 95602For SaleMLS ID #226006289, Roxane Schepens. MetroList Services of CA
- $785,4003 bd3 ba2.5k sqft8860 Auburn Valley Rd, Auburn, CA 95602For SaleMLS ID #226073810, Chuck Townsend. MetroList Services of CA
- $829,0004 bd3 ba2.3k sqft9250 Upper Valley Rd, Auburn, CA 95602For SaleMLS ID #226072685, John A von Brincken. MetroList Services of CA
- $829,0003 bd3 ba2.1k sqft19441 Edgett Ln, Penn Valley, CA 95946For SaleMLS ID #226066308, Sarai Blume-Simning. MetroList Services of CA
- $999,0004 bd3 ba3.3k sqft915 Eden Valley Rd, Colfax, CA 95713For SaleMLS ID #226063103, Vanessa Taylor. MetroList Services of CA
- $669,0003 bd3 ba2.5k sqft11519 Dennis Way, Grass Valley, CA 95949For SaleMLS ID #226045857, Nicole Davidson. MetroList Services of CA
- $629,5003 bd3 ba2.1k sqft17682 Alexandra Way, Grass Valley, CA 95949For SaleMLS ID #226034046, Craig Adachi. MetroList Services of CA
- $1,150,0004 bd5 ba3.1k sqft14624 Cherokee Ln, Grass Valley, CA 95945For SaleMLS ID #226065699, Cheryl Rellstab. MetroList Services of CA
- $505,0003 bd3 ba1.7k sqft17750 Norlene Way, Grass Valley, CA 95949For SaleMLS ID #226084323, Debbie Dejesus. MetroList Services of CA
- $998,0003 bd3 ba3k sqft4521 Cross Creek Rd, Cool, CA 95614For SaleMLS ID #226051785, Allicen Cooper. MetroList Services of CA
Local buyer's agents are ready to help
