Remodeled and gorgeous! Step inside this classic mid-century single level home to discover a beautifully updated interior showcasing luxury vinyl wood flooring, an open kitchen with large center island/bar, polished marble countertops and stainless appliances. Designed to serve as the "hub" of your living space, the kitchen adjoins a family room with beamed ceilings, a dining area, and a "flex" room that works as an office or study space, breakfast nook or child's play area. Beyond this area is a large living room flooded with natural light from a wall of glass overlooking the pool and a spacious, partly covered patio bordered by lush planter beds and mature greenery. The over one-quarter acre corner lot offers privacy and a side driveway to enter your attached 2-car finished garage with epoxy floor. Newly installed concrete walkways in front. The pool has been replastered and retiled and the rear hardscape and the driveway were also redone. Three beautifully remodeled baths (one is a half bath) feature porcelain countertops and stylish cabinetry; the primary bath has an oversized tiled walk-in shower and dual sinks. Offered for sale for the first time in 50 years (not a flip!), this property is located in a desirable North Tustin neighborhood that exudes character and charm and is in close proximity to schools and shopping.
Under contract
Listed by: Seven Gables Real Estate • Julia Boynton • Contact: 714-401-9621
$1,690,000
13232 Sandhurst Pl, Santa Ana, CA 92705
3beds
2,039sqft
Single Family Residence
Built in 1956
0.25 Acres Lot
$-- Zestimate®
$829/sqft
$-- HOA
What's special
- 29 days
- 1,330
- 113
Likely to sell faster than
Zillow last checked:
Listing updated:
Listed by:
Julia Boynton DRE #00927591 714-401-9621,
Seven Gables Real Estate
Source: CRMLS,MLS#: PW26197990 Originating MLS: California Regional MLS
Originating MLS: California Regional MLSFacts & features
Interior
Bedrooms & bathrooms
- Bedrooms: 3
- Bathrooms: 3
- Full bathrooms: 1
- 3/4 bathrooms: 1
- 1/2 bathrooms: 1
- Main level bathrooms: 3
- Main level bedrooms: 3
Rooms
- Room types: Bedroom, Family Room, Foyer, Kitchen, Living Room, Primary Bedroom
Primary bedroom
- Features: Main Level Primary
Primary bedroom
- Features: Primary Suite
Bedroom
- Features: All Bedrooms Down
Bedroom
- Features: Bedroom on Main Level
Bathroom
- Features: Dual Sinks, Full Bath on Main Level, Remodeled, Separate Shower, Tub Shower, Walk-In Shower
Kitchen
- Features: Kitchen Island, Kitchen/Family Room Combo, Stone Counters, Remodeled, Self-closing Drawers, Updated Kitchen
Heating
- Central
Cooling
- Central Air
Appliances
- Included: Built-In Range, Dishwasher, Gas Cooktop, Disposal, Gas Water Heater, Microwave, Refrigerator, Range Hood, Dryer, Washer
- Laundry: In Garage
Features
- Beamed Ceilings, Breakfast Bar, Ceramic Counters, Eat-in Kitchen, Open Floorplan, Pantry, Stone Counters, Recessed Lighting, All Bedrooms Down, Bedroom on Main Level, Entrance Foyer, Main Level Primary, Primary Suite
- Flooring: See Remarks
- Doors: Double Door Entry, Mirrored Closet Door(s), Sliding Doors
- Windows: Drapes, Roller Shields, Screens
- Has fireplace: Yes
- Fireplace features: Gas Starter, Living Room
- Common walls with other units/homes: No Common Walls
Interior area
- Total interior livable area: 2,039 sqft
Property
Parking
- Total spaces: 2
- Parking features: Direct Access, Door-Single, Driveway, Garage, Garage Door Opener, Garage Faces Side
- Attached garage spaces: 2
Features
- Levels: One
- Stories: 1
- Entry location: 1
- Patio & porch: Concrete, Patio, See Remarks
- Has private pool: Yes
- Pool features: In Ground, Private
- Spa features: None
- Fencing: Block,Vinyl,Wood
- Has view: Yes
- View description: Pool
Lot
- Size: 0.25 Acres
- Features: Corner Lot, Front Yard, Garden, Lawn, Landscaped, Sprinkler System, Yard
Details
- Additional structures: Shed(s)
- Parcel number: 39560115
- Special conditions: Standard
Construction
Type & style
- Home type: SingleFamily
- Architectural style: Ranch
- Property subtype: Single Family Residence
Materials
- Roof: Composition
Condition
- Updated/Remodeled,Turnkey
- New construction: No
- Year built: 1956
Utilities & green energy
- Sewer: Public Sewer
- Water: Public
Community & HOA
Community
- Features: Suburban
- Security: Security System, Carbon Monoxide Detector(s), Smoke Detector(s)
Location
- Region: Santa Ana
Financial & listing details
- Price per square foot: $829/sqft
- Tax assessed value: $167,044
- Date on market: 9/18/2026
- Cumulative days on market: 30 days
- Listing terms: Cash,Cash to New Loan
- Inclusions: Washer & dryer, kitchen refrigerator, outdoor shed
- Exclusions: Staging furnishings & accessories
Estimated market value
Not available
Estimated sales range
Not available
Not available
Price history
| Date | Event | Price |
|---|---|---|
| 9/24/2026 | Contingent | $1,690,000$829/sqft |
Source:  CRMLS #PW26197990 Report a problem CRMLS #PW26197990 Report a problem | ||
| 9/18/2026 | Listed for sale | $1,690,000$829/sqft |
Source: CRMLS #PW26197990 Report a problem | ||
Public tax history
| Year | Property taxes | Tax assessment |
|---|---|---|
| 2026 | -- | $167,044 +2% |
| 2025 | $2,266 +4.8% | $163,769 +2% |
| 2024 | $2,162 +3.1% | $160,558 +2% |
| 2023 | $2,097 +2.2% | $157,410 +2% |
| 2022 | $2,052 +1.9% | $154,324 +2% |
| 2021 | $2,013 +0.6% | $151,299 +1% |
| 2020 | $2,001 | $149,748 +2% |
| 2019 | $2,001 +2.1% | $146,812 +2% |
| 2018 | $1,959 +3.3% | $143,934 +2% |
| 2017 | $1,896 | $141,112 +2% |
| 2016 | $1,896 +1.7% | $138,346 +1.5% |
| 2015 | $1,864 -2.3% | $136,268 +2% |
| 2014 | $1,907 | $133,599 +0.5% |
| 2013 | -- | $132,996 +2% |
| 2012 | -- | $130,389 +2% |
| 2011 | -- | $127,833 +0.8% |
| 2010 | -- | $126,878 -0.2% |
| 2009 | -- | $127,181 +2% |
| 2008 | -- | $124,688 +2% |
| 2007 | -- | $122,244 +2% |
| 2006 | -- | $119,848 +2% |
| 2005 | -- | $117,499 +2% |
| 2004 | -- | $115,196 +1.9% |
| 2003 | -- | $113,085 +2% |
| 2002 | -- | $110,868 +2% |
| 2001 | $1,187 +2.4% | $108,695 +2% |
| 2000 | $1,160 | $106,564 |
Find assessor info on the county website
Monthly payment
Est. payment
Payment breakdown
Explore the cost of this home by adjusting the details. Changes won't be saved.Climate risks
Neighborhood: 92705
Nearby schools
Schools provided by the listing agent
- Elementary: Loma Vista
- Middle: Hewes
- High: Foothill
Source: CRMLS. This data may not be complete. We recommend contacting the local school district to confirm school assignments for this home.
- $1,826,1004 bd3 ba2k sqft13081 Sandhurst Pl, Santa Ana, CA 92705Off Market

- $1,606,8003 bd2 ba1.9k sqft13062 Sandhurst Pl, Santa Ana, CA 92705Off Market

- $1,432,8003 bd2 ba2.3k sqft13101 Earlham St, Santa Ana, CA 92705Off Market
- $1,455,6002 bd2 ba1.6k sqft13061 Sandhurst Pl, Santa Ana, CA 92705Off Market
Similar homes
- $1,559,0003 bd3 ba1.8k sqft13032 Earlham St, Santa Ana, CA 92705For Sale
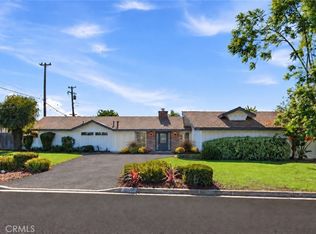 MLS ID #OC26137392, Michelle Hill, LPT Realty, Inc. CRMLS
 - $1,495,0004 bd3 ba2.3k sqft12531 Carmel Way, Santa Ana, CA 92705For Sale
 MLS ID #PW26220746, Albert Ricci, Ricci Realty. CRMLS
 - $1,849,9994 bd2 ba1.8k sqft13851 Gimbert Ln, Santa Ana, CA 92705For Sale
 MLS ID #PW26219438, Kirt Olson, Pacific Legacy R.E. & Inv, Inc. CRMLS
 - $1,649,0004 bd3 ba1.9k sqft19322 Saylor Ter, Santa Ana, CA 92705For Sale
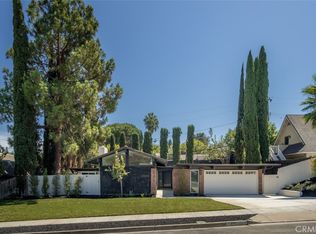 MLS ID #IG26224859, Emily Griffin, Griffin Real Estate, Inc.. CRMLS
Local buyer's agents are ready to help
