The Jefferson-Chalmers District is has a ton to offer. This exceptionally rare (End-unit) Townhome in the highly desirable Heritage at Riverbend Condominiums offers a unique blend of space, style, and functionality that is rarely found on the market.
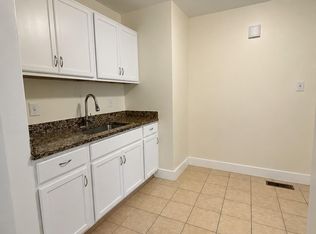
Step inside to a light-filled, open-concept main level designed for both everyday living and effortless entertaining. Classy hardwood floors flow throughout the expansive living and dining areas, highlighted by a stunning bay window that fills the space with natural light. The adjoining kitchen features Corian countertops, crisp white cabinetry with a full pantry and a double stainless-steel sink—perfectly complemented by bar seating that creates a seamless connection between spaces. Centrally located powder room completes the main floor with convenience and style.
Upstairs, the primary suite offers a retreat, complete with dual mirrored closets, a private balcony and a spa-inspired ensuite featuring a jetted soaking tub and separate shower. A second generously sized bedroom includes a walk-in closet and versatile bonus space ideal for a home office, reading nook, or sitting area. The third bedroom is equally spacious, with an oversized closet and access to another full bathroom.
The finished basement expands the home’s versatility even further—boasting a fourth bedroom, full bathroom, and additional living space perfect for guests, extended family, or recreation.
Take this opportunity to own a spacious, multi-level home in one of Detroit’s character-rich waterfront communities, offering comfort, flexibility and elevated living all in one.
Please note: Sale is subject to lender approval (short sale). All terms, conditions, and final purchase price are contingent upon third-party authorization.
For sale
$225,500
13239 Saint Ervin Ave #34, Detroit, MI 48215
4beds
2,700sqft
:
Get pre-qualified$2,306/mo
Townhouse
Built in 2004
-- sqft lot
$223,100 Zestimate®
$84/sqft
$350/mo HOA
What's special
Classy hardwood floorsWalk-in closetCorian countertopsLight-filled open-concept main levelDual mirrored closetsSecond generously sized bedroomAdjoining kitchen
- 110 days |
- 73 |
- 3 |
Zillow last checked:
Listing updated:
Listed by:
Tharron D Hill 888-501-7085,
EXP Realty Main 888-501-7085
Source: Realcomp II,MLS#: 20261025927
Facts & features
Interior
Bedrooms & bathrooms
- Bedrooms: 4
- Bathrooms: 4
- Full bathrooms: 3
- 1/2 bathrooms: 1
Primary bedroom
- Level: Second
- Area: 240
- Dimensions: 15 X 16
Bedroom
- Level: Second
- Area: 165
- Dimensions: 11 X 15
Bedroom
- Level: Second
- Area: 170
- Dimensions: 10 X 17
Bedroom
- Level: Basement
- Area: 306
- Dimensions: 17 X 18
Primary bathroom
- Level: Second
- Area: 90
- Dimensions: 9 X 10
Other
- Level: Second
- Area: 35
- Dimensions: 7 X 5
Other
- Level: Basement
- Area: 35
- Dimensions: 7 X 5
Other
- Level: Entry
- Area: 21
- Dimensions: 7 X 3
Dining room
- Level: Entry
- Area: 130
- Dimensions: 10 X 13
Kitchen
- Level: Entry
- Area: 81
- Dimensions: 9 X 9
Laundry
- Level: Second
- Area: 25
- Dimensions: 5 X 5
Living room
- Level: Entry
- Area: 196
- Dimensions: 14 X 14
Heating
- Forced Air, Natural Gas
Features
- Basement: Partially Finished
- Has fireplace: No
Interior area
- Total interior livable area: 2,700 sqft
- Finished area above ground: 2,000
- Finished area below ground: 700
Property
Parking
- Total spaces: 2
- Parking features: Two Car Garage, Attached
- Attached garage spaces: 2
Features
- Levels: Two
- Stories: 2
- Entry location: GroundLevelwSteps
- Patio & porch: Covered, Patio, Porch
- Exterior features: Balcony
Details
- Parcel number: W21I052032S015
- Special conditions: Short Sale,Standard
Construction
Type & style
- Home type: Townhouse
- Architectural style: End Unit,Townhouse
- Property subtype: Townhouse
Materials
- Brick, Vinyl Siding
- Foundation: Basement, Poured
- Roof: Asphalt
Condition
- New construction: No
- Year built: 2004
Utilities & green energy
- Sewer: Public Sewer
- Water: Community, Public
Community & HOA
Community
- Subdivision: WAYNE COUNTY CONDO SUB PLAN 711HERITAGE AT RIVERBE
HOA
- Has HOA: Yes
- Services included: Maintenance Grounds, Snow Removal, Trash
- HOA fee: $350 monthly
- HOA phone: 248-203-9404
Location
- Region: Detroit
Financial & listing details
- Price per square foot: $84/sqft
- Tax assessed value: $133,102
- Annual tax amount: $11,386
- Date on market: 4/16/2026
- Cumulative days on market: 110 days
- Listing agreement: Exclusive Right To Sell
- Listing terms: Cash,Conventional,FHA,Va Loan,Warranty Deed
Estimated market value
$223,100
$212,000 - $234,000
$3,063/mo
Price history
| Date | Event | Price |
|---|---|---|
| 4/17/2026 | Listed for sale | $225,500+7.4%$84/sqft |
Source:  Realcomp II #20261025927 Report a problem Realcomp II #20261025927 Report a problem | ||
| 2/17/2023 | Sold | $210,000-10.6%$78/sqft |
Source: Realcomp II #20221064836 Report a problem | ||
| 1/30/2023 | Pending sale | $235,000$87/sqft |
Source: Realcomp II #20221064836 Report a problem | ||
| 1/23/2023 | Listed for sale | $235,000$87/sqft |
Source: Realcomp II #20221064836 Report a problem | ||
| 1/10/2023 | Pending sale | $235,000$87/sqft |
Source: Realcomp II #20221064836 Report a problem | ||
| 12/10/2022 | Listed for sale | $235,000+23.7%$87/sqft |
Source: Realcomp II #20221064836 Report a problem | ||
| 12/7/2005 | Sold | $189,900$70/sqft |
Source: Public Record Report a problem | ||
Public tax history
| Year | Property taxes | Tax assessment |
|---|---|---|
| 2025 | -- | $129,100 +14.7% |
| 2024 | -- | $112,600 +17.3% |
| 2023 | -- | $96,000 +3% |
| 2022 | -- | $93,200 -0.2% |
| 2021 | -- | $93,400 |
| 2020 | $5,943 +8609.6% | $93,400 +17.3% |
| 2019 | $68 | $79,600 +7860% |
| 2018 | $68 | $1,000 |
| 2017 | -- | $1,000 -84.6% |
| 2016 | $389 | $6,500 |
| 2015 | $389 -40.3% | $6,500 -0.4% |
| 2013 | $652 +67.6% | $6,523 |
| 2010 | $389 | $6,523 |
| 2009 | -- | $6,523 |
| 2008 | -- | $6,523 |
| 2007 | -- | $6,523 |
| 2005 | $80 | $6,523 |
Find assessor info on the county website
Monthly payment
Est. payment
Payment breakdown
Explore the cost of this home by adjusting the details. Changes won't be saved.Climate risks
Neighborhood: Jefferson Chalmers
Nearby schools
GreatSchools rating
- 4/10Carstens Elementary-Middle SchoolGrades: PK-8Distance: 0.4 mi
- 3/10East English Village Preparatory AcademyGrades: 9-12Distance: 2.8 mi
- $184,6002 bd1 ba1.2k sqft13307 Saint Ervin Ave #14, Detroit, MI 48215Off Market
- $156,4002 bd2 ba1.2k sqft13307 Saint Ervin Ave #14, Detroit, MI 48215Off Market
- $247,7003 bd1 ba1.9k sqft13303 Saint Ervin Ave #13, Detroit, MI 48215Off Market
- $193,7003 bd1 ba1.9k sqft13303 Saint Ervin Ave, Detroit, MI 48215Off Market

- $180,5002 bd1 ba1.1k sqft13311 Saint Ervin Ave #15, Detroit, MI 48215Off Market
- $162,0002 bd2 ba1.1k sqft13336 Saint Ervin Ave #10, Detroit, MI 48215Off Market
- $120,6002 bd1 ba1.1k sqft13336 Saint Ervin Ave #10, Detroit, MI 48215Off Market
- $85,3001 bd1 ba800 sqft13315 St Ervin Ave, Detroit, MI 48215Off Market
A local agent can set up tours, give advice and negotiate with sellers.
Similar homes
- $199,9003 bd3 ba1.5k sqft371 Piper Blvd, Detroit, MI 48215For Sale

 MLS ID #26022368, DeAinna Husband, Opulence Realty. MichRIC
 - $195,0004 bd3 ba2.5k sqft6190 Grayton St, Detroit, MI 48224For Sale
 MLS ID #20261059909, John W Lambrecht Jr, Lambrecht Realty LLC. Realcomp II
 - $200,0003 bd2 ba1.4k sqft3640 Devonshire Rd, Detroit, MI 48224For Sale

 MLS ID #50216956, Aris Logan, Berkshire Hathaway HomeServices Kee Realty. MiRealSource
 - $222,9003 bd2 ba1.7k sqft25454 Pattow St, Roseville, MI 48066For Sale
 MLS ID #26039961, Randall Wolber, Simple Fee Listings. MichRIC
 - $249,9993 bd2 ba2.2k sqft23147 Melville Ave, Hazel Park, MI 48030For SaleMLS ID #26040179, Mark Culpepper, Good Company. MichRIC
- $219,9004 bd2 ba1.6k sqft22440 Pembroke Ave, Detroit, MI 48219For SaleMLS ID #20261034490, Raoul Mangrum, Harvest Homes Realty. Realcomp II
- $245,0005 bd2 ba2.1k sqft28621 Milton Ave, Warren, MI 48092For SaleMLS ID #20261060075, Rafique Uddin, Max Realty LLC. Realcomp II
- $220,0006 bd3 ba2.8k sqft3320 Richton St, Detroit, MI 48206For SaleMLS ID #20261033046, Vincent Hachigian, Exit Ahead Realty. Realcomp II
- $210,0003 bd2 ba2.7k sqft16525 Ego Ave, Eastpointe, MI 48021For SaleMLS ID #20261030531, Tadario James, Keller Williams Realty-Great Lakes. Realcomp II
- $205,0004 bd2 ba2.3k sqft24932 Marigold Ave, Warren, MI 48089For SaleMLS ID #20261039066, M N M Tanveer, Wasim International Realty. Realcomp II
- $120,0004 bd2 ba2.4k sqft3677 Theodore St, Detroit, MI 48211For SaleMLS ID #50211288, Antisha McClendon, Real Estate One Chesterfield. MiRealSource
- $199,9004 bd2 ba1.4k sqft20300 Elkhart St, Harper Woods, MI 48225For SaleMLS ID #20261001423, James Douglas, Keller Williams Realty-Great Lakes. Realcomp II
- $248,7994 bd2 ba2.4k sqft15923 Normandy St, Detroit, MI 48238For SaleMLS ID #20261026329, Vivian Simpson, Agape Realty LLC. Realcomp II
- $189,9003 bd2 ba2k sqft16757 Greenview Ave, Detroit, MI 48219For SaleMLS ID #20261060794, Kelli Bailey, KW Domain. Realcomp II
- $170,0004 bd2 ba1.6k sqft6572 Forrer St, Detroit, MI 48228For SaleMLS ID #26040334, Ehsan Ouza, Network Realty LLC. MichRIC
- $200,0004 bd2 ba2.1k sqft18684 Greenlawn St NW, Detroit, MI 48221For SaleMLS ID #20261057236, Todd Jordan, O Sheard Realty LLC. Realcomp II
- $139,9004 bd3 ba3.9k sqft15231 Evanston St, Detroit, MI 48224For SaleMLS ID #20261053132, Sandra E Johnson, Archer Real Estate. Realcomp II
- $299,0004 bd2 ba2k sqft20351 E Eight Mile Rd #20353, Saint Clair Shores, MI 48080For SaleMLS ID #50216609, Kelly Demske, RE/MAX First. MiRealSource
- $259,0004 bd3 ba2.4k sqft21259 Cyman Ave, Warren, MI 48091For SaleMLS ID #20261031801, Johrulislam Khan, Home Pride Realty. Realcomp II
- $190,0003 bd1 ba2.1k sqft2684 Roundtree Dr, Troy, MI 48083For SaleMLS ID #50216218, Christianna Stempnik, Christianna Real Estate. MiRealSource
