Move-In Ready! New construction in Lynnefield Estates in the Napoleon school district. Designed with both structure and openness in mind, this 2,278 square foot two-story home offers 4 bedrooms and 2.5 baths with spaces that feel intentional and well balanced. A welcoming foyer sets the tone, leading to a conveniently placed powder room and a versatile den at the front of the home--perfect for a dedicated office, library, or quiet retreat. The formal dining room sits just beyond and transitions into a thoughtfully arranged kitchen with quartz counters accented by white cabinetry, and a peninsula defines the space while still allowing connection to the main living areas. A large center island provides additional prep space, storage, and seating, while clear sight lines to the great room keep conversations flowing and natural light moving throughout the main floor. Sliding glass doors off the kitchen open to a 10x10 patio, creating an easy transition for indoor-outdoor dining and entertaining. Upstairs, 4 spacious bedrooms create comfortable separation from the main living areas. The primary suite offers a generous walk-in closet and private bath, creating a relaxed escape at the end of the day. Three additional bedrooms are positioned near a full bath and a centrally located laundry room, bringing everyday convenience exactly where it's needed. RESNET energy smart construction will save an estimated $1,221 annually. Actual savings may vary; see HERS Rating Certificate and Energy Smart Flyer for details. Home includes a 10-year structural warranty, offering lasting peace of mind.
Pending
$359,900
1324 Clairmont Ave, Napoleon, OH 43545
4beds
2,276sqft
:
Get pre-qualified$2,427/mo
Single Family Residence
Built in 2026
0.3 Acres Lot
$373,600 Zestimate®
$158/sqft
$-- HOA
What's special
Welcoming foyerThoughtfully arranged kitchenQuartz countersWhite cabinetryCentrally located laundry roomPeninsula defines the spaceFormal dining room
- 27 days |
- 126 |
- 3 |
Zillow last checked:
Listing updated:
Listed by:
Michael Leo McGivney 269-321-2610,
Allen Edwin Realty, LLC
Source: NORIS,MLS#: 10010325
Facts & features
Interior
Bedrooms & bathrooms
- Bedrooms: 4
- Bathrooms: 3
- Full bathrooms: 2
- 1/2 bathrooms: 1
Bedroom 2
- Level: Upper
- Dimensions: 11 x 10
Bedroom 3
- Level: Upper
- Dimensions: 11 x 11
Bedroom 4
- Level: Upper
- Dimensions: 11 x 10
Other
- Level: Upper
- Dimensions: 16 x 13
Den
- Level: Main
- Dimensions: 12 x 11
Dining room
- Level: Main
- Dimensions: 12 x 13
Great room
- Level: Main
- Dimensions: 17 x 13
Kitchen
- Level: Main
- Dimensions: 11 x 14
Laundry
- Level: Upper
- Dimensions: 5 x 11
Mud room
- Level: Main
- Dimensions: 6 x 11
Heating
- Forced Air, Natural Gas
Cooling
- Central Air
Appliances
- Included: Dishwasher, Microwave, Water Heater, Dryer, Refrigerator, Washer
- Laundry: Upper Level
Features
- Eat-in Kitchen, Entrance Foyer, Open Floorplan, Primary Bathroom, Walk-In Closet(s)
- Flooring: Carpet, Vinyl
- Windows: Insulated Windows
- Basement: Full
- Has fireplace: No
- Common walls with other units/homes: No Common Walls
Interior area
- Total structure area: 2,276
- Total interior livable area: 2,276 sqft
Property
Parking
- Total spaces: 2
- Parking features: Concrete, Attached Garage, Driveway, Garage Door Opener
- Garage spaces: 2
- Has uncovered spaces: Yes
Features
- Patio & porch: Rear Patio, Front Porch
Lot
- Size: 0.3 Acres
- Dimensions: 90x145
Details
- Parcel number: 411491900160
Construction
Type & style
- Home type: SingleFamily
- Architectural style: Traditional
- Property subtype: Single Family Residence
Materials
- Brick, Vinyl Siding
- Foundation: Other
- Roof: Composition,Shingle
Condition
- New Construction
- New construction: Yes
- Year built: 2026
Details
- Warranty included: Yes
Utilities & green energy
- Electric: 150 Amp Service
- Sewer: Public Sewer
- Water: Public
- Utilities for property: Cable Available, Electricity Connected, Natural Gas Connected, Sewer Connected, Water Connected
Community & HOA
Community
- Security: Carbon Monoxide Detector(s), Smoke Detector(s)
- Subdivision: Lynnefield Estates
HOA
- Has HOA: No
Location
- Region: Napoleon
Financial & listing details
- Price per square foot: $158/sqft
- Date on market: 7/10/2026
- Listing terms: Cash,Conventional,FHA,VA Loan
- Electric utility on property: Yes
Estimated market value
$373,600
$347,000 - $400,000
$2,439/mo
Price history
| Date | Event | Price |
|---|---|---|
| 7/19/2026 | Pending sale | $359,900$158/sqft |
Source: NORIS #10010325 Report a problem | ||
| 7/10/2026 | Listed for sale | $359,900-10%$158/sqft |
Source: NORIS #10010325 Report a problem | ||
| 5/15/2026 | Listing removed | $399,900$176/sqft |
Source: NORIS #10003920 Report a problem | ||
| 5/6/2026 | Price change | $399,900-4.8%$176/sqft |
Source: NORIS #10003920 Report a problem | ||
| 4/15/2026 | Price change | $419,900-2.3%$184/sqft |
Source: NORIS #10003920 Report a problem | ||
| 2/9/2026 | Listed for sale | $429,900$189/sqft |
Source: NORIS #10003920 Report a problem | ||
Public tax history
Tax history is unavailable.
Monthly payment
Est. payment
Payment breakdown
Explore the cost of this home by adjusting the details. Changes won't be saved.Climate risks
Neighborhood: 43545
Nearby schools
GreatSchools rating
- 7/10Central Elementary SchoolGrades: PK-6Distance: 0.3 mi
- 6/10Napoleon High SchoolGrades: 7-12Distance: 0.1 mi
Schools provided by the listing agent
- Elementary: Napoleon
- High: Napoleon
Source: NORIS. This data may not be complete. We recommend contacting the local school district to confirm school assignments for this home.
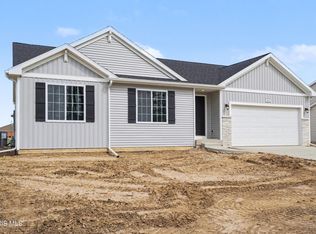
- $369,9004 bd3 ba2.2k sqft1334 Clairmont Ave, Napoleon, OH 43545New Construction

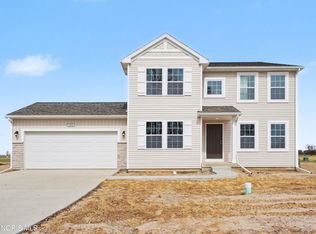
- $299,9003 bd1 ba1.6k sqft1314 Clairmont Ave, Napoleon, OH 43545New Construction
- $349,9004 bd3 ba2.2k sqft1304 Clairmont Ave, Napoleon, OH 43545Pending
- $229,7002 bd2 ba1.2k sqft1345 Lynne Ave, Napoleon, OH 43545Off Market

- $279,6002 bd3 ba1.8k sqft1357 Lynne Ave, Napoleon, OH 43545Off Market
- $46,6740.27 acres1384 Clairmont Ave LOT 24, Napoleon, OH 43545Sold
- $46,67410,454 sqft1374 Clairmont Ave LOT 23, Napoleon, OH 43545Sold
- $48,1750.31 acres1334 Clairmont Ave LOT 18, Napoleon, OH 43545Sold
A local agent can set up tours, give advice and negotiate with sellers.
A local lender can help you make sure your offer is ready when you are.
Similar homes
- $369,9004 bd3 ba2.2k sqft1334 Clairmont Ave, Napoleon, OH 43545New ConstructionNORIS
- $325,0003 bd3 ba1.6k sqft1126 Westmont Ave, Napoleon, OH 43545For Sale
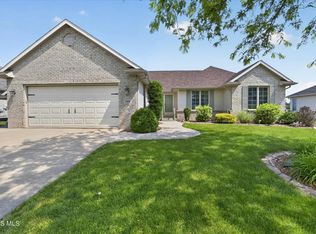 MLS ID #10008905, Cheryl A. Hershberger, Howard Hanna. NORIS
 - $289,9004 bd3 ba2.4k sqft1006 Westchester Ave, Napoleon, OH 43545For Sale
 MLS ID #10008644, Jayma A Gobrogge, Howard Hanna. NORIS
 - from $406,2903 bd3 ba2.2k sqftIntegrity 2280 Plan, Lynnefield Estates, Napoleon, OH 43545New Construction
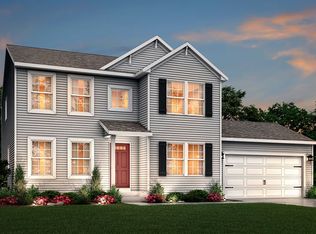 Allen Edwin Homes
 - from $419,9003 bd3 ba2.2k sqftintegrity 2280 Plan, Toledo Offsite 001, Napoleon, OH 43545New ConstructionAllen Edwin Homes
- from $399,9004 bd3 ba2.2k sqftIntegrity 2280 Plan, Toledo Offsite 001, Napoleon, OH 43545New ConstructionAllen Edwin Homes
- $319,9003 bd2 ba1.1k sqft612 Briarheath Ave, Napoleon, OH 43545For SaleMLS ID #10009517, Cheryl A. Hershberger, Howard Hanna. NORIS
- $299,9003 bd1 ba1.6k sqft1314 Clairmont Ave, Napoleon, OH 43545New ConstructionNORIS
- from $370,8354 bd3 ba1.8k sqftIntegrity 1880 Plan, Picket Fences, Napoleon, OH 43545New ConstructionAllen Edwin Homes
- $299,9003 bd2 ba1.6k sqft1123 Clairmont Ave, Napoleon, OH 43545New ConstructionNORIS
- $289,0003 bd2 ba1.9k sqft139 Northcrest Cir, Napoleon, OH 43545For SaleMLS ID #10008561, Sallie Lankenau, RE/MAX Exclusive. NORIS
- from $340,9453 bd2 ba2k sqftIntegrity 2060 Plan, Picket Fences, Napoleon, OH 43545New ConstructionAllen Edwin Homes
- $289,9004 bd3 ba1.8k sqft662 Appian Ave, Napoleon, OH 43545New ConstructionNORIS
- $185,0003 bd2 ba1.6k sqft1065 Michigan Ave, Napoleon, OH 43545For Sale By Owner
- $299,9003 bd2 ba1.3k sqft408 Hudson St, Napoleon, OH 43545New ConstructionMLS ID #10005773, Cheryl Nissen, Martin Signature Properties. NORIS
- $354,9005 bd2 ba2.3k sqft414 Edgewood Dr, Wauseon, OH 43567For SaleMLS ID #10006515, Joyce Seiler, Howard Hanna. NORIS
- $450,0004 bd3 ba2.7k sqft8205 S Fulton Lucas County Rd, Neapolis, OH 43547For SaleMLS ID #10011424, Linda Sloan-Potts, Keller Williams Citywide. NORIS
- $349,9003 bd2 ba1.6k sqft6650 County Road 26, Archbold, OH 43502For SaleMLS ID #10011268, Jacob Fleischmann, Howard Hanna. NORIS
- $344,9004 bd3 ba1.8k sqft108 Harvest Dr, Deshler, OH 43516New ConstructionNORIS
- $365,0005 bd3 ba1.8k sqftV 526 Co Rd #25, Archbold, OH 43502For SaleMLS ID #10003598, Bradley S Myers, Howard Hanna. NORIS
