PRE-INSPECTED for your convenience & peace of mind! Own for less than rent in this classic bungalow, just steps to the trails, golf and activities of Theo Wirth Park! All the good bones are here: hardwood floors (some under carpet) gorgeous natural crown molding, built-in bookcases, buffet. Opportunity to expand either up, down or both! Unfinished walk-up attic has been used as storage but could be converted to living space. Two porches, fenced-in yard, and a big garage! Great Willard-Hay location! Don't miss out!
Coming soon 10/30
$225,000
1324 Upton Ave N, Minneapolis, MN 55411
2beds
1,012sqft
Single Family
Built in 1923
5,227 Square Feet Lot
$-- Zestimate®
$222/sqft
$-- HOA
What's special
- 2 days
- 103
- 26
Zillow last checked:
Listing updated:
Listed by:
Constance E Vork 612-396-4046,
Keller Williams Realty Integrity Lakes
Source: NorthstarMLS as distributed by MLS GRID,MLS#: 7124481
Facts & features
Interior
Bedrooms & bathrooms
- Bedrooms: 2
- Bathrooms: 1
- Full bathrooms: 1
Bedroom
- Level: Main
- Area: 123.13 Square Feet
- Dimensions: 9'11x12'5
Bedroom 2
- Level: Main
- Area: 136.35 Square Feet
- Dimensions: 9'11x13'9
Dining room
- Level: Main
- Area: 175.4 Square Feet
- Dimensions: 14'5x12'2
Kitchen
- Level: Main
- Area: 112.78 Square Feet
- Dimensions: 9'8x11'8
Living room
- Level: Main
- Area: 253.33 Square Feet
- Dimensions: 12'8x20
Porch
- Level: Main
- Area: 85.31 Square Feet
- Dimensions: 11'3x7'7
Other
- Level: Main
- Area: 71.07 Square Feet
- Dimensions: 9'11x7'2
Heating
- Forced Air
Cooling
- Central Air
Appliances
- Included: Dryer, Range, Refrigerator, Washer
- Laundry: In Basement
Features
- Basement: Full,Unfinished
- Has fireplace: No
Interior area
- Total structure area: 2,669
- Total interior livable area: 1,012 sqft
- Finished area above ground: 1,012
- Finished area below ground: 0
Property
Parking
- Total spaces: 2
- Parking features: Detached Garage
- Garage spaces: 2
Accessibility
- Accessibility features: None
Features
- Levels: One and One Half
- Stories: 1.5
- Patio & porch: Enclosed, Front Porch, Rear Porch
- Fencing: Privacy,Wood
Lot
- Size: 5,227 Square Feet
- Dimensions: 42 x 128.6
Details
- Foundation area: 1012
- Parcel number: 1702924430205
- Zoning description: Residential-Single Family
Construction
Type & style
- Home type: SingleFamily
- Property subtype: Single Family
Materials
- Roof: Asphalt
Condition
- New construction: No
- Year built: 1923
Utilities & green energy
- Electric: Circuit Breakers, Power Company: Xcel Energy
- Gas: Natural Gas
- Sewer: City Sewer/Connected
- Water: City Water/Connected
Community & HOA
Community
- Subdivision: W H Lauderdales Add
HOA
- Has HOA: No
Location
- Region: Minneapolis
Financial & listing details
- Price per square foot: $222/sqft
- Tax assessed value: $235,300
- Annual tax amount: $2,915
- Date on market: 10/23/2026
Estimated market value
Not available
Estimated sales range
Not available
Not available
Price history
| Date | Event | Price |
|---|---|---|
| 1/1/1989 | Sold | $48,600$48/sqft |
Source: Agent Provided Report a problem | ||
Public tax history
| Year | Property taxes | Tax assessment |
|---|---|---|
| 2026 | $3,071 -0.6% | $235,300 +10% |
| 2025 | $3,090 +9.9% | $213,900 -7.8% |
| 2024 | $2,811 +10.7% | $232,000 +0.4% |
| 2023 | $2,539 +3.2% | $231,000 +10% |
| 2022 | $2,461 +18.5% | $210,000 +7.1% |
| 2021 | $2,078 +3.7% | $196,000 +12% |
| 2020 | $2,004 -3.5% | $175,000 +10.1% |
| 2019 | $2,078 +3.7% | $159,000 +10% |
| 2018 | $2,004 +10.4% | $144,500 +16.5% |
| 2017 | $1,816 +2% | $124,000 +10.7% |
| 2016 | $1,781 +9.1% | $112,000 +4.2% |
| 2015 | $1,633 +0.4% | $107,500 |
| 2014 | $1,625 +16.9% | $107,500 +4.9% |
| 2013 | $1,390 +2.5% | $102,500 |
| 2012 | $1,356 -7.8% | $102,500 -2.8% |
| 2011 | $1,471 +0.4% | $105,500 -11.7% |
| 2010 | $1,465 -13.4% | $119,500 -10.2% |
| 2009 | $1,693 +35.6% | $133,000 +22.7% |
| 2006 | $1,248 +13.4% | $108,400 +15.2% |
| 2005 | $1,100 +2.7% | $94,100 +14.9% |
| 2004 | $1,071 +13% | $81,900 +11.9% |
| 2002 | $948 -50% | $73,200 |
| 2001 | $1,894 | -- |
Find assessor info on the county website
Monthly payment
Est. payment
Payment breakdown
Explore the cost of this home by adjusting the details. Changes won't be saved.Climate risks
Neighborhood: Willard Hay

Similar homes
- $250,0003 bd2 ba1.3k sqft2946 Vincent Ave N, Minneapolis, MN 55411For Sale

 MLS ID #7163147, Sedrick Harris, Keller Williams Classic Rlty NW. NorthstarMLS as distributed by MLS GRID
- $--3 bd1 ba924 sqft2754 Queen Ave N, Minneapolis, MN 55411Auction
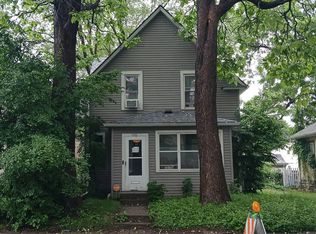 Auction.com 2
- $239,9005 bd2 ba1.4k sqft3001 Sheridan Ave N, Minneapolis, MN 55411For Sale
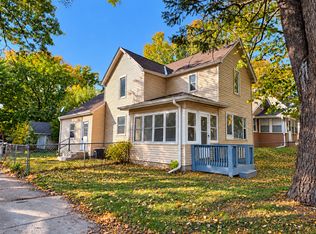 MLS ID #7163176, Alina Madan, Bridge Realty, LLC. NorthstarMLS as distributed by MLS GRID
- $--3 bd1 ba1.3k sqft2727 21st Ave N, Minneapolis, MN 55411Auction
 Auction.com 2
- $214,9003 bd1 ba1.2k sqft2919 Oliver Ave N, Minneapolis, MN 55411For SaleMLS ID #7146441, Derwayne Isaac Moore, Keller Williams Realty Integrity Lakes. NorthstarMLS as distributed by MLS GRID
- $239,9003 bd1 ba1k sqft3019 Morgan Ave N, Minneapolis, MN 55411For SaleMLS ID #7145930, Jordan K To, Bridge Realty, LLC. NorthstarMLS as distributed by MLS GRID
- $219,9003 bd2 ba1.3k sqft2806 Emerson Ave N, Minneapolis, MN 55411For SaleMLS ID #7149488, Vang Vue, Wang-Yu Realty, LLC. NorthstarMLS as distributed by MLS GRID
- $224,9004 bd1 ba1.3k sqft2927 Girard Ave N, Minneapolis, MN 55411For SaleMLS ID #7080444, Thomas M Olson, North Star Pro Realty LLC. NorthstarMLS as distributed by MLS GRID
- $125,0002 bd1 ba821 sqft1008 Lowry Ave N, Minneapolis, MN 55411For SaleMLS ID #7137259, Jacqueline M Berry, Edina Realty, Inc.. NorthstarMLS as distributed by MLS GRID
- $235,0004 bd2 ba1.3k sqft2102 Lyndale Ave N, Minneapolis, MN 55411For SaleMLS ID #7154704, Trevor Howat, eXp Realty. NorthstarMLS as distributed by MLS GRID
- $215,0002 bd2 ba1k sqft3501 Queen Ave N, Minneapolis, MN 55412For SaleMLS ID #7158419, Jason Gonzalez, Coldwell Banker Realty. NorthstarMLS as distributed by MLS GRID
- $199,9003 bd1 ba1k sqft1710 Newton Ave N, Minneapolis, MN 55411For SaleMLS ID #7109451, Jose Llort, National Realty Guild. NorthstarMLS as distributed by MLS GRID
- $219,0003 bd2 ba1.3k sqft2910 Russell Ave N, Minneapolis, MN 55411For SaleMLS ID #7112517, Ndidi Marie Parker House Group, Coldwell Banker Realty. NorthstarMLS as distributed by MLS GRID
- $249,9002 bd2 ba1.1k sqft3010 James Ave N, Minneapolis, MN 55411For SaleMLS ID #7109732, Jacob Milton, Keller Williams Premier Realty Lake Minnetonka. NorthstarMLS as distributed by MLS GRID
