DON'T LET THIS DEAL GET AWAY****Back on the Market**** FHA Appraisal came in at $475,000 !! ******** Attached workshop and open floor plan with 2,247 sq ft of living space, ideally situated on a quiet cul-de-sac in Victorville.
This move-in ready home features numerous upgrades throughout, showcasing pride of ownership at every turn. The spacious layout provides comfort and functionality, perfect for both everyday living and entertaining.
A standout feature is the permitted attached workshop (approx. 350 sq ft)—ideal for hobbies, a home business, or additional workspace.
Step outside to enjoy the beautifully landscaped yard with plenty of room to add a pool, creating your own private oasis. Conveniently located near shopping, dining, and amenities, this home offers both tranquility and accessibility.
A must-see property with exceptional value and versatility!
Under contract
Listed by: Realty ONE Group Empire • Trish Watkins • Contact: TrishWatkins13@gmail.com
$459,000
13249 Sundance Cir, Victorville, CA 92392
4beds
2,247sqft
:
Get pre-qualified$3,035/mo
Single Family Residence
Built in 2001
8,409 Square Feet Lot
$457,900 Zestimate®
$204/sqft
$-- HOA
What's special
- 86 days |
- 579 |
- 31 |
Zillow last checked:
Listing updated:
Listed by:
Trish Watkins DRE #01900335 TrishWatkins13@gmail.com,
Realty ONE Group Empire
Source: CRMLS,MLS#: HD26144266 Originating MLS: California Regional MLS
Originating MLS: California Regional MLSFacts & features
Interior
Bedrooms & bathrooms
- Bedrooms: 4
- Bathrooms: 3
- Full bathrooms: 2
- 1/2 bathrooms: 1
- Main level bathrooms: 1
Rooms
- Room types: Kitchen, Laundry, Living Room, Primary Bedroom, Workshop
Primary bedroom
- Features: Primary Suite
Heating
- Central
Cooling
- Central Air
Appliances
- Included: Dishwasher, Gas Range, Microwave
- Laundry: Inside, Laundry Room
Features
- Primary Suite, Workshop
- Has fireplace: Yes
- Fireplace features: Family Room
- Common walls with other units/homes: No Common Walls
Interior area
- Total interior livable area: 2,247 sqft
Property
Parking
- Total spaces: 2
- Parking features: Garage - Attached
- Attached garage spaces: 2
Features
- Levels: Two
- Stories: 2
- Entry location: FRONT
- Pool features: None
- Has view: Yes
- View description: Neighborhood
Lot
- Size: 8,409 Square Feet
- Features: Back Yard, Rectangular Lot
Details
- Parcel number: 3095501090000
- Special conditions: Standard
Construction
Type & style
- Home type: SingleFamily
- Property subtype: Single Family Residence
Condition
- New construction: No
- Year built: 2001
Utilities & green energy
- Sewer: Public Sewer
- Water: Public
Community & HOA
Community
- Features: Curbs, Gutter(s), Sidewalks
Location
- Region: Victorville
Financial & listing details
- Price per square foot: $204/sqft
- Tax assessed value: $249,486
- Annual tax amount: $2,929
- Date on market: 7/2/2026
- Cumulative days on market: 86 days
- Listing terms: Cash,Cash to New Loan,Conventional,Submit
Estimated market value
$457,900
$435,000 - $481,000
$2,864/mo
Price history
| Date | Event | Price |
|---|---|---|
| 7/15/2026 | Contingent | $459,000$204/sqft |
Source:  CRMLS #HD26144266 Report a problem CRMLS #HD26144266 Report a problem | ||
| 7/3/2026 | Listed for sale | $459,000+181.6%$204/sqft |
Source: CRMLS #HD26144266 Report a problem | ||
| 11/1/2001 | Sold | $163,000$73/sqft |
Source: Public Record Report a problem | ||
Public tax history
| Year | Property taxes | Tax assessment |
|---|---|---|
| 2025 | $2,929 +7.1% | $249,486 +2% |
| 2024 | $2,735 +1.1% | $244,594 +2% |
| 2023 | $2,704 +2% | $239,798 +2% |
| 2022 | $2,651 -5.4% | $235,096 +2% |
| 2021 | $2,802 +1.9% | $230,487 +1% |
| 2020 | $2,749 +0.7% | $228,124 +2% |
| 2019 | $2,729 -1% | $223,651 +2% |
| 2018 | $2,757 +3% | $219,266 +2% |
| 2017 | $2,676 | $214,967 +2% |
| 2016 | $2,676 +2% | $210,752 +1.5% |
| 2015 | $2,624 +3.7% | $207,586 +21.1% |
| 2014 | $2,529 | $171,400 +15% |
| 2013 | -- | $149,000 +16.3% |
| 2012 | -- | $128,100 |
| 2011 | -- | $128,100 |
| 2010 | -- | $128,100 -14% |
| 2009 | -- | $149,000 -21.6% |
| 2008 | -- | $189,938 +2% |
| 2007 | -- | $186,214 +2% |
| 2006 | -- | $182,562 +2% |
| 2005 | -- | $178,982 +2% |
| 2004 | -- | $175,472 +5.7% |
| 2003 | -- | $166,056 +697.4% |
| 2001 | -- | $20,824 +2% |
| 2000 | -- | $20,416 |
Find assessor info on the county website
Monthly payment
Est. payment
Payment breakdown
Explore the cost of this home by adjusting the details. Changes won't be saved.Climate risks
Neighborhood: 92392
Nearby schools
GreatSchools rating
- 4/10Eagle Ranch SchoolGrades: K-5Distance: 0.9 mi
- 1/10Mesa Linda Middle SchoolGrades: 6-8Distance: 1.1 mi
- 3/10Silverado High SchoolGrades: 9-12Distance: 2.1 mi
- $421,0003 bd2 ba1.8k sqft13259 Sundance Cir, Victorville, CA 92392Off Market
- $450,9004 bd2 ba2k sqft13235 Sundance Cir, Victorville, CA 92392Off Market
- $440,1004 bd3 ba2.1k sqft13250 Kirkwood Dr, Victorville, CA 92392Off Market
- $421,5004 bd2 ba1.7k sqft13240 Kirkwood Dr, Victorville, CA 92392Off Market
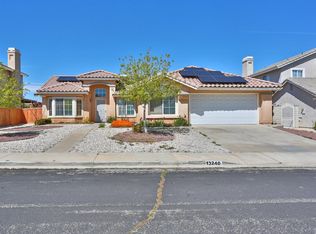
- $411,4003 bd2 ba1.7k sqft13260 Kirkwood Dr, Victorville, CA 92392Off Market
- $449,3004 bd2 ba2.3k sqft13269 Sundance Cir, Victorville, CA 92392Off Market
- $433,8004 bd2 ba1.8k sqft13230 Sundance Cir, Victorville, CA 92392Off Market
- $425,3003 bd2 ba1.8k sqft12351 Kirkwood Dr, Victorville, CA 92392Off Market
A local agent can set up tours, give advice and negotiate with sellers.
Similar homes
- $467,0004 bd3 ba2.6k sqft12550 Eaton Ln, Victorville, CA 92392For Sale
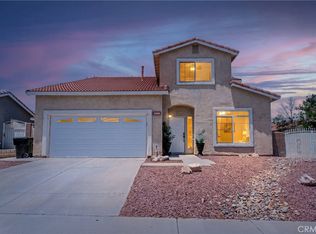 MLS ID #DW26146847, Elvis Huerta, Century 21 A Better Service. CRMLS
 - $450,0004 bd3 ba2.1k sqft13776 Foxfire Rd, Victorville, CA 92392For Sale
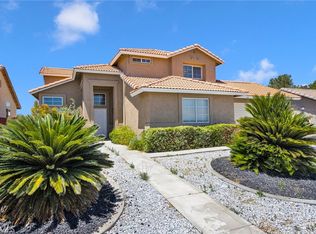 MLS ID #HD26132993, Maria Carmen Cleary, First Team Real Estate-HighDes. CRMLS
 - $446,7004 bd3 ba1.7k sqft12768 Berrydale St, Victorville, CA 92392For Sale
 MLS ID #IV26138326, RICHARD ORTIZ, Roca & Associates Inc.. CRMLS
 - $475,0004 bd3 ba2.7k sqft12526 Racimo Ct, Victorville, CA 92392For Sale
 MLS ID #HD26125337, Matthew Hijazin, Klick Realty. CRMLS
 - $459,0004 bd2 ba2k sqft12576 Wycliff Ln, Victorville, CA 92392For SaleMLS ID #CV26087881, Shawn Oglesby, Century 21 Masters. CRMLS
- $450,0004 bd3 ba1.9k sqft13221 Cypress Ave, Victorville, CA 92392For SaleMLS ID #PW26117873, Myong Rose, New Star Realty & Investment. CRMLS
- $411,0003 bd2 ba1.4k sqft12400 Emeraldstone Dr, Victorville, CA 92392For SaleMLS ID #CV26140138, Shawn Oglesby, Century 21 Masters. CRMLS
- $497,9774 bd2 ba1.6k sqft11334 Courtside St, Victorville, CA 92392For SaleMLS ID #IG26087635, Jackie Zarate-Collins, KELLER WILLIAMS REALTY. CRMLS
- $439,9004 bd2 ba1.6k sqft13397 Earlegate St, Victorville, CA 92392For SaleMLS ID #CV26074280, German Vera Garcia, CENTURY 21 PRIMETIME REALTORS. CRMLS
- $515,0004 bd4 ba2.8k sqft13653 Cobalt Rd, Victorville, CA 92392For SaleMLS ID #HD26150674, Dena Enborg, Give2Give Realty. CRMLS
- $499,0005 bd3 ba2.8k sqft12419 Ojo Caliente St, Victorville, CA 92392For SaleMLS ID #HD26154518, Janet Johnson, RE/MAX FREEDOM. CRMLS
- $475,0004 bd3 ba2.3k sqft13254 Homeland St, Victorville, CA 92392For SaleMLS ID #CV26069838, Aolany Gonzalez, RE/MAX TIME REALTY. CRMLS
- $495,0004 bd3 ba2.6k sqft15246 Diamond Rd, Victorville, CA 92392For SaleMLS ID #WS26012387, LINGYING HSU, Wetrust Realty. CRMLS
- $535,0004 bd3 ba3.1k sqft13059 Heywood St, Victorville, CA 92392For SaleMLS ID #HD26113822, Fidel Carranza, Century 21 Masters. CRMLS
- $460,0004 bd2 ba2k sqft13427 Cypress Ave, Victorville, CA 92395For SaleMLS ID #IV26115368, CRYSTAL HOGGARD, EXP REALTY OF CALIFORNIA INC. CRMLS
- $454,0004 bd3 ba1.9k sqft13205 Alta Vista Dr, Victorville, CA 92395For SaleMLS ID #CV26141125, John Hess, SHEAR REALTY. CRMLS
- $459,0004 bd3 ba2.1k sqft9365 Palo Verde Dr, Hesperia, CA 92344For SaleMLS ID #WS26144735, KEN HUYNH, Kensland Realty. CRMLS
- $524,9994 bd3 ba2.4k sqft12906 Echo Valley St, Victorville, CA 92392For SaleMLS ID #HD26093996, Nicholas Magill, eXp Realty of Southern Califor. CRMLS
- $548,0005 bd4 ba3k sqft13878 Chestnut St, Victorville, CA 92392For SaleMLS ID #HD26098131, Maria Romo, Coldwell Banker Envision. CRMLS
- $459,9994 bd3 ba1.8k sqft16943 Grand Triassic Ln, Victorville, CA 92394For SaleMLS ID #IG26059216, Joseph Rogers, Executive Realty Inc.. CRMLS
Local buyer's agents are ready to help
