Skip main navigation
Sold for $1,140,000
  • $1,140,000

    1325 SNELL ISLE BOULEVARD NE #502, ST PETERSBURG, FL 33704

    2beds
    1,711sqft
    Condominium
    Built in 2014
    -- sqft lot
    $-- Zestimate®
    $666/sqft
    $5,343 Estimated rent

    Home value

    Not available

    Estimated sales range

    Not available

    $5,343/mo

    Zestimate® history
    Loading
    Loading...

    Owner options

    List your home for rent

    $5,343/mo

    Rent Zestimate®

    Find your next renter with Zillow Rental Manager. Plus, with online applications, you can quickly screen prospective tenants – for free.

    Learn more

    $5,343/mo

    Rent Zestimate®

    Refinance and save

    $9,584/mo

    Est. payment

    Refinancing to a lower rate could help reduce your monthly payments and save thousands over the life of the loan.

    See today's rates

    $9,584/mo

    Est. payment

    Explore your selling options

    Work with a Zillow partner agent

    Leverage their expertise and Zillow's premium Showcase listings to get your home seen by more buyers.

    Get started

    List with your own agent

    Get your home in front of millions of buyers by listing it on Zillow.

    Learn how to do it

    Sell it yourself

    Take full control of how buyers see your home on Zillow by listing For Sale by Owner (FSBO).

    List your home

    What's special

    Waterfront oasisResort-style poolUpdated lightingPrivate elevatorQuartz countertopsElegant outdoor fire pitLarge laundry closet
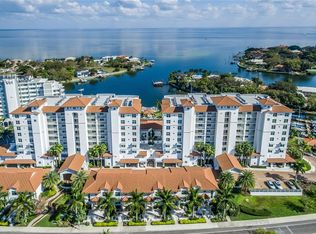
    Welcome to your dream waterfront oasis! HELENE & MILTON Strong! This luxury condominium is located in the highly desirable Water Club - South Tower where breathtaking views of the Tampa Bay waters are unobstructed. This residence offers an unparalleled lifestyle, merging modern elegance with casual living. Boasting an expansive open layout with tons of UPDATES, you enter through a semi private elevator to your private foyer. Inside you will find a large kitchen with extended L shaped sitting island enhanced with quartz counter tops. Relax in one of the two generous sized bedrooms, each crafted to provide a haven of comfort and luxury. Envision waking up in the primary bedroom to the serene panorama of Tampa Bay, with sliding glass doors leading to the 12’ X 15’ covered patio with ample space for both relaxation and entertainment. A large laundry closet with plenty of storage and an appealing flex space suitable for an office/den add to the luxury lifestyle this residence offers. Updates galore in this unit to include, updated lighting, kitchen and bath countertops and flooring. The 2 full bathrooms provide a spa-like experience to include a jacuzzi style tub right in the comfort of your own home. The essence of luxury living is captured in the exclusive community amenities tailored for the elite. Water Club residents enjoy a private climate-controlled storage unit, secured building and garage with bicycle storage, full time on site community manager and maintenance team and secured and monitored package delivery room. Engage in a rejuvenating workout in our state-of-the-art fitness facility, or immerse yourself in relaxation at our resort-style pool, complete with a spa that promises a tranquil retreat. As the sun sets, gather around the elegant outdoor fire pit, a perfect spot for cozy evenings under the starlit sky. For nautical enthusiasts, this community is situated next to the St. Petersburg Yacht Club Snell Isle Marina stimulating tons of nearby water activity to observe including graceful dolphin siting’s. Delight in outdoor dining and social gatherings at the outdoor grill and eating area, designed for an exciting outdoor culinary experience. Discover serenity and adventure with on-site kayaks offering an intimate exploration of the natural beauty surrounding this community and an exclusive boat doc for resident’s common and limited use. The luxurious clubhouse with a catering kitchen and conference room stands as a testament to our commitment to providing spaces that foster connections and create memories. This condominium not only promises a home but a lifestyle enriched with sophistication, leisure, and an invigorating sense of community. Located in a coveted area with direct views of Tampa Bay, this property is a rare gem that offers an opportunity to live in a world of unparalleled beauty and luxury. Your waterfront sanctuary awaits in this exclusive Water Club condominium, where every detail is curated for those who aspire for more than just living – for those who seek a lifestyle of luxury and enchantment. Welcome home!

    Zillow last checked:

    Listing updated:

    Listed by:

    Karen Lynch 630-430-1771,

    COLDWELL BANKER REALTY 727-821-3322

    Bought with:

    Bill Gramatica, 707812

    CHARLES RUTENBERG REALTY INC

    Source: Stellar MLS,MLS#: TB8312023MLS LogoOriginating MLS: Suncoast Tampa

    Facts & features

    Interior

    Bedrooms & bathrooms
    • Bedrooms: 2
    • Bathrooms: 2
    • Full bathrooms: 2
    Rooms
    • Room types: Den/Library/Office, Great Room
    Primary bedroom
    • Features: Stone Counters, Walk-In Closet(s)
    • Level: First
    • Area: 208 Square Feet
    • Dimensions: 13x16
    Bedroom 2
    • Features: Ceiling Fan(s), Walk-In Closet(s)
    • Level: First
    • Area: 143 Square Feet
    • Dimensions: 11x13
    Primary bathroom
    • Features: Bath With Whirlpool, Built-In Shower Bench, En Suite Bathroom, Exhaust Fan, Split Vanities, Stone Counters, Tub with Separate Shower Stall, Water Closet/Priv Toilet, Linen Closet
    • Level: First
    • Area: 84 Square Feet
    • Dimensions: 7x12
    Bathroom 2
    • Features: Stone Counters
    • Level: First
    • Area: 55 Square Feet
    • Dimensions: 5x11
    Balcony porch lanai
    • Level: First
    • Area: 180 Square Feet
    • Dimensions: 12x15
    Bonus room
    • Features: Built-In Shelving, Ceiling Fan(s), No Closet
    • Level: First
    • Area: 120 Square Feet
    • Dimensions: 10x12
    Great room
    • Level: First
    • Area: 400 Square Feet
    • Dimensions: 16x25
    Kitchen
    • Features: Breakfast Bar, Pantry, Stone Counters
    • Level: First
    • Area: 154 Square Feet
    • Dimensions: 11x14
    Heating
    • Electric
    Cooling
    • Central Air
    Appliances
    • Included: Oven, Convection Oven, Cooktop, Dishwasher, Disposal, Dryer, Electric Water Heater, Exhaust Fan, Freezer, Ice Maker, Microwave, Refrigerator, Washer
    • Laundry: Inside, Laundry Closet
    Features
    • Built-in Features, Ceiling Fan(s), Elevator, High Ceilings, Open Floorplan, Primary Bedroom Main Floor, Split Bedroom, Stone Counters, Thermostat, Walk-In Closet(s)
    • Flooring: Luxury Vinyl, Porcelain Tile
    • Doors: Outdoor Grill, Outdoor Kitchen, Outdoor Shower
    • Windows: Storm Window(s), Shades, Shutters, Window Treatments
    • Has fireplace: No
    Interior area
    • Total structure area: 1,711
    • Total interior livable area: 1,711 sqft

    Property

    Parking
    • Total spaces: 1
    • Parking features: Assigned, Common, Covered, Guest
    • Attached garage spaces: 1
    Features
    • Levels: One
    • Stories: 1
    • Patio & porch: Covered, Deck
    • Exterior features: Balcony, Irrigation System, Lighting, Outdoor Grill, Outdoor Kitchen, Outdoor Shower, Private Mailbox, Sidewalk, Storage
    • Has private pool: Yes
    • Pool features: Heated, In Ground, Lighting
    • Has spa: Yes
    • Spa features: Heated, In Ground
    • Has view: Yes
    • View description: Water, Bay/Harbor - Full, Marina
    • Has water view: Yes
    • Water view: Water,Bay/Harbor - Full,Marina
    • Waterfront features: Bay/Harbor Front, Waterfront, Bay/Harbor, Bay/Harbor Access, Gulf/Ocean to Bay Access, Marina Access, Fishing Pier, No Wake Zone, Seawall
    • Body of water: TAMPA BAY
    Lot
    • Size: 3.9 Acres
    • Features: City Lot, Landscaped, Near Golf Course, Near Marina, Sidewalk
    Details
    • Additional structures: Gazebo, Outdoor Kitchen, Storage
    • Parcel number: 093117950930005020
    • Special conditions: None

    Construction

    Type & style
    • Home type: Condo
    • Architectural style: Contemporary
    • Property subtype: Condominium
    • Attached to another structure: Yes
    Materials
    • Concrete, Stucco
    • Foundation: Block, Concrete Perimeter
    • Roof: Tile
    Condition
    • Completed
    • New construction: No
    • Year built: 2014

    Utilities & green energy

    • Sewer: Public Sewer
    • Water: Public
    • Utilities for property: Cable Connected, Electricity Connected, Natural Gas Connected, Water Connected

    Community & HOA

    Community
    • Features: Bay/Harbor Front, Boat Slip, Dock, Fishing, Marina, Water Access, Waterfront, Buyer Approval Required, Clubhouse, Deed Restrictions, Fitness Center, Irrigation-Reclaimed Water, Pool, Sidewalks
    • Security: Key Card Entry, Smoke Detector(s)
    • Pet fee: $0 monthly
    • Subdivision: WATER CLUB SNELL ISLE CONDO
    HOA
    • Has HOA: Yes
    • Amenities included: Cable TV, Clubhouse, Elevator(s), Fitness Center, Gated, Lobby Key Required, Maintenance, Pool, Spa/Hot Tub, Storage
    • Services included: Cable TV, Common Area Taxes, Community Pool, Reserve Fund, Fidelity Bond, Internet, Maintenance Structure, Maintenance Grounds, Maintenance Repairs, Manager, Pest Control, Pool Maintenance, Private Road, Recreational Facilities, Sewer, Trash, Water
    • HOA fee: $1,755 monthly
    • HOA name: Lauren Reilly
    • HOA phone: 727-914-8935
    Location
    • Region: Saint Petersburg

    Financial & listing details

    • Price per square foot: $666/sqft
    • Tax assessed value: $903,462
    • Annual tax amount: $16,566
    • Date on market: 10/17/2024
    • Cumulative days on market: 15 days
    • Listing terms: Cash,Conventional
    • Ownership: Condominium
    • Total actual rent: 0
    • Electric utility on property: Yes
    • Road surface type: Brick, Paved, Asphalt

    Price history

    DateEventPrice
    12/9/2024Sold$1,140,000-3%$666/sqft
    Source: Stellar MLS #TB8312023 Report a problem
    11/2/2024Pending sale$1,175,000$687/sqft
    Source: Stellar MLS #TB8312023 Report a problem
    10/17/2024Listed for sale$1,175,000+2.2%$687/sqft
    Source: Stellar MLS #TB8312023 Report a problem
    7/27/2024Listing removed--
    Source: Stellar MLS #U8235299 Report a problem
    7/2/2024Price change$1,150,000-8%$672/sqft
    Source: Stellar MLS #U8235299 Report a problem
    6/4/2024Listing removed--
    Source: Stellar MLS #U8243247 Report a problem
    5/17/2024Listed for rent$6,000$4/sqft
    Source: Stellar MLS #U8243247 Report a problem
    4/18/2024Price change$1,249,900-3.8%$731/sqft
    Source: Stellar MLS #U8235299 Report a problem
    3/22/2024Listed for sale$1,299,000+73.9%$759/sqft
    Source: Stellar MLS #U8235299 Report a problem
    12/11/2020Sold$747,000$437/sqft
    Source: Public Record Report a problem
    10/23/2020Pending sale$747,000$437/sqft
    Source: RE/MAX METRO #U8100365 Report a problem
    10/23/2020Price change$747,000-11.8%$437/sqft
    Source: RE/MAX METRO #U8100365 Report a problem
    10/8/2020Listed for sale$847,000+14.2%$495/sqft
    Source: RE/MAX METRO #U8100365 Report a problem
    9/9/2019Listing removed$742,000$434/sqft
    Source: Coldwell Banker Residential Real Estate - Downtown St. Pete #U8055385 Report a problem
    8/12/2019Listed for sale$742,000+25.4%$434/sqft
    Source: COLDWELL BANKER RESIDENTIAL #U8055385 Report a problem
    10/17/2014Sold$591,875$346/sqft
    Source: Stellar MLS #U7707619 Report a problem

    Public tax history

    YearProperty taxesTax assessment
    2025$17,997 +1.7%$903,462 -4.9%
    2024$17,703 +6.9%$949,671 +22%
    2023$16,566 +14.6%$778,691 +10%
    2022$14,456 -2.2%$707,901 +0.7%
    2021$14,779 -2.2%$703,046 +0%
    2020$15,113 +9.7%$702,997 +10%
    2019$13,777 $639,088 -16.3%
    2018$13,777 -11.2%$763,958 +21.5%
    2017$15,507 +16.7%$628,867 +5.6%
    2016$13,291 -2.7%$595,448 -0.6%
    2015$13,656 +3225.4%$599,293 +3238.1%
    2014$411 $17,953
    Find assessor info on the county website

    Neighborhood: Snell Isle

    Nearby schools

    GreatSchools rating
    Schools provided by the listing agent
    • Elementary: North Shore Elementary-PN
    • Middle: John Hopkins Middle-PN
    • High: St. Petersburg High-PN

    Source: Stellar MLS. This data may not be complete. We recommend contacting the local school district to confirm school assignments for this home.

    Get pre-qualified for a loan
    At Zillow Home Loans, we can pre-qualify you in as little as 5 minutes with no impact to your credit score.

    An equal housing lender. NMLS #10287.