FOR STATISTICAL PURPOSES ONLY. Waterfront Luxury Condo on Snell Isle- Discover the pinnacle of luxury living in this exquisite end-unit condo overlooking Smacks Bayou and Tampa Bay, offering direct breathtaking water views. Built in 2014, this residence seamlessly blends contemporary elegance with casual sophistication, creating a haven of upscale comfort and style. Prime Location- Nestled in the beautiful Snell Isle neighborhood, this condo is minutes away from downtown St. Petersburg's vibrant cultural and culinary scene. Explore world-class museums such as the Salvador Dalí Museum and the Museum of Fine Arts, stroll through renowned art galleries like the Chihuly Collection, and indulge in award-winning dining, eclectic nightlife, and boutique shopping. Spacious Open Concept Living- Designed for both relaxation and entertainment, the open floor plan boasts a gourmet kitchen complete with granite countertops, stainless steel appliances, and a wine refrigerator. Floor-to-ceiling windows and sliding glass doors flood the space with natural light and showcase stunning water vistas. Entertain effortlessly, indoors and out, with custom electric shades in the living, dining, and primary bedroom, as well as plantation shutters in the secondary bedroom and office. Elegant Bedrooms and Baths- The serene primary suite features a luxurious 7'x7' walk-in closet and a spa-inspired en-suite bath, complete with a jetted soaking tub, dual vanities, a large walk-in shower, and a private water closet. A guest retreat with an en-suite bath and an additional full bath off the hallway provide comfort and privacy for visitors. Outdoor Living- Step onto the private terrace to savor your morning coffee as the sun rises over the bay or unwind with a glass of wine while enjoying the serene views. Resort-Style Amenities- The property includes a gated parking entrance with two covered parking spaces conveniently located near the elevator, private foyer access, and additional storage. Community features include a resort-class pool and spa, an outdoor kitchen with a grill and fire pit, a fitness center, clubhouse, kayak dock, and more.
Sold for $1,550,000
$1,550,000
1325 SNELL ISLE BOULEVARD NE #701, ST PETERSBURG, FL 33704
2beds
1,940sqft
Condominium
Built in 2014
-- sqft lot
$1,526,500 Zestimate®
$799/sqft
$6,510 Estimated rent
Home value
$1,526,500
$1.39M - $1.68M
$6,510/mo
Zestimate® history
Owner options
List your home for rent
$6,510/mo
Rent Zestimate®
Find your next renter with Zillow Rental Manager. Plus, with online applications, you can quickly screen prospective tenants – for free.
$6,510/mo
Rent Zestimate®
Refinance and save
$12,720/mo
Est. payment
Refinancing to a lower rate could help reduce your monthly payments and save thousands over the life of the loan.
$12,720/mo
Est. payment
Explore your selling options
Work with a Zillow partner agent
Leverage their expertise and Zillow's premium Showcase listings to get your home seen by more buyers.
Get startedList with your own agent
Get your home in front of millions of buyers by listing it on Zillow.
Learn how to do itSell it yourself
Take full control of how buyers see your home on Zillow by listing For Sale by Owner (FSBO).
List your homeWhat's special
Zillow last checked:
Listing updated:
Listed by:
Julie Paver 727-430-0595,
COMPASS FLORIDA LLC 727-339-7902
Bought with:
Julie Paver, 3336899
COMPASS FLORIDA LLC
Source: Stellar MLS,MLS#: TB8459708 Originating MLS: Suncoast Tampa
Originating MLS: Suncoast Tampa
Facts & features
Interior
Bedrooms & bathrooms
- Bedrooms: 2
- Bathrooms: 3
- Full bathrooms: 3
Rooms
- Room types: Den/Library/Office, Great Room, Utility Room
Primary bedroom
- Features: Dual Sinks, En Suite Bathroom, Garden Bath, Granite Counters, Makeup/Vanity Space, Stone Counters, Tall Countertops, Walk-In Closet(s)
- Level: First
- Area: 208 Square Feet
- Dimensions: 16x13
Bedroom 2
- Features: En Suite Bathroom, Tall Countertops, Tub With Shower, Walk-In Closet(s)
- Level: First
- Area: 156 Square Feet
- Dimensions: 13x12
Balcony porch lanai
- Level: First
- Area: 160 Square Feet
- Dimensions: 10x16
Great room
- Level: First
- Area: 468 Square Feet
- Dimensions: 18x26
Kitchen
- Features: Breakfast Bar, Granite Counters, Pantry, Stone Counters
- Level: First
- Area: 154 Square Feet
- Dimensions: 14x11
Office
- Level: First
- Area: 132 Square Feet
- Dimensions: 12x11
Heating
- Central, Electric
Cooling
- Central Air
Appliances
- Included: Dishwasher, Disposal, Dryer, Electric Water Heater, Microwave, Range, Refrigerator, Washer, Wine Refrigerator
- Laundry: Inside, Laundry Room
Features
- High Ceilings, Living Room/Dining Room Combo, Open Floorplan, Primary Bedroom Main Floor, Solid Surface Counters, Split Bedroom, Stone Counters, Walk-In Closet(s)
- Flooring: Carpet, Tile
- Doors: Sliding Doors
- Windows: Blinds, Storm Window(s), Window Treatments
- Has fireplace: No
- Common walls with other units/homes: Corner Unit,End Unit
Interior area
- Total structure area: 2,108
- Total interior livable area: 1,940 sqft
Property
Parking
- Total spaces: 2
- Parking features: Assigned, Covered, Garage Door Opener, Under Building
- Garage spaces: 2
Features
- Levels: One
- Stories: 1
- Patio & porch: Covered, Rear Porch
- Exterior features: Balcony, Irrigation System, Boat Slip
- Has private pool: Yes
- Pool features: Gunite, Heated, In Ground
- Has spa: Yes
- Spa features: Above Ground, Heated
- Has view: Yes
- View description: City, Water, Bay/Harbor - Full, Bayou
- Has water view: Yes
- Water view: Water,Bay/Harbor - Full,Bayou
- Waterfront features: Bay/Harbor Front, Waterfront, Bay/Harbor Access, Limited Access, Lift, Seawall
- Body of water: SMACKS BAYOU & TAMPA BAY
Lot
- Features: Flood Insurance Required, FloodZone
- Residential vegetation: Trees/Landscaped
Details
- Parcel number: 093117950930007010
- Special conditions: None
Construction
Type & style
- Home type: Condo
- Architectural style: Contemporary
- Property subtype: Condominium
Materials
- Block
- Foundation: Slab
- Roof: Other,Tile
Condition
- New construction: No
- Year built: 2014
Utilities & green energy
- Sewer: Public Sewer
- Water: Public
- Utilities for property: BB/HS Internet Available, Cable Connected, Electricity Connected, Public, Sewer Connected, Street Lights, Water Connected
Community & HOA
Community
- Features: Bay/Harbor Front, Dock, Water Access, Waterfront, Buyer Approval Required, Clubhouse, Community Mailbox, Fitness Center, Pool, Sidewalks
- Security: Fire Sprinkler System, Key Card Entry, Smoke Detector(s)
- Pet fee: $0 monthly
- Subdivision: WATER CLUB SNELL ISLE CONDO
HOA
- Has HOA: Yes
- Amenities included: Cable TV, Clubhouse, Elevator(s), Fitness Center, Lobby Key Required, Pool, Spa/Hot Tub, Vehicle Restrictions
- Services included: Cable TV, Community Pool, Reserve Fund, Insurance, Maintenance Structure, Maintenance Grounds, Manager, Pool Maintenance, Sewer, Trash, Water
- HOA fee: $2,075 monthly
- HOA name: Robert Booth/First Service Residential
- HOA phone: 727-914-8935
Location
- Region: Saint Petersburg
Financial & listing details
- Price per square foot: $799/sqft
- Tax assessed value: $1,123,142
- Annual tax amount: $15,525
- Date on market: 12/30/2025
- Listing terms: Cash,Conventional
- Ownership: Condominium
- Total actual rent: 0
- Electric utility on property: Yes
- Road surface type: Paved, Asphalt
Price history
| Date | Event | Price |
|---|---|---|
| 12/30/2025 | Sold | $1,550,000+62.1%$799/sqft |
Source:  Stellar MLS #TB8459708 Report a problem Stellar MLS #TB8459708 Report a problem | ||
| 11/14/2014 | Sold | $956,477$493/sqft |
Source: Stellar MLS #U7713715 Report a problem | ||
Public tax history
| Year | Property taxes | Tax assessment |
|---|---|---|
| 2025 | $16,333 +5.2% | $867,551 +2.9% |
| 2024 | $15,526 +1.4% | $843,101 +3% |
| 2023 | $15,311 +1.7% | $818,545 +3% |
| 2022 | $15,057 -1.7% | $794,704 +3% |
| 2021 | $15,316 -0.2% | $771,557 +1.4% |
| 2020 | $15,354 +1.6% | $760,904 +2.3% |
| 2019 | $15,110 | $743,797 -12.4% |
| 2018 | $15,110 -13.7% | $849,378 +13.1% |
| 2017 | $17,516 +11.7% | $750,890 +6.8% |
| 2016 | $15,687 +0.1% | $702,788 +2.2% |
| 2015 | $15,677 +3717.5% | $687,974 +3732.1% |
| 2014 | $411 | $17,953 |
Find assessor info on the county website
Neighborhood: Snell Isle
Nearby homes
- $1,150,0002 bd2 ba1.7k sqft1325 Snell Isle Blvd NE UNIT 902, Saint Petersburg, FL 33704Sold

- $1,140,0002 bd2 ba1.7k sqft1325 Snell Isle Blvd NE UNIT 502, Saint Petersburg, FL 33704Sold
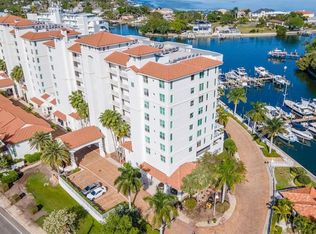
- $1,160,0003 bd3 ba1.9k sqft1325 Snell Isle Blvd NE UNIT 607, Saint Petersburg, FL 33704Sold

- $1,425,0002 bd3 ba1.9k sqft1325 Snell Isle Blvd NE UNIT 806, Saint Petersburg, FL 33704Sold

- $7,0003 bd3 ba1.7k sqft1325 Snell Isle Blvd NE UNIT 812, Saint Petersburg, FL 33704For Rent
- $1,099,0002 bd2 ba1.7k sqft1325 Snell Isle Blvd NE UNIT 508, Saint Petersburg, FL 33704Sold
- $1,245,0002 bd2 ba1.7k sqft1325 Snell Isle Blvd NE UNIT 909, Saint Petersburg, FL 33704Sold
- $1,285,0002 bd3 ba1.9k sqft1325 Snell Isle Blvd NE UNIT 301, Saint Petersburg, FL 33704Sold
Nearby schools
GreatSchools rating
- 7/10North Shore Elementary SchoolGrades: PK-5Distance: 1.4 mi
- 5/10John Hopkins Middle SchoolGrades: 6-8Distance: 3.9 mi
- 6/10St. Petersburg High SchoolGrades: 9-12Distance: 3.9 mi
Get a cash offer in 3 minutes
Find out how much your home could sell for in as little as 3 minutes with a no-obligation cash offer.
Estimated market value
$1,526,500
Get a cash offer in 3 minutes
Find out how much your home could sell for in as little as 3 minutes with a no-obligation cash offer.
Estimated market value
$1,526,500
- Florida
- Pinellas County
- Saint Petersburg
- 33704
- Snell Isle
- 1325 SNELL ISLE BOULEVARD NE Unit 701
Nearby cities
Nearby neighborhoods
Nearby zip codes
Other Saint Petersburg Topics
- Apartments for Rent in 33704
- Houses for Sale in 33704
- Houses for Rent in 33704
- 33704 Real Estate
- Saint Petersburg Condos
- Houses for Sale in Saint Petersburg
- Newest Listings in Saint Petersburg
- Saint Petersburg Home Values
- Saint Petersburg Real Estate Agents
- Saint Petersburg Refinance
- Saint Petersburg Mortgage Rates
