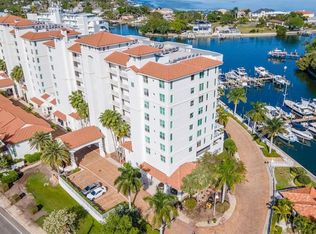
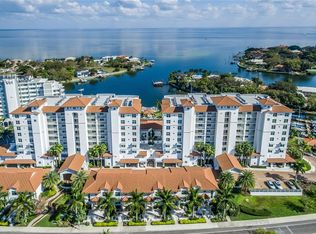
Skip main navigation
Sold for $1,425,000
  • $1,425,000

    1325 SNELL ISLE BOULEVARD NE #806, ST PETERSBURG, FL 33704

    2beds
    1,940sqft
    Condominium
    Built in 2014
    -- sqft lot
    $-- Zestimate®
    $735/sqft
    $6,510 Estimated rent

    Home value

    Not available

    Estimated sales range

    Not available

    $6,510/mo

    Zestimate® history
    Loading
    Loading...

    Owner options

    List your home for rent

    $6,510/mo

    Rent Zestimate®

    Find your next renter with Zillow Rental Manager. Plus, with online applications, you can quickly screen prospective tenants – for free.

    Learn more

    $6,510/mo

    Rent Zestimate®

    Refinance and save

    $11,925/mo

    Est. payment

    Refinancing to a lower rate could help reduce your monthly payments and save thousands over the life of the loan.

    See today's rates

    $11,925/mo

    Est. payment

    Explore your selling options

    Work with a Zillow partner agent

    Leverage their expertise and Zillow's premium Showcase listings to get your home seen by more buyers.

    Get started

    List with your own agent

    Get your home in front of millions of buyers by listing it on Zillow.

    Learn how to do it

    Sell it yourself

    Take full control of how buyers see your home on Zillow by listing For Sale by Owner (FSBO).

    List your home

    What's special

    For statistical purposes only.

    Zillow last checked:

    Listing updated:

    Listed by:

    Julie Paver 727-430-0595,

    COMPASS FLORIDA LLC 727-380-2067

    Bought with:

    Aline Sarria, 3582863

    KELLER WILLIAMS ST PETE REALTY

    Source: Stellar MLS,MLS#: TB8514105MLS LogoOriginating MLS: Suncoast Tampa

    Facts & features

    Interior

    Bedrooms & bathrooms
    • Bedrooms: 2
    • Bathrooms: 3
    • Full bathrooms: 3
    Primary bedroom
    • Features: En Suite Bathroom, Walk-In Closet(s)
    • Level: First
    • Area: 208 Square Feet
    • Dimensions: 13x16
    Bedroom 2
    • Features: En Suite Bathroom, Walk-In Closet(s)
    • Level: First
    • Area: 156 Square Feet
    • Dimensions: 12x13
    Great room
    • Features: No Closet
    • Level: First
    • Area: 468 Square Feet
    • Dimensions: 18x26
    Kitchen
    • Features: Split Vanities, Linen Closet
    • Level: First
    • Area: 154 Square Feet
    • Dimensions: 14x11
    Heating
    • Central
    Cooling
    • Central Air
    Appliances
    • Included: Oven, Convection Oven, Cooktop, Dishwasher, Disposal, Dryer, Electric Water Heater, Microwave, Refrigerator, Washer
    • Laundry: Electric Dryer Hookup, Inside, Laundry Room, Washer Hookup
    Features
    • Ceiling Fan(s), Eating Space In Kitchen, Elevator, High Ceilings, Living Room/Dining Room Combo, Open Floorplan, Primary Bedroom Main Floor, Solid Surface Counters, Solid Wood Cabinets, Split Bedroom, Stone Counters, Thermostat, Walk-In Closet(s)
    • Flooring: Luxury Vinyl
    • Doors: Outdoor Grill, Outdoor Kitchen, Outdoor Shower, Sliding Doors
    • Windows: Window Treatments
    • Has fireplace: No
    • Common walls with other units/homes: Corner Unit,End Unit
    Interior area
    • Total structure area: 1,940
    • Total interior livable area: 1,940 sqft

    Property

    Parking
    • Total spaces: 2
    • Parking features: Assigned, Common, Covered, Garage Door Opener, Garage Faces Side, Ground Level, Guest, Under Building
    • Attached garage spaces: 2
    Features
    • Levels: One
    • Stories: 1
    • Patio & porch: Covered
    • Exterior features: Awning(s), Balcony, Fire Pit, Irrigation System, Lighting, Outdoor Grill, Outdoor Kitchen, Outdoor Shower, Private Mailbox, Sidewalk, Storage
    • Has private pool: Yes
    • Pool features: Gunite, Heated, In Ground, Lighting, Outside Bath Access
    • Has spa: Yes
    • Spa features: Heated, In Ground
    • Has view: Yes
    • View description: Pool, Trees/Woods, Water, Bay/Harbor - Full
    • Has water view: Yes
    • Water view: Water,Bay/Harbor - Full
    • Waterfront features: Bay/Harbor Front, Waterfront, Bay/Harbor, Bay/Harbor Access, Fishing Pier, Minimum Wake Zone, No Wake Zone, Seawall
    • Body of water: TAMPA BAY
    Lot
    • Size: 3.89 Acres
    • Features: City Lot, Landscaped, Near Golf Course, Near Marina, Sidewalk
    Details
    • Additional structures: Outdoor Kitchen
    • Parcel number: 093117950930008060
    • Special conditions: None

    Construction

    Type & style
    • Home type: Condo
    • Property subtype: Condominium
    Materials
    • Concrete
    • Foundation: Slab
    • Roof: Tile
    Condition
    • New construction: No
    • Year built: 2014

    Utilities & green energy

    • Sewer: Public Sewer
    • Water: Public
    • Utilities for property: BB/HS Internet Available, Cable Connected, Electricity Connected, Phone Available, Public, Sewer Connected, Sprinkler Recycled, Street Lights, Water Connected
    Green energy
    • Indoor air quality: No Smoking-Interior Buildg

    Community & HOA

    Community
    • Features: Bay/Harbor Front, Dock, Water Access, Waterfront, Association Recreation - Owned, Buyer Approval Required, Clubhouse, Fitness Center, Irrigation-Reclaimed Water, Pool, Sidewalks
    • Pet fee: $0 monthly
    • Subdivision: WATER CLUB SNELL ISLE CONDO
    HOA
    • Has HOA: Yes
    • Services included: Cable TV, Common Area Taxes, Community Pool, Reserve Fund, Internet, Maintenance Structure, Maintenance Grounds, Manager, Pest Control, Pool Maintenance, Recreational Facilities, Sewer, Trash, Water
    • HOA fee: $2,139 monthly
    • HOA name: Robert Booth
    • HOA phone: 727-914-8935
    Location
    • Region: Saint Petersburg

    Financial & listing details

    • Price per square foot: $735/sqft
    • Tax assessed value: $1,063,699
    • Annual tax amount: $16,301
    • Date on market: 6/29/2026
    • Listing terms: Cash,Conventional
    • Ownership: Condominium
    • Total actual rent: 0
    • Electric utility on property: Yes
    • Road surface type: Paved, Asphalt, Brick

    Price history

    DateEventPrice
    6/30/2026Sold$1,425,000$735/sqft
    Source: Stellar MLS #TB8514105 Report a problem
    6/29/2026Pending sale$1,425,000$735/sqft
    Source: Stellar MLS #TB8514105 Report a problem
    6/29/2026Listed for sale$1,425,000+10.3%$735/sqft
    Source: Stellar MLS #TB8514105 Report a problem
    3/1/2024Sold$1,292,500-2.5%$666/sqft
    Source: Stellar MLS #U8230367 Report a problem
    2/12/2024Pending sale$1,325,000$683/sqft
    Source: Stellar MLS #U8230367 Report a problem
    2/12/2024Listed for sale$1,325,000+57.8%$683/sqft
    Source: Stellar MLS #U8230367 Report a problem
    9/26/2014Sold$839,900$433/sqft
    Source: Stellar MLS #U7601534 Report a problem

    Public tax history

    YearProperty taxesTax assessment
    2025$16,302 -19.3%$860,958 -14%
    2024$20,198 +4.1%$1,000,866 +10%
    2023$19,405 +14.6%$909,878 +10%
    2022$16,926 +7.1%$827,162 +10%
    2021$15,808 -5.8%$751,965 -4.2%
    2020$16,787 +23.1%$784,941 +16.2%
    2019$13,637 $675,465 +1.9%
    2018$13,637 +1.3%$662,870 +2.1%
    2017$13,466 +1.6%$649,236 +2.1%
    2016$13,249 -1.4%$635,882 +0.7%
    2015$13,444 +3173.7%$631,462 +3417.3%
    2014$411 $17,953
    Find assessor info on the county website

    Neighborhood: Snell Isle

    Nearby schools

    GreatSchools rating
    Get pre-qualified for a loan
    At Zillow Home Loans, we can pre-qualify you in as little as 5 minutes with no impact to your credit score.

    An equal housing lender. NMLS #10287.