Skip main navigation
Sold for $1,099,000
  • $1,099,000

    1325 SNELL ISLE BOULEVARD NE #508, ST PETERSBURG, FL 33704

    2beds
    1,711sqft
    Condominium
    Built in 2014
    -- sqft lot
    $1,016,300 Zestimate®
    $642/sqft
    $5,343 Estimated rent

    Home value

    $1,016,300

    $925,000 - $1.11M

    $5,343/mo

    Zestimate® history
    Loading
    Loading...

    Owner options

    List your home for rent

    $5,343/mo

    Rent Zestimate®

    Find your next renter with Zillow Rental Manager. Plus, with online applications, you can quickly screen prospective tenants – for free.

    Learn more

    $5,343/mo

    Rent Zestimate®

    Refinance and save

    $9,303/mo

    Est. payment

    Refinancing to a lower rate could help reduce your monthly payments and save thousands over the life of the loan.

    See today's rates

    $9,303/mo

    Est. payment

    Explore your selling options

    Work with a Zillow partner agent

    Leverage their expertise and Zillow's premium Showcase listings to get your home seen by more buyers.

    Get started

    List with your own agent

    Get your home in front of millions of buyers by listing it on Zillow.

    Learn how to do it

    Sell it yourself

    Take full control of how buyers see your home on Zillow by listing For Sale by Owner (FSBO).

    List your home

    What's special

    Private balconyGranite countertopsQuartz countertopsPorcelain tileOpen floor planLuxury ensuite primary bathWood cabinets
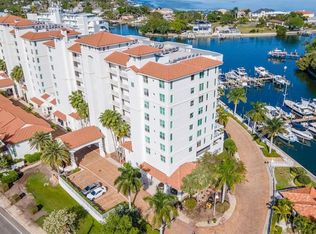
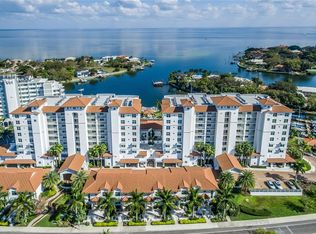
    Magnificent Waterfront Smart Condo in one of St. Pete's most coveted resort-style communities located in heart of Snell Isle. Spectacular unobstructed views of Tampa Bay and Snell Harbor from the living room, dining room, kitchen, primary suite, and private balcony. Private elevator landing, large den, porcelain tile with New Carpet (bedrooms). Open floor plan with two bathrooms and over 1700 square feet of living space. The kitchen features all new Samsung stainless steel appliances, granite countertops, wood cabinets. The primary suite offers floor to ceiling sliding doors that open to the balcony, walk-in and reach-in closet, and a luxury ensuite primary bath with water closet and new Toto bidet toilet, glass enclosed shower, air jet tub, Quartz countertops, and dual vanities. Additional features include new A/C system, interior laundry, new smart electronic blinds, hurricane-rated windows, two deeded parking spaces, and a private climate-controlled storage unit on the same floor. Water Club offers residents first-class resort-style amenities that include a gated & secured building and garage access with bicycle storage, a state-of-the-art fitness center, an elegant clubhouse with a catering kitchen, bar, entertaining facilities, & boardroom, an on-site community manager, a secured package delivery room, a waterside resort-style heated pool & spa, an outdoor grill & bar area, kayak / SUP / canoe storage and launch, waterside outdoor lounge area with a fire pit, and expansive dock & fishing pier with harbor access. Snell Isle Marina (St Pete Yacht Club) just a few steps away. Located just 5 minutes from the 4th Street N shopping corridor and all the action that downtown St. Pete has to offer: nightlife, shopping, museums, waterside parks, restaurants, the Vinoy Resort and Golf Club, concerts, festivals, sporting events, and so much more. The Water Club has a pet friendly policy (size and breed are subject to approval). Be sure to check out the Matterport 3D virtual tour of the Condo and Property.

    Zillow last checked:

    Listing updated:

    Listed by:

    Ralph Harvey 855-456-4945,

    LISTWITHFREEDOM.COM 855-456-4945

    Bought with:

    Bailey Vasti, 3347095

    NEXTHOME LUXE COASTAL

    Source: Stellar MLS,MLS#: W7870182MLS LogoOriginating MLS: West Pasco

    Facts & features

    Interior

    Bedrooms & bathrooms
    • Bedrooms: 2
    • Bathrooms: 2
    • Full bathrooms: 2
    Rooms
    • Room types: Storage Rooms
    Primary bedroom
    • Features: Bidet, Ceiling Fan(s), En Suite Bathroom, Pantry, Split Vanities, Tub with Separate Shower Stall, Water Closet/Priv Toilet, Walk-In Closet(s)
    • Level: First
    • Area: 325 Square Feet
    • Dimensions: 25x13
    Bedroom 2
    • Features: Bidet, Shower No Tub, Single Vanity, Walk-In Closet(s)
    • Level: First
    • Area: 130 Square Feet
    • Dimensions: 13x10
    Kitchen
    • Features: Granite Counters
    • Level: First
    • Area: 156 Square Feet
    • Dimensions: 13x12
    Living room
    • Features: Ceiling Fan(s)
    • Level: First
    • Area: 195 Square Feet
    • Dimensions: 13x15
    Heating
    • Central, Electric
    Cooling
    • Central Air
    Appliances
    • Included: Convection Oven, Dishwasher, Disposal, Dryer, Electric Water Heater, Exhaust Fan, Microwave, Range, Refrigerator, Washer
    • Laundry: Inside
    Features
    • Ceiling Fan(s), Elevator, High Ceilings, Open Floorplan, Solid Wood Cabinets, Walk-In Closet(s)
    • Flooring: Carpet, Ceramic Tile
    • Doors: Outdoor Grill, Outdoor Kitchen, Sliding Doors
    • Windows: Blinds
    • Has fireplace: No
    Interior area
    • Total structure area: 1,711
    • Total interior livable area: 1,711 sqft

    Property

    Parking
    • Total spaces: 2
    • Parking features: Assigned, Guest
    • Attached garage spaces: 2
    Features
    • Levels: One
    • Stories: 1
    • Exterior features: Balcony, Dog Run, Irrigation System, Lighting, Outdoor Grill, Outdoor Kitchen, Sidewalk, Sprinkler Metered, Storage
    • Has spa: Yes
    • Spa features: Heated, In Ground
    • Fencing: Other
    • Has view: Yes
    • View description: Water, Bay/Harbor - Full
    • Has water view: Yes
    • Water view: Water,Bay/Harbor - Full
    • Waterfront features: Waterfront, Bay/Harbor, Bay/Harbor Access, Fishing Pier, Seawall
    • Body of water: TAMPA BAY
    Lot
    • Features: FloodZone, City Lot, Near Marina
    • Residential vegetation: Mature Landscaping
    Details
    • Additional structures: Gazebo, Outdoor Kitchen, Storage
    • Parcel number: 093117950930005080
    • Special conditions: None

    Construction

    Type & style
    • Home type: Condo
    • Architectural style: Contemporary
    • Property subtype: Condominium
    Materials
    • Block, Stucco
    • Foundation: Slab
    • Roof: Other,Shingle
    Condition
    • Completed
    • New construction: No
    • Year built: 2014

    Utilities & green energy

    • Sewer: Public Sewer
    • Water: Public
    • Utilities for property: Cable Connected, Water Connected

    Community & HOA

    Community
    • Features: Dock, Marina, Waterfront, Buyer Approval Required, Fitness Center, Pool
    • Security: Fire Alarm, Fire Sprinkler System, Key Card Entry, Smoke Detector(s)
    • Pet fee: $0 monthly
    • Subdivision: WATER CLUB SNELL ISLE CONDO
    HOA
    • Has HOA: Yes
    • Amenities included: Cable TV, Clubhouse, Elevator(s), Fitness Center, Lobby Key Required, Maintenance, Pool, Storage
    • Services included: Cable TV, Community Pool, Reserve Fund, Internet, Manager, Sewer, Trash, Water
    • HOA fee: $1,755 monthly
    • HOA name: Lauren Reilly
    • HOA phone: 727-914-8935
    Location
    • Region: Saint Petersburg

    Financial & listing details

    • Price per square foot: $642/sqft
    • Tax assessed value: $903,462
    • Annual tax amount: $16,566
    • Date on market: 11/21/2024
    • Cumulative days on market: 3 days
    • Listing terms: Cash,Conventional
    • Ownership: Condominium
    • Total actual rent: 0
    • Road surface type: Brick, Paved

    Price history

    DateEventPrice
    12/31/2024Sold$1,099,000$642/sqft
    Source: Stellar MLS #W7870182 Report a problem
    11/24/2024Pending sale$1,099,000$642/sqft
    Source: Stellar MLS #W7870182 Report a problem
    11/21/2024Listed for sale$1,099,000+62.1%$642/sqft
    Source: Stellar MLS #W7870182 Report a problem
    9/19/2024Sold$677,777-13%$396/sqft
    Source: Stellar MLS #T3501238 Report a problem
    9/4/2024Pending sale$779,000$455/sqft
    Source: Stellar MLS #T3501238 Report a problem
    8/28/2024Price change$779,000-13.3%$455/sqft
    Source: Stellar MLS #T3501238 Report a problem
    6/26/2024Price change$899,000-5.3%$525/sqft
    Source: Stellar MLS #T3501238 Report a problem
    5/29/2024Price change$949,000-2.1%$555/sqft
    Source: Stellar MLS #T3501238 Report a problem
    3/20/2024Price change$969,000-10.2%$566/sqft
    Source: Stellar MLS #T3501238 Report a problem
    2/1/2024Listed for sale$1,079,000+81.3%$631/sqft
    Source: Stellar MLS #T3501238 Report a problem
    8/31/2015Sold$595,000$348/sqft
    Source: Stellar MLS #U7740654 Report a problem

    Public tax history

    YearProperty taxesTax assessment
    2025$7,188 -58.3%$403,462 -52.9%
    2024$17,258 +4.2%$856,560 +10%
    2023$16,566 +14.6%$778,691 +10%
    2022$14,456 +6.9%$707,901 +10%
    2021$13,528 -1.6%$643,546 +0.9%
    2020$13,752 +10.1%$637,547 +10%
    2019$12,494 $579,588 -17.7%
    2018$12,494 -11.6%$704,458 +23.7%
    2017$14,126 +18.1%$569,367 +6.2%
    2016$11,963 -2.7%$535,948 -0.7%
    2015$12,300 +2895.2%$539,793 +2906.7%
    2014$411 $17,953
    Find assessor info on the county website

    Neighborhood: Snell Isle

    Nearby schools

    GreatSchools rating
    Schools provided by the listing agent
    • Elementary: North Shore Elementary-PN
    • Middle: John Hopkins Middle-PN
    • High: St. Petersburg High-PN

    Source: Stellar MLS. This data may not be complete. We recommend contacting the local school district to confirm school assignments for this home.

    Get a cash offer in 3 minutes
    Find out how much your home could sell for in as little as 3 minutes with a no-obligation cash offer.
    Estimated market value
    $1,016,300
    Get a cash offer in 3 minutes
    Find out how much your home could sell for in as little as 3 minutes with a no-obligation cash offer.
    Estimated market value
    $1,016,300